Explore Our Floor Plans
Explore CNB Homes floor plans designed for a variety of lifestyles, needs and budgets. Choose from ranch, two-story and first-floor master plans, then personalize your new home to reflect your style and preferences.
Our Ownership Journey supports you throughout the building process with clear communication and transparency. With our Price Assurance, once construction begins, your cost is fixed unless you choose to make changes.
Ranch Plans
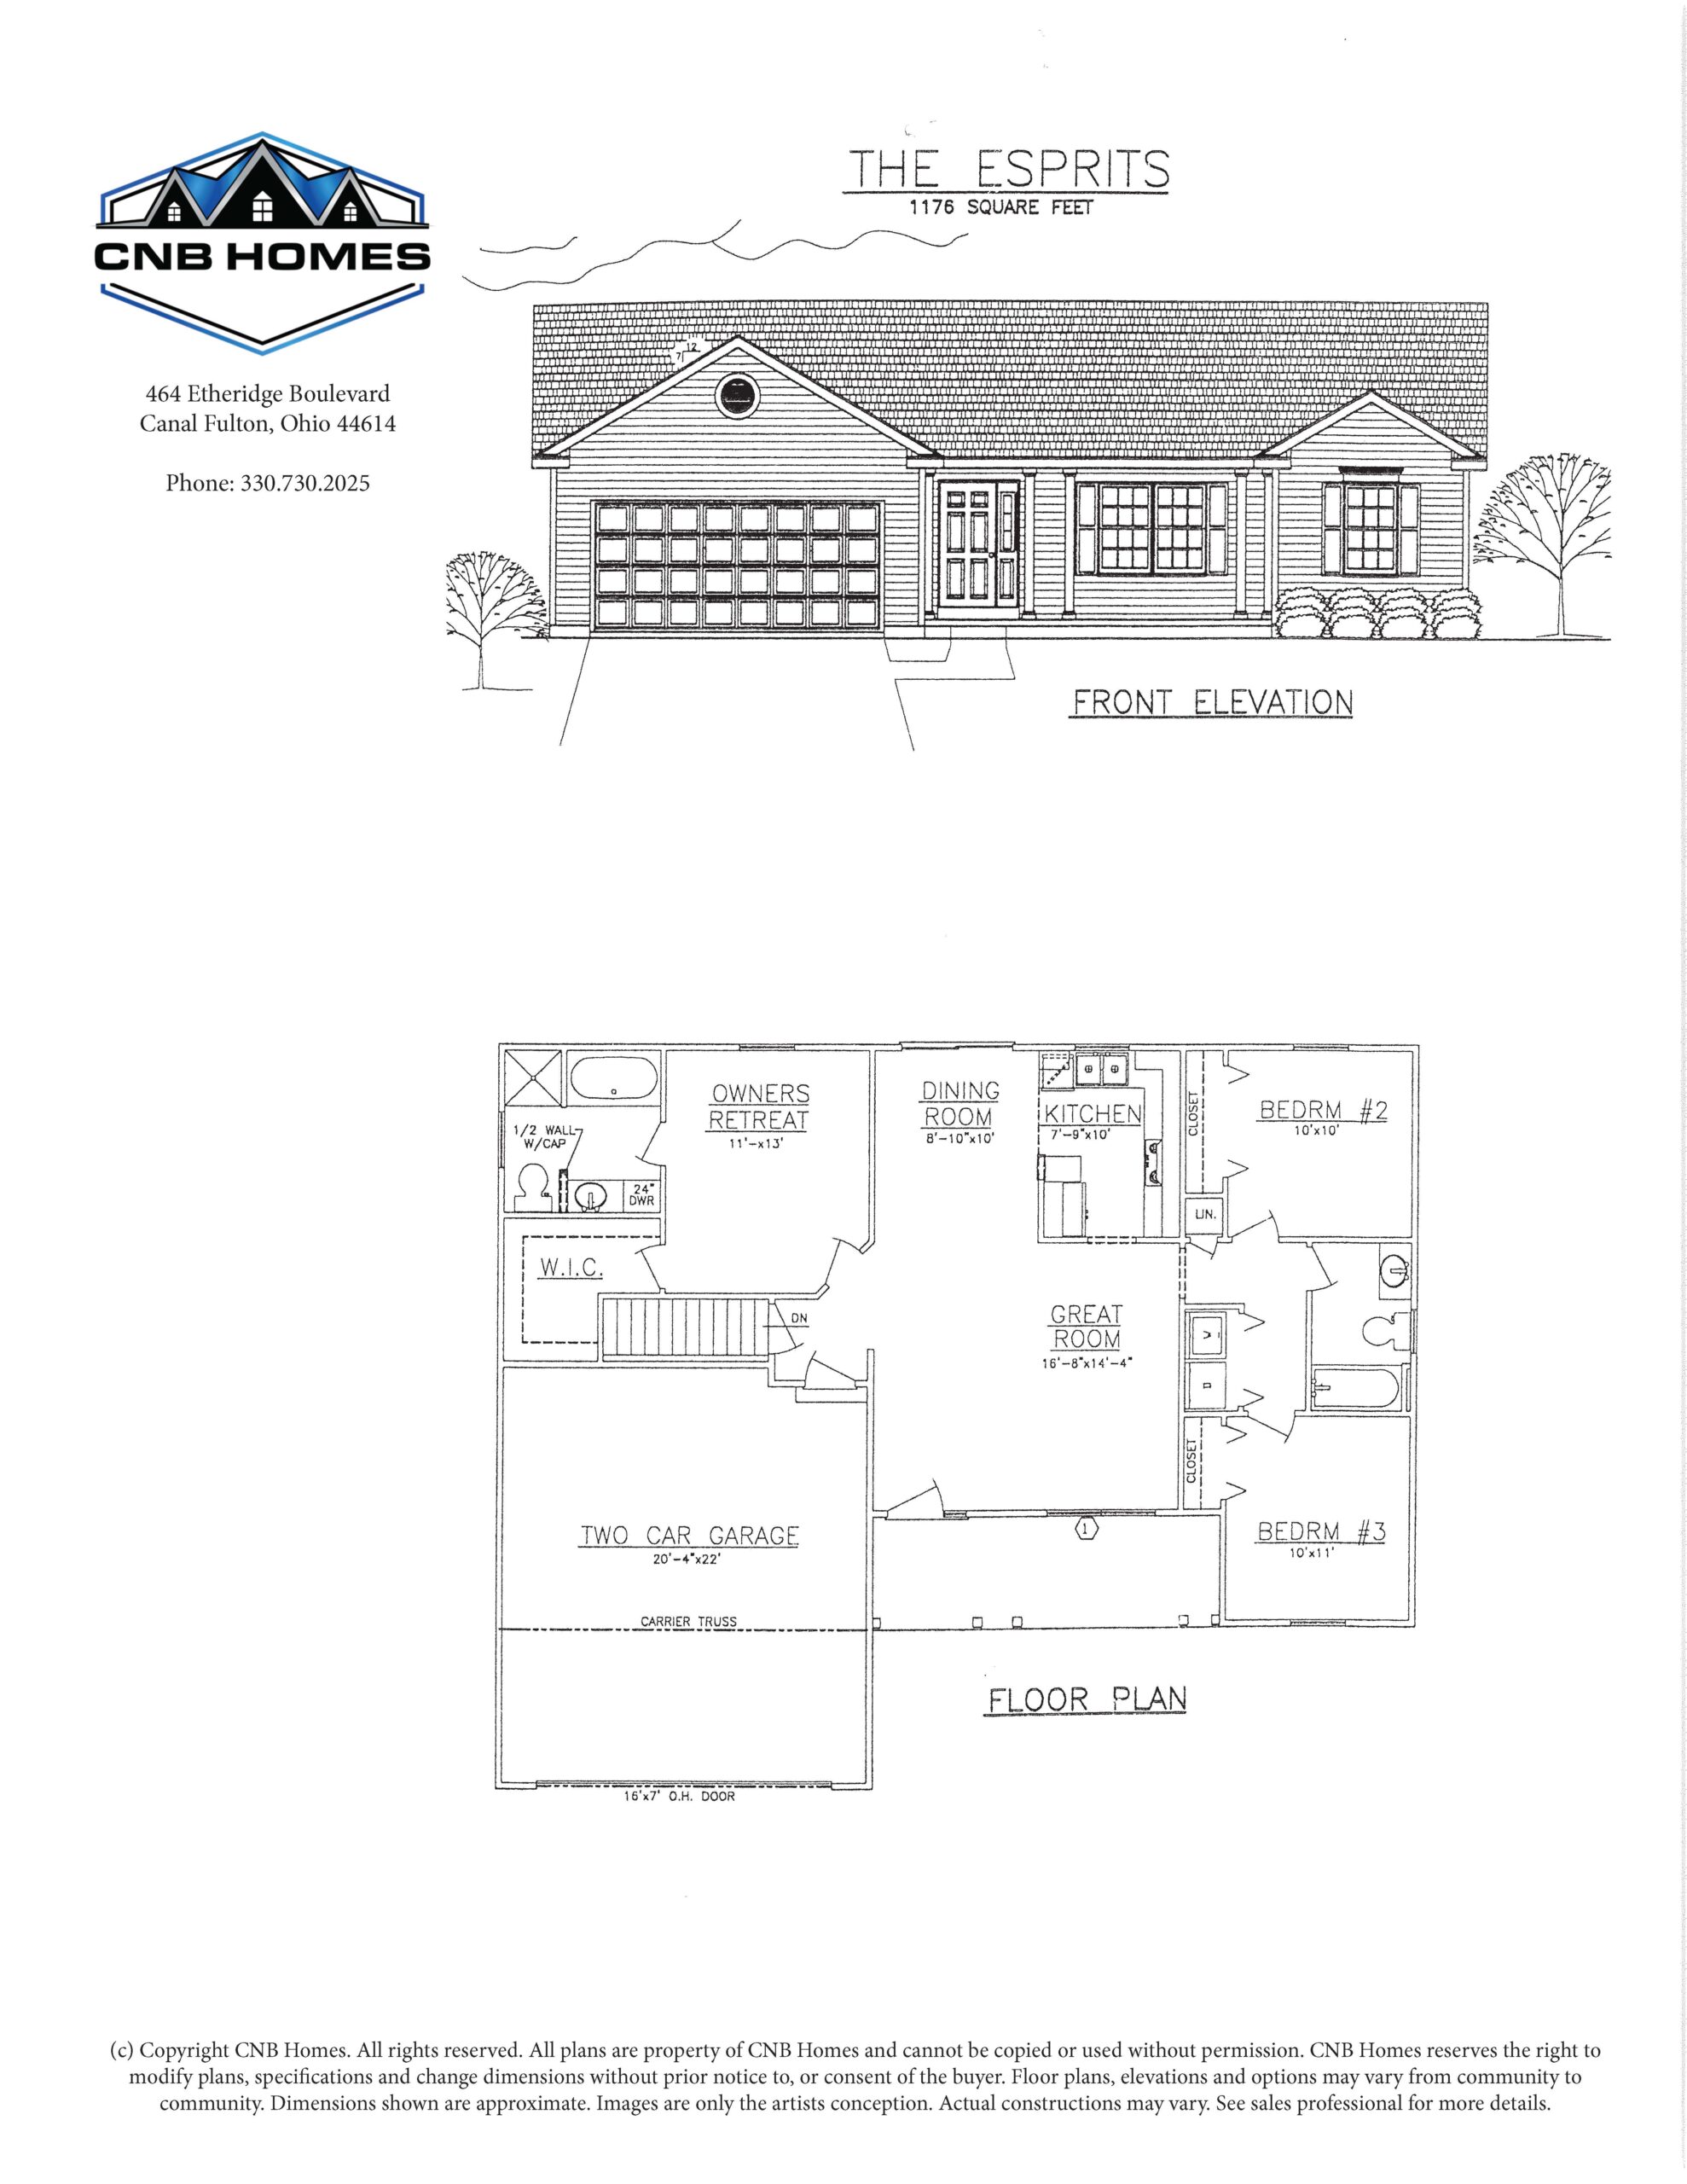
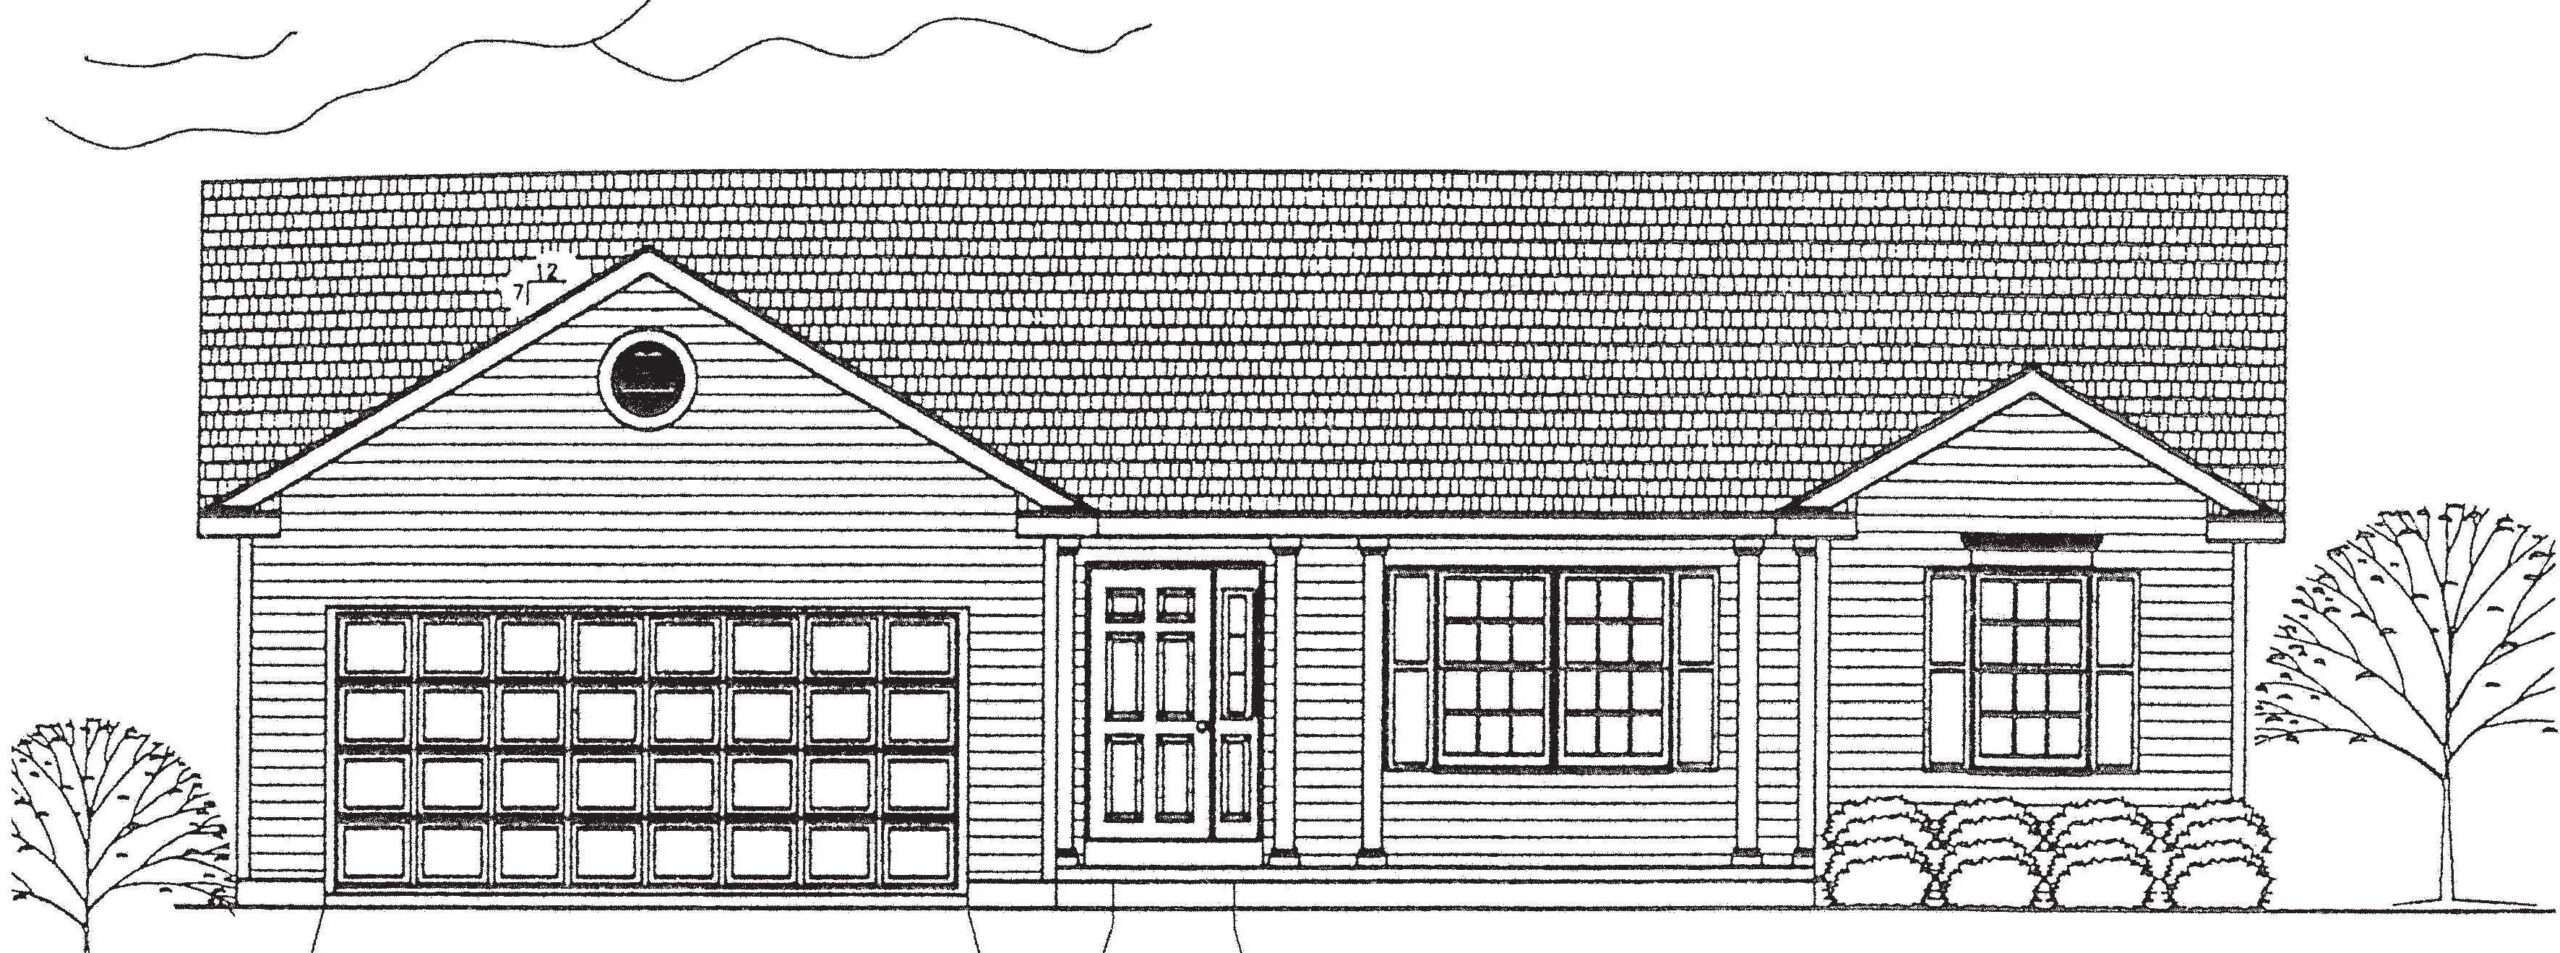
The Esprits
1176 Sq. Feet
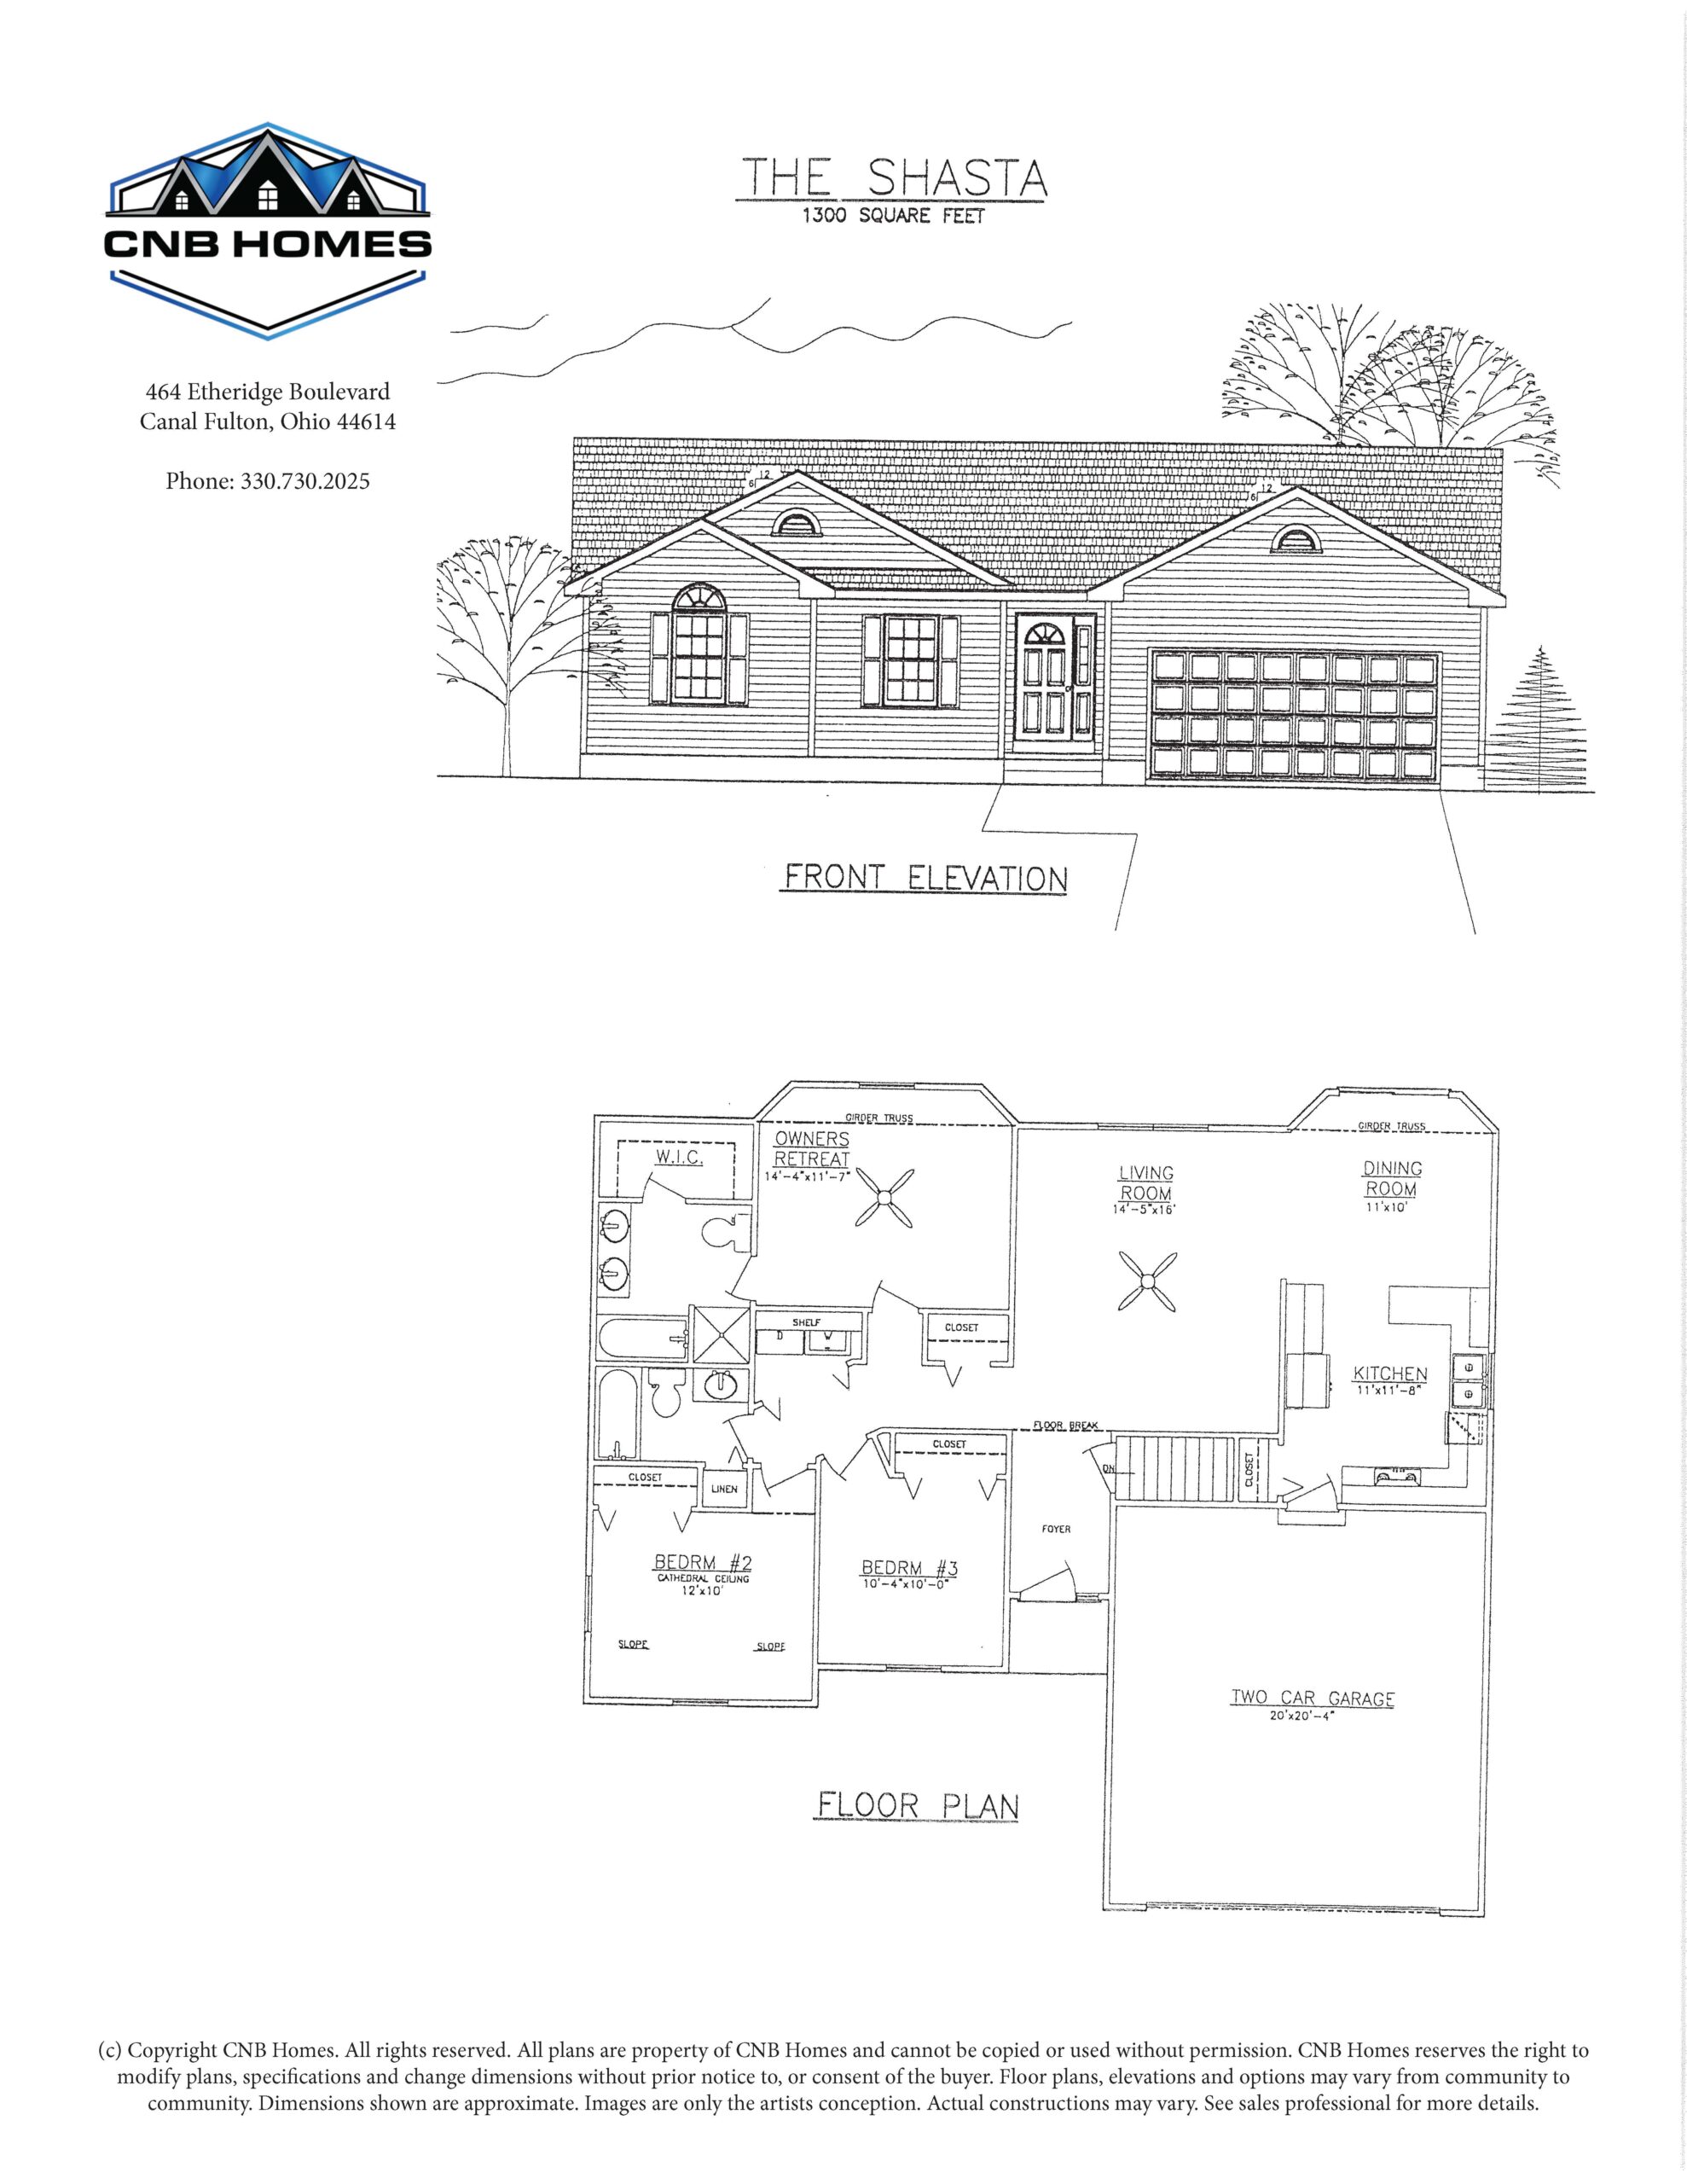
The Shasta
1300 Sq. Feet
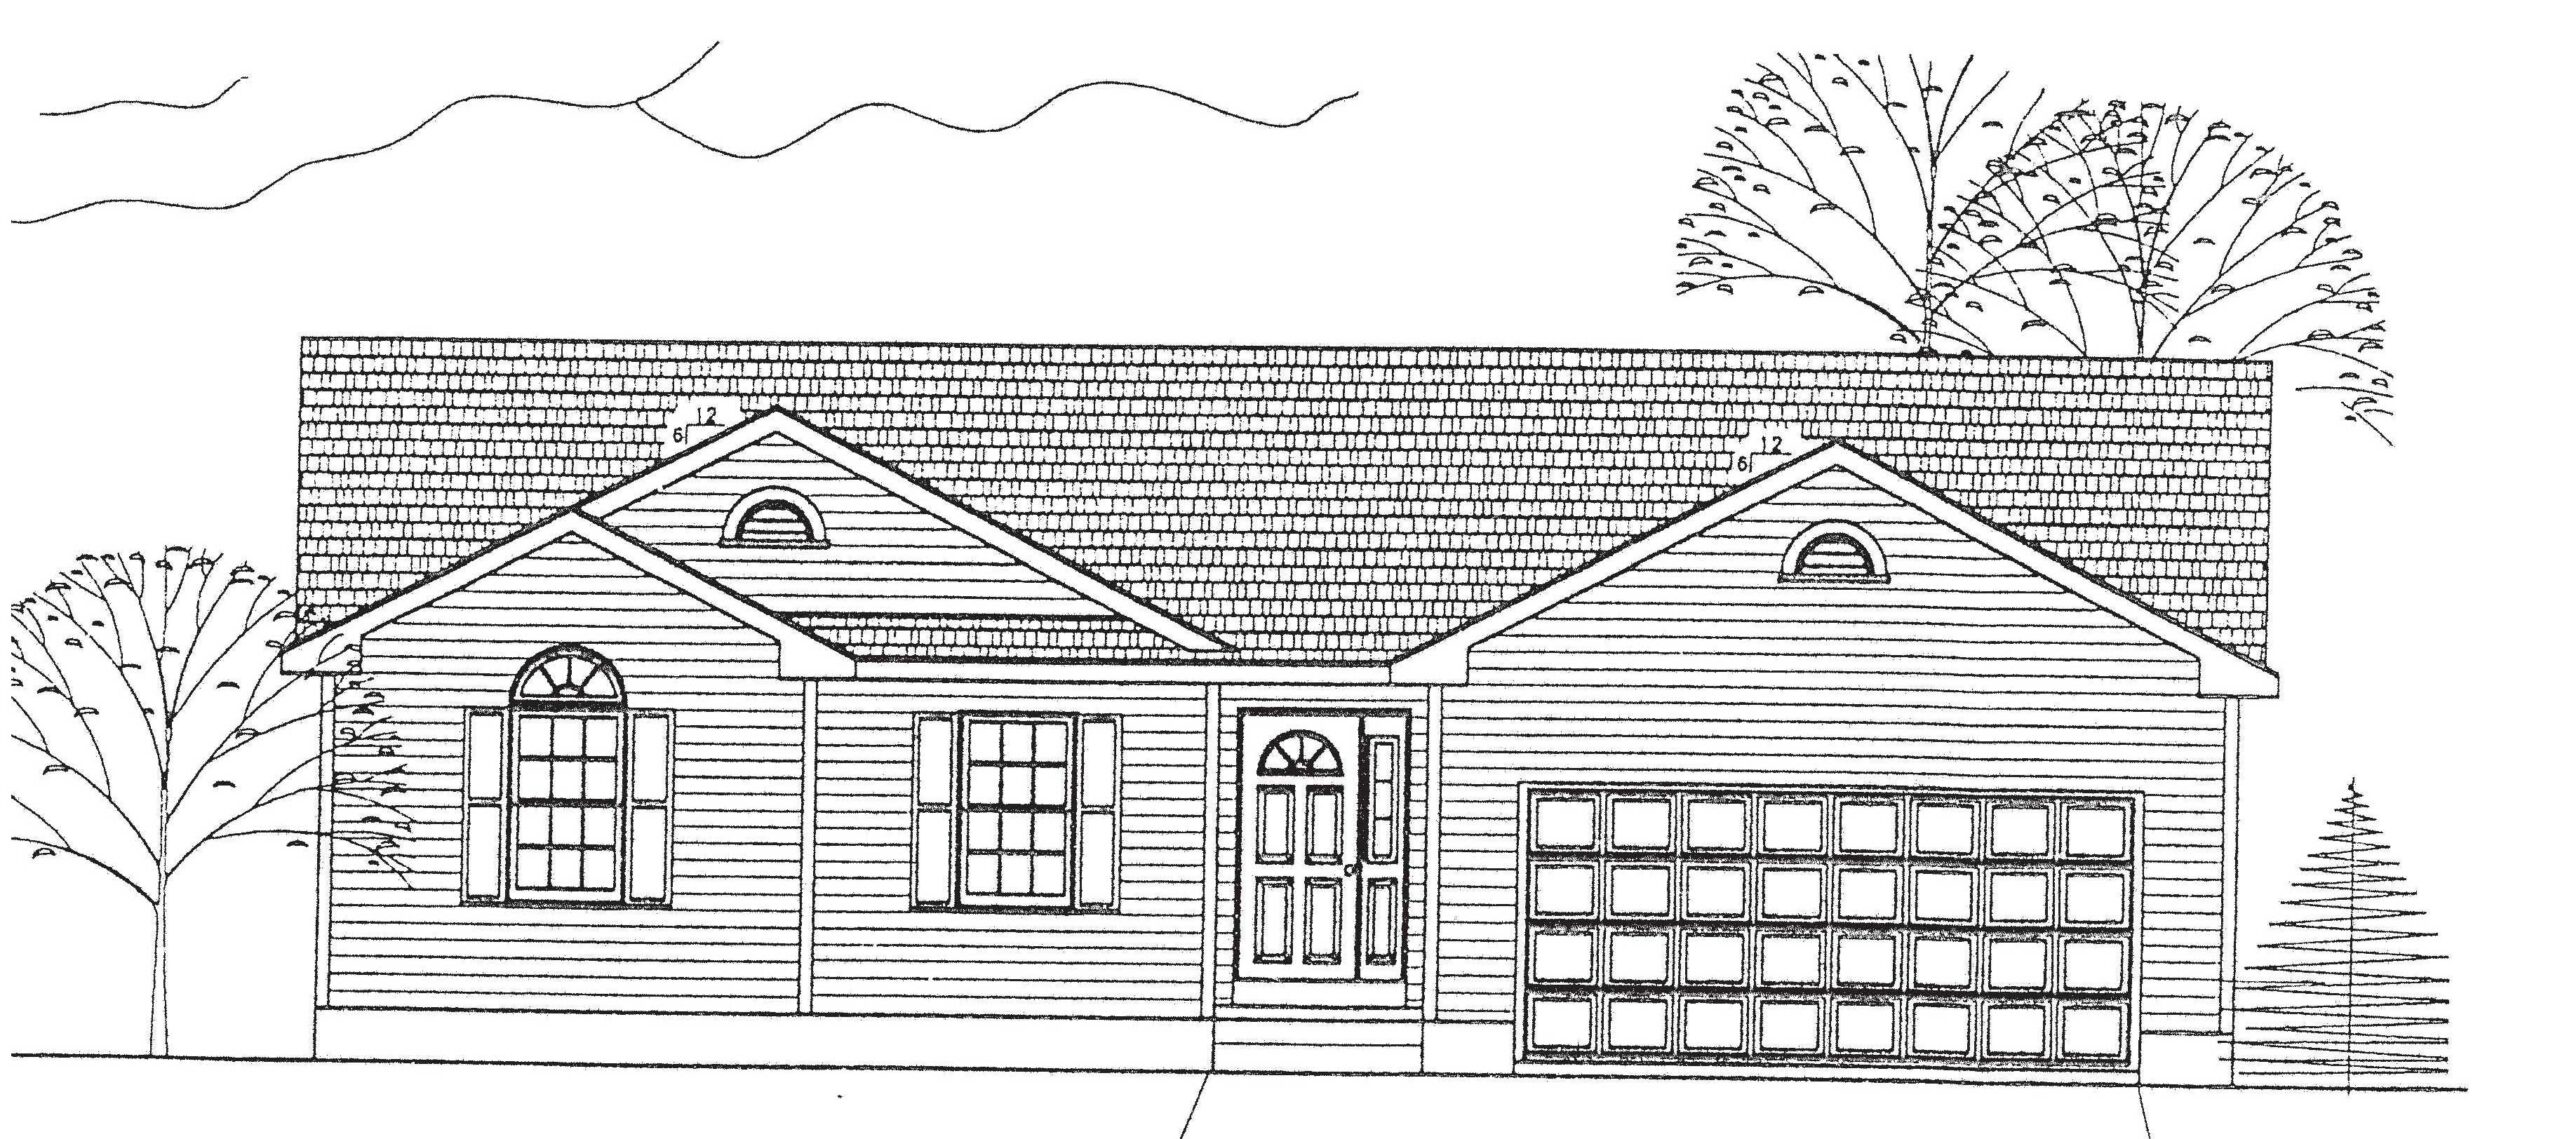
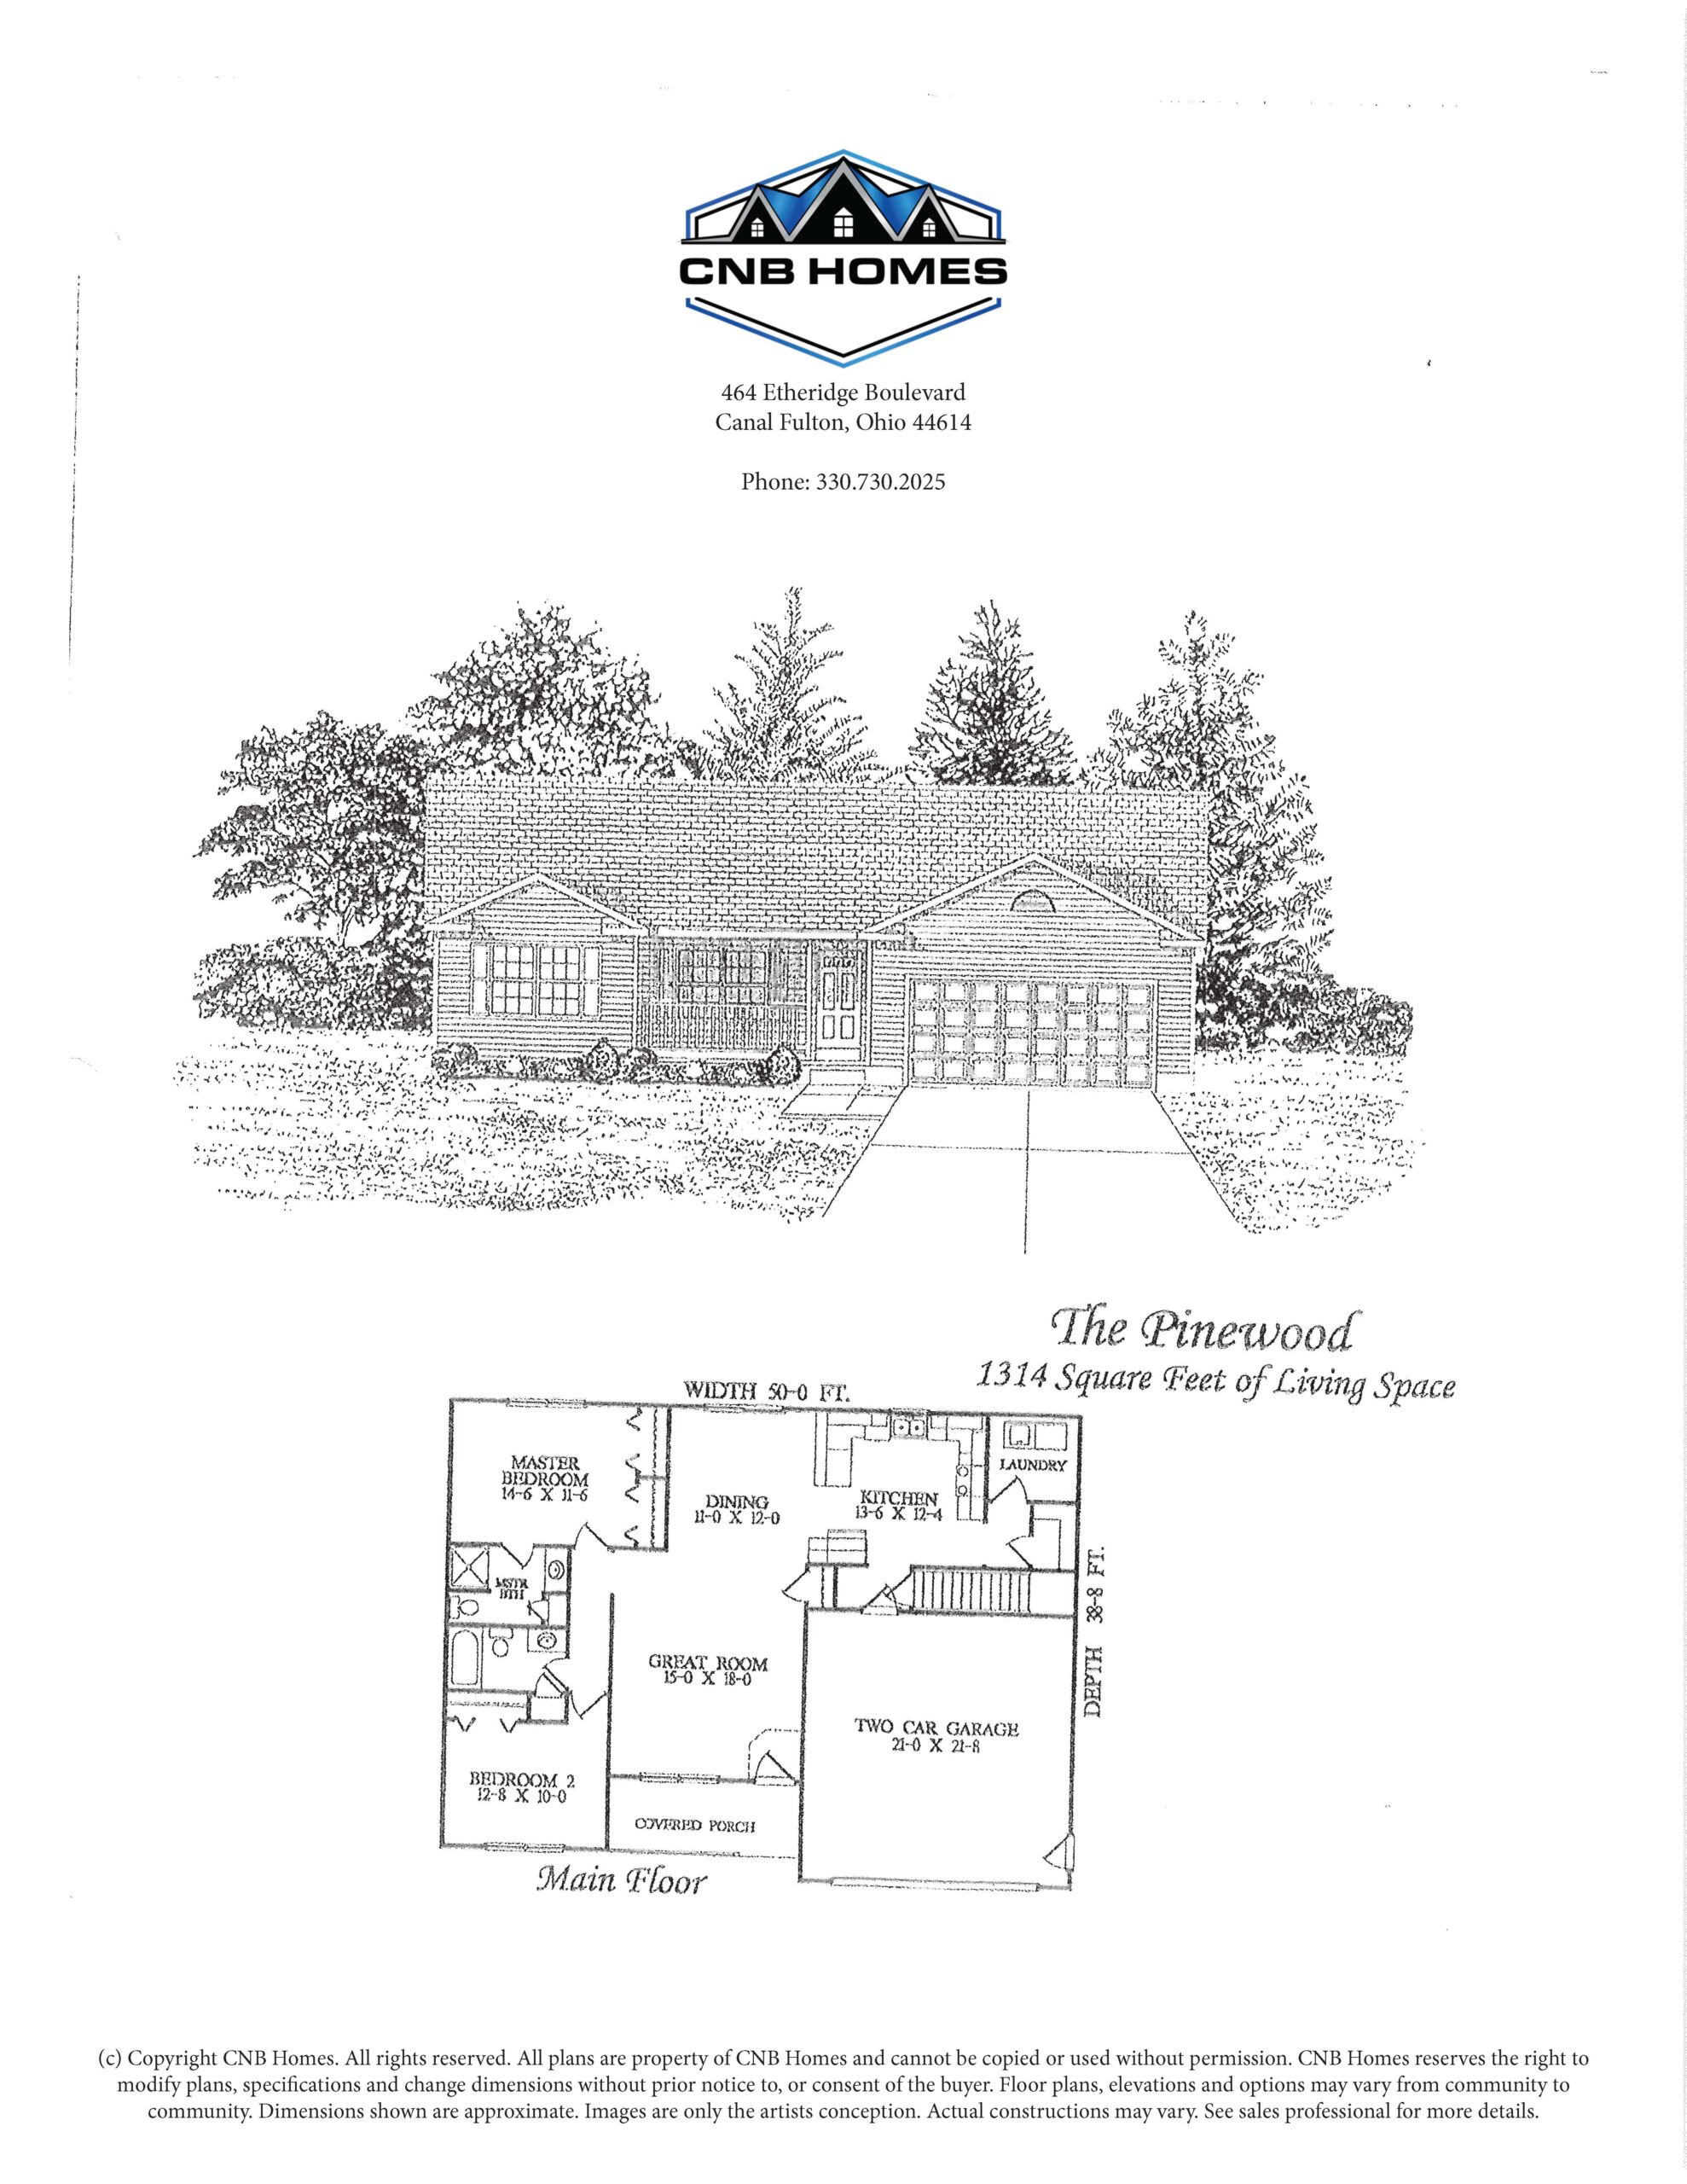
The Pinewood
1314 Sq. Feet
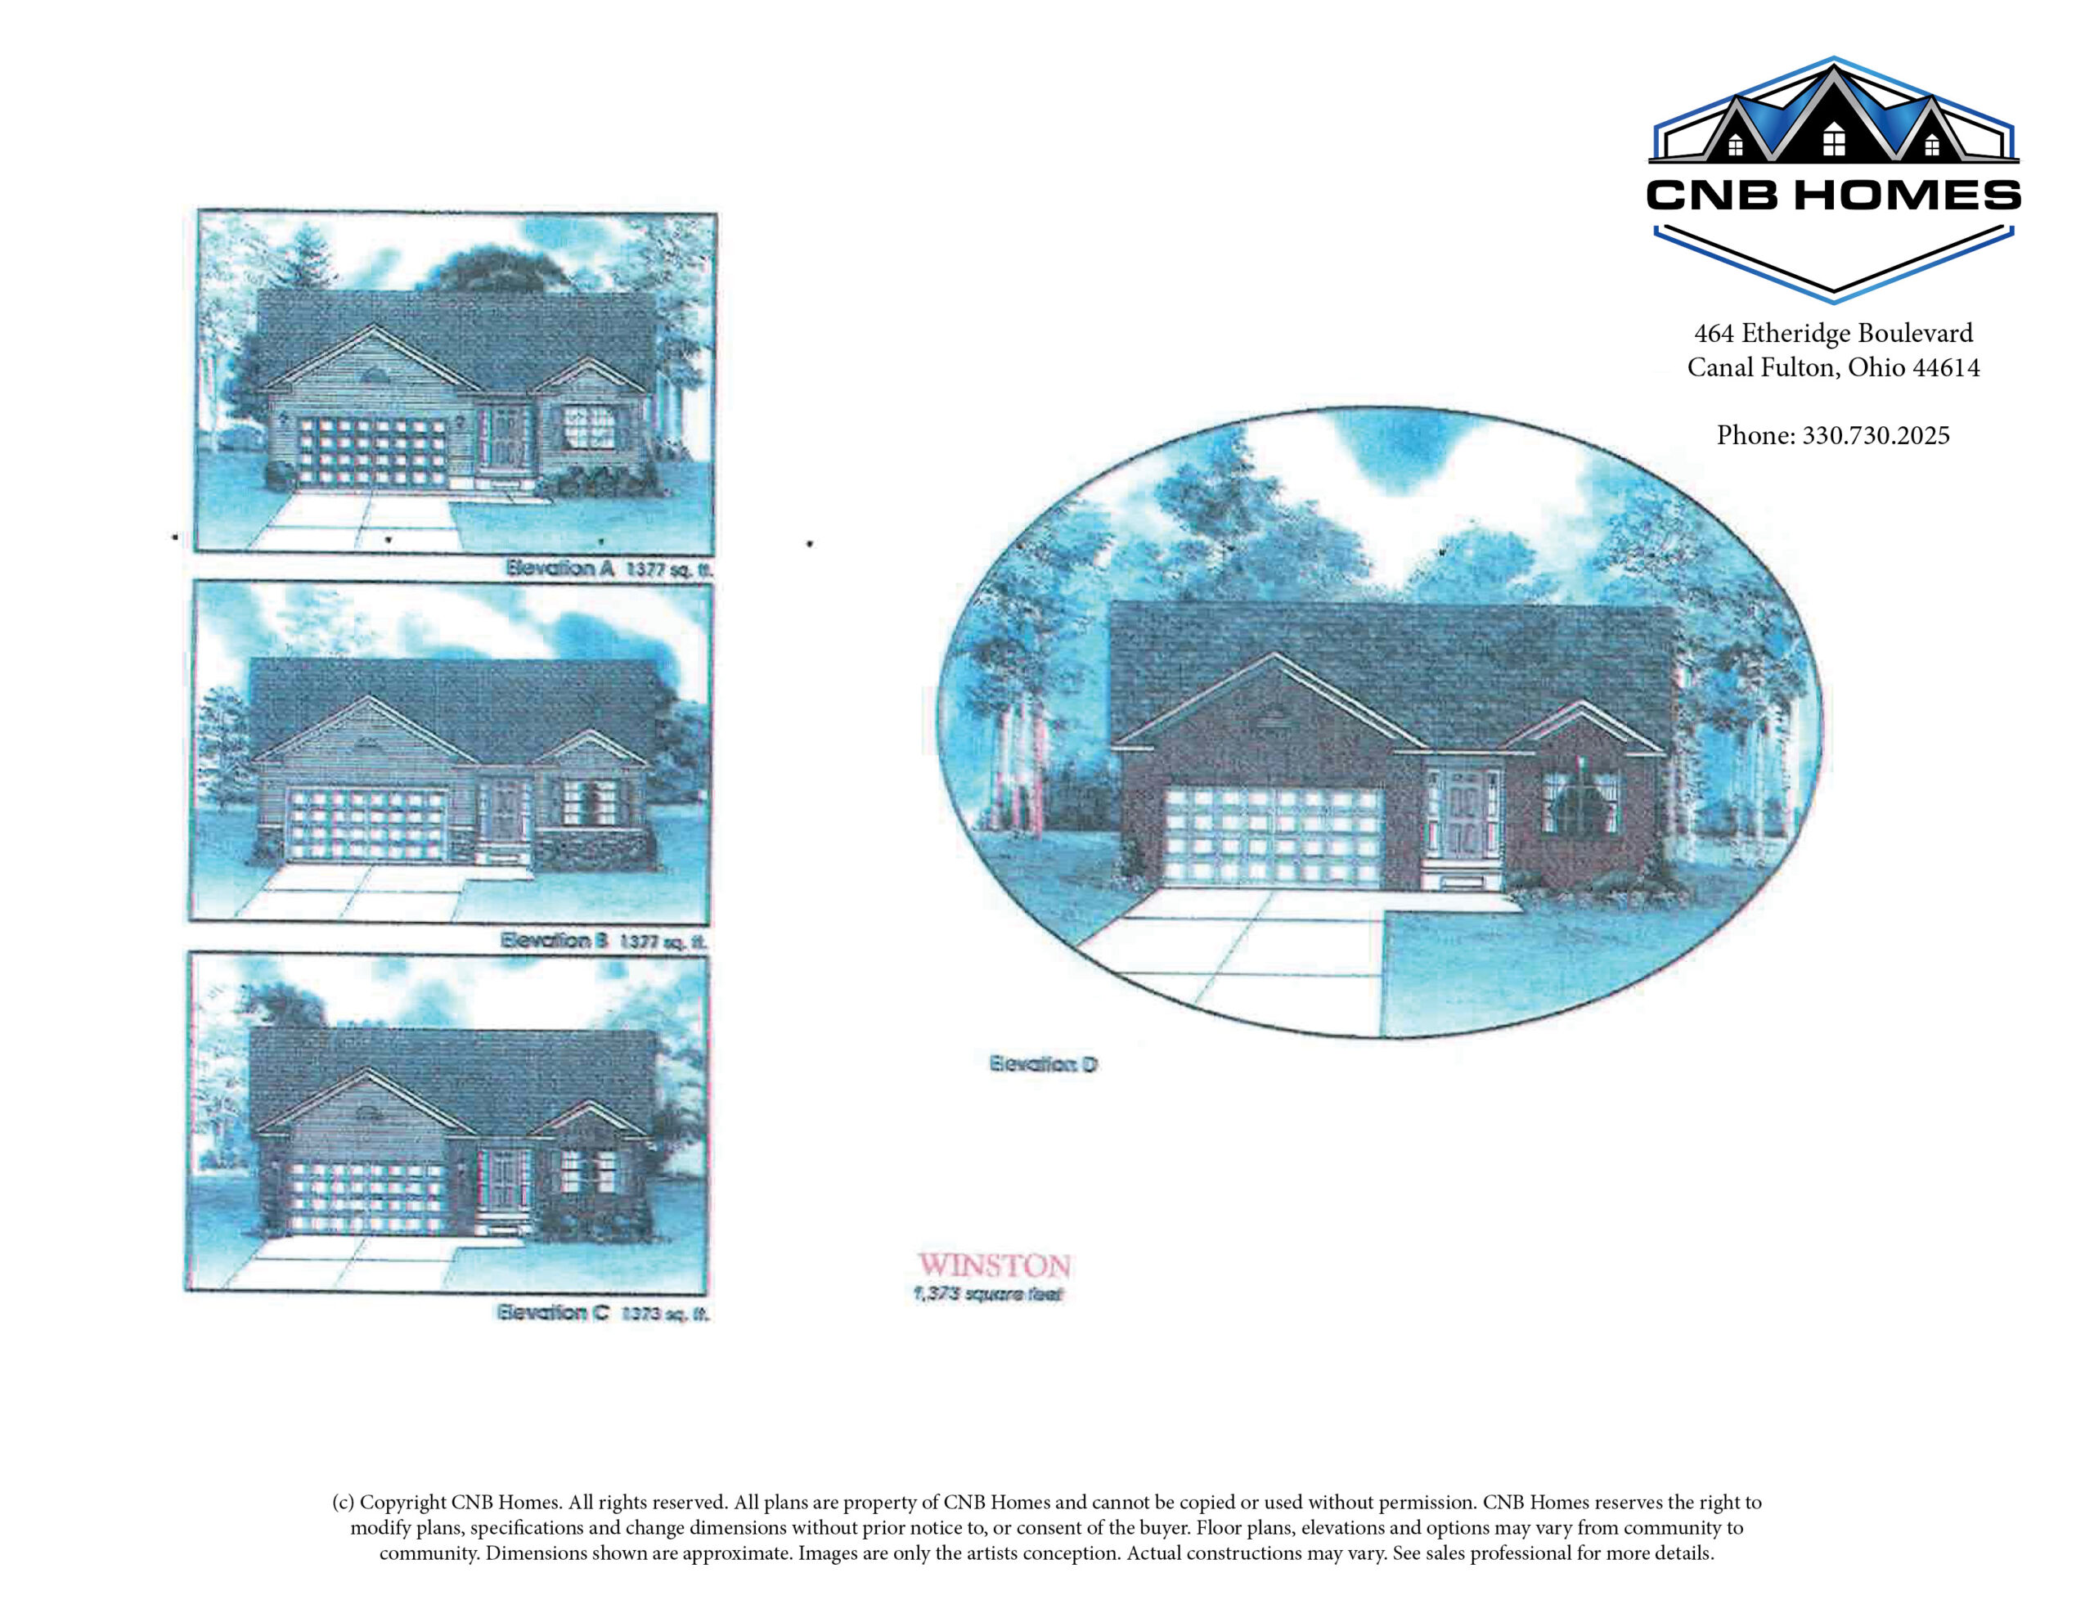
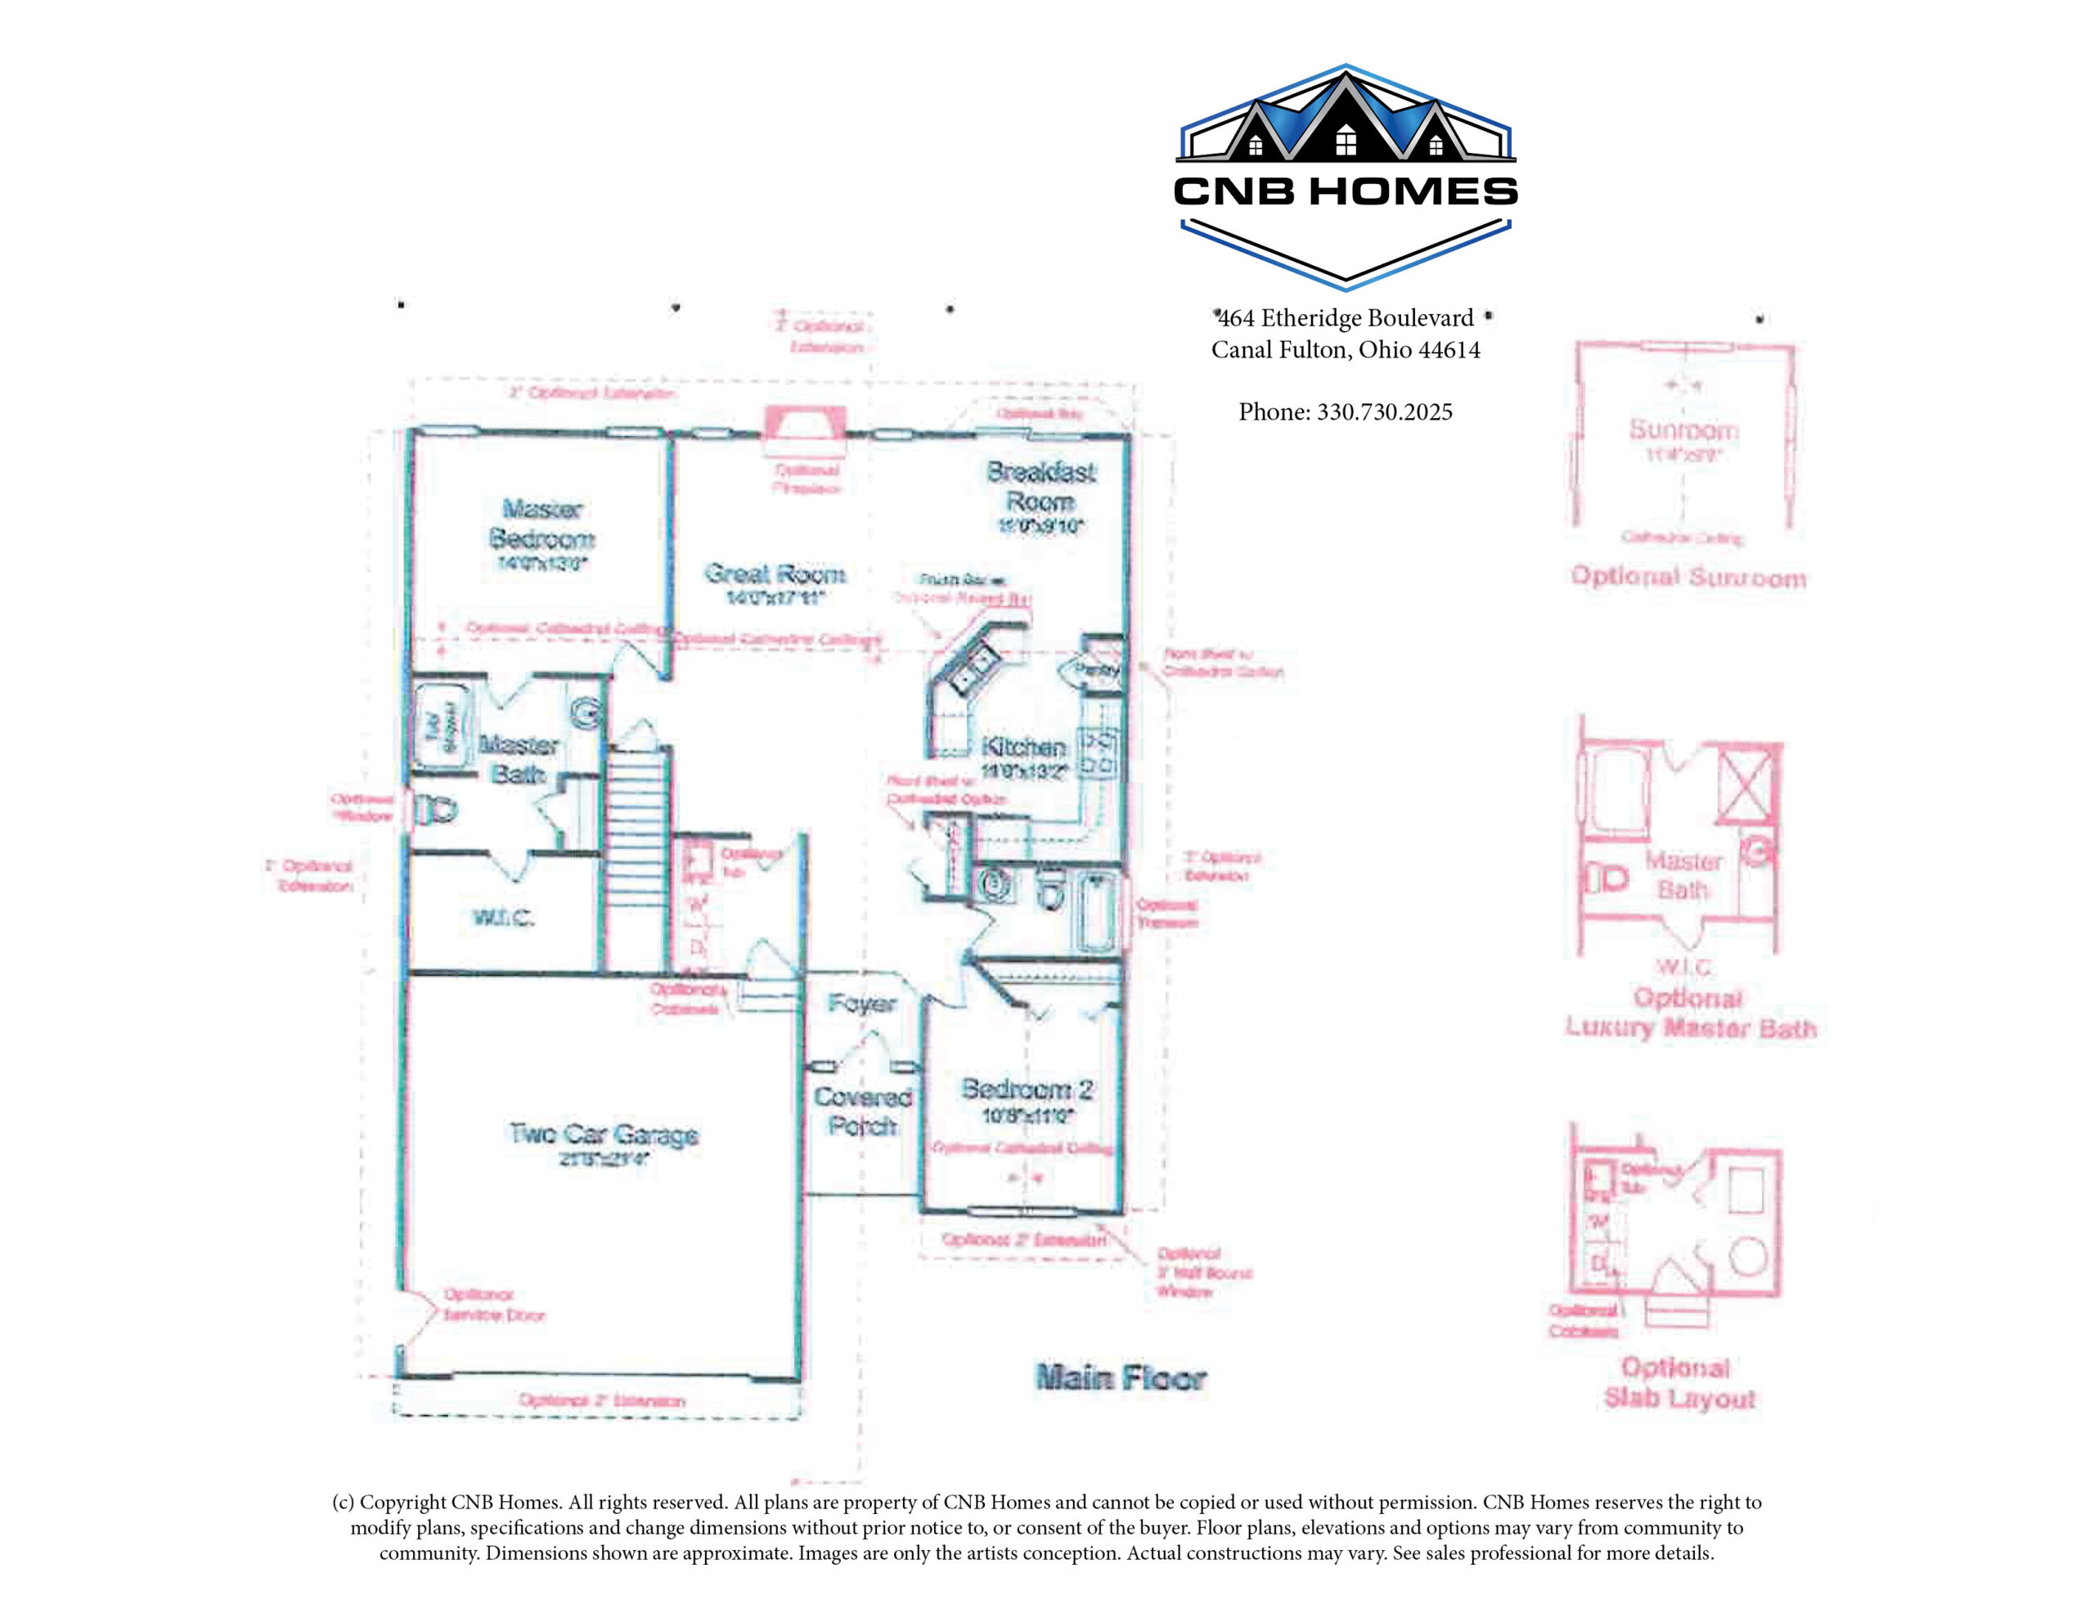
The Winston
1377 Sq. Feet
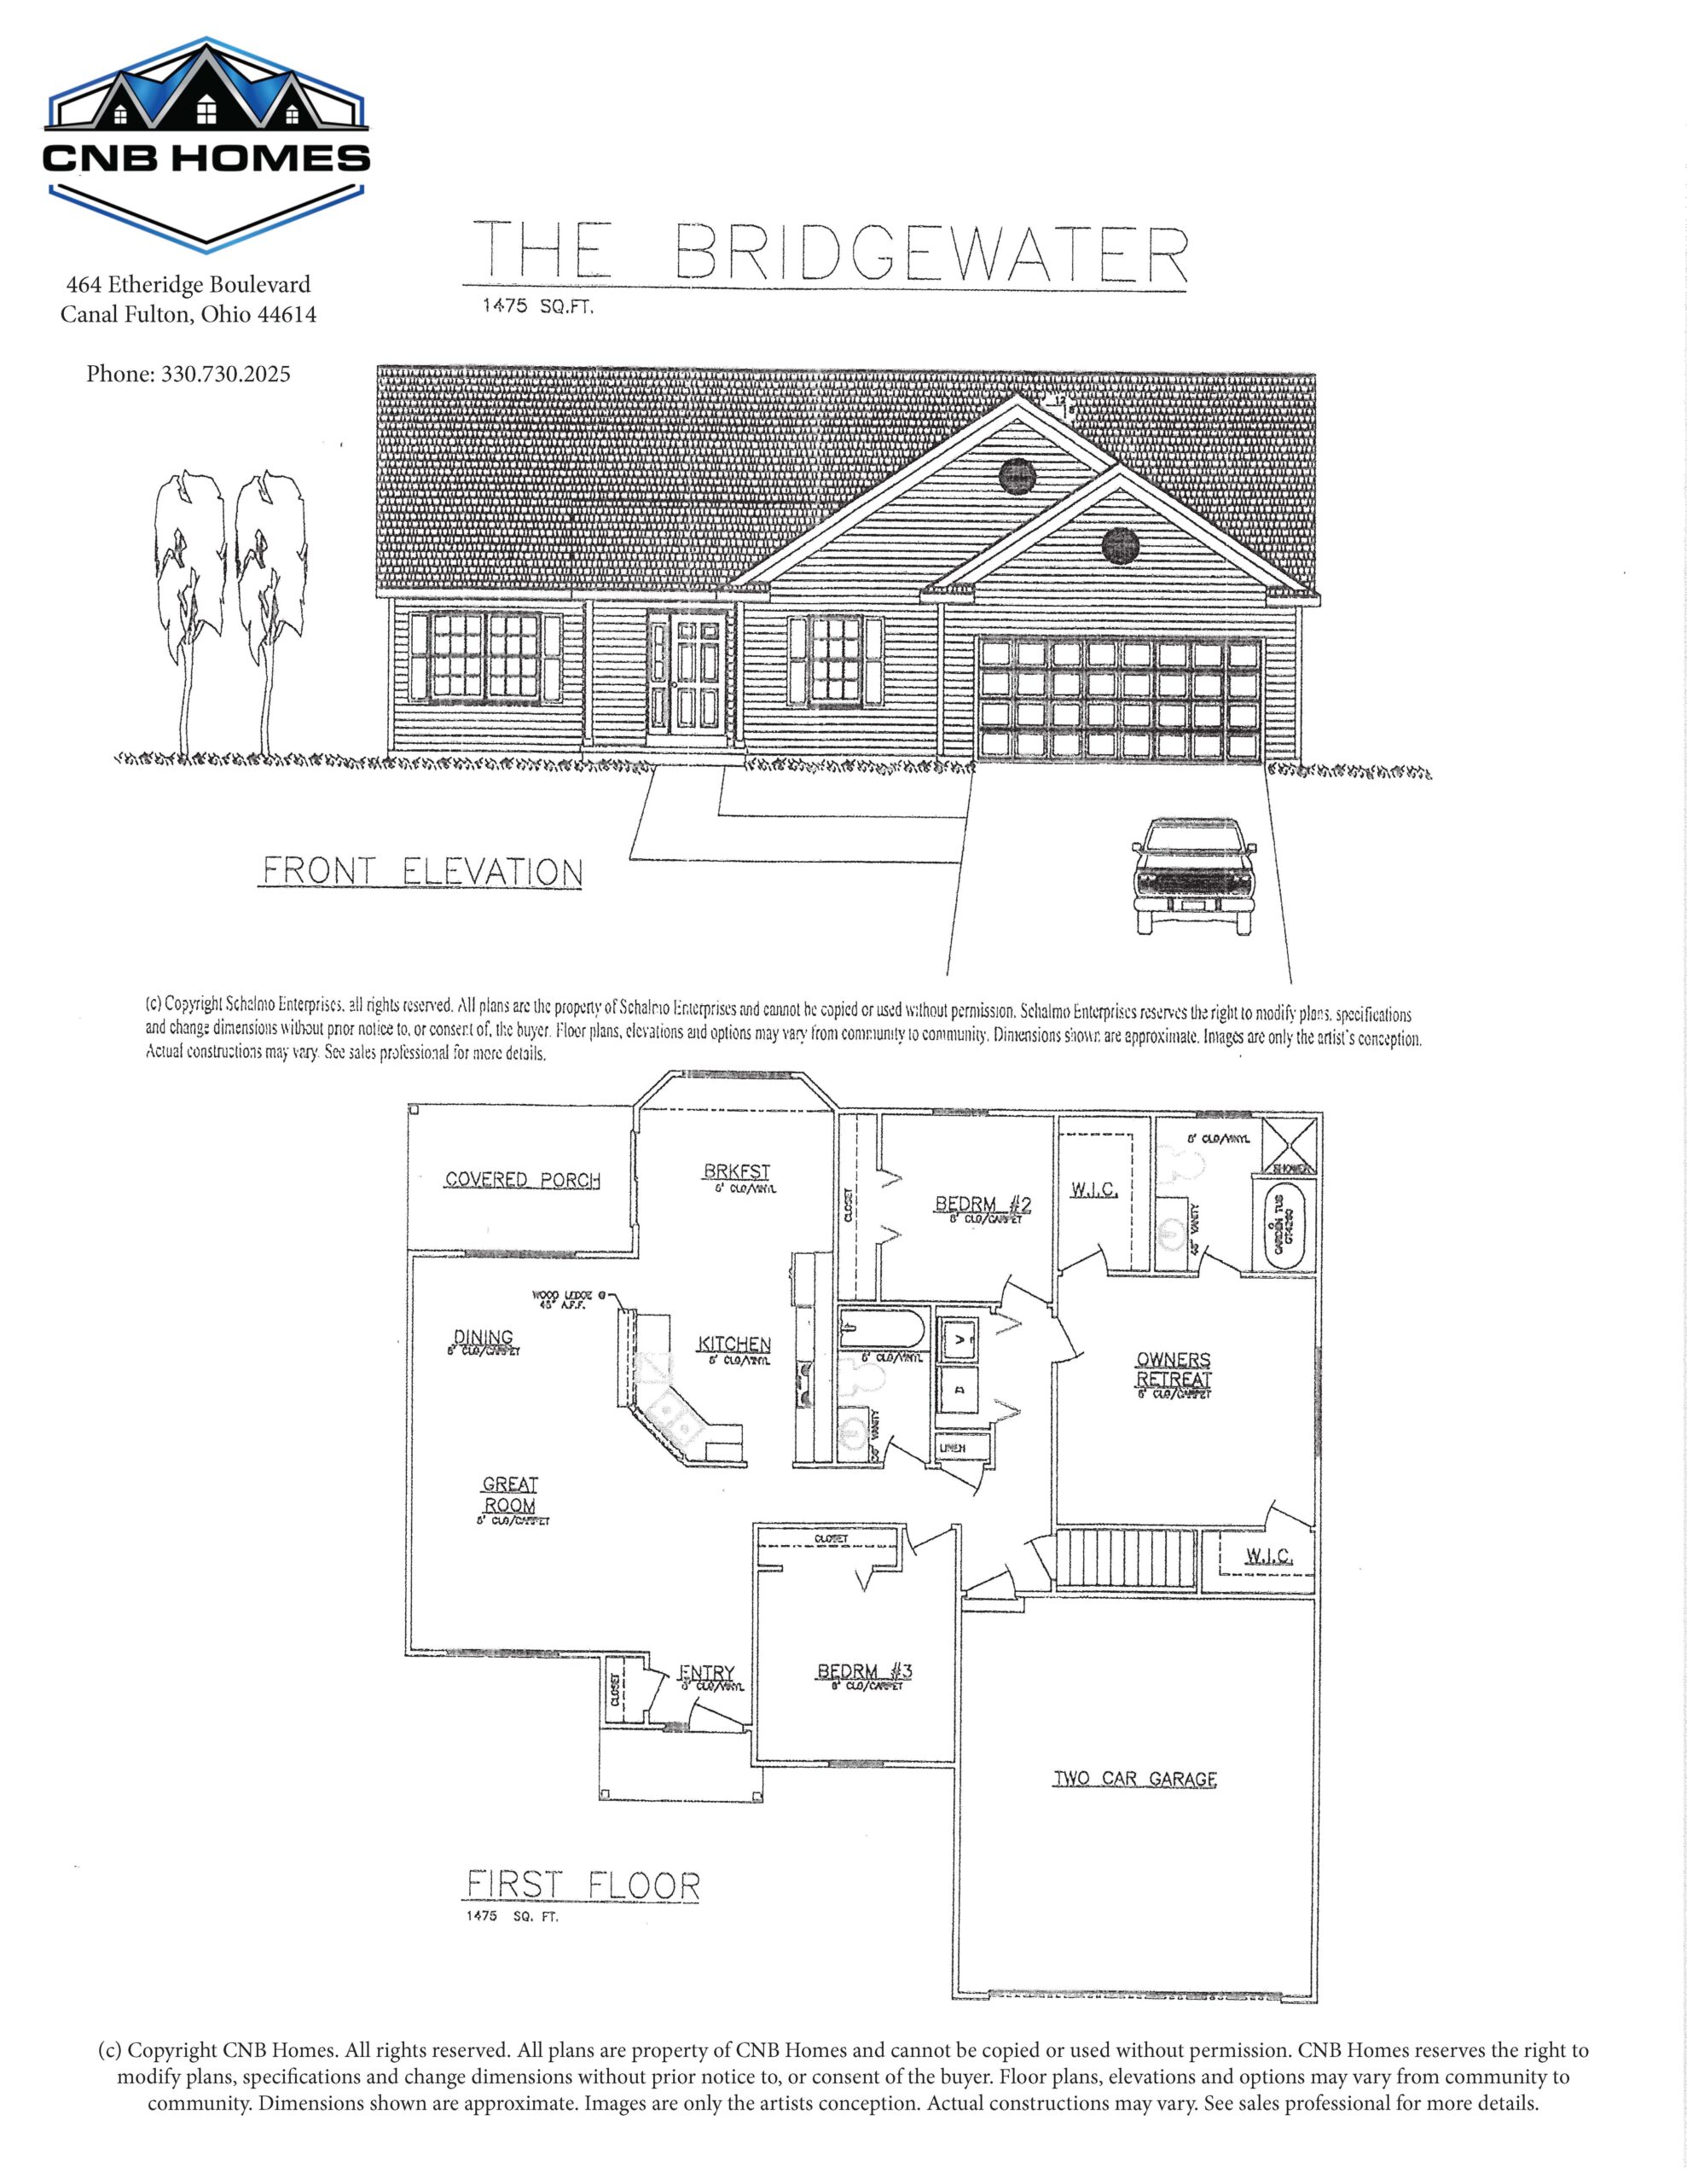
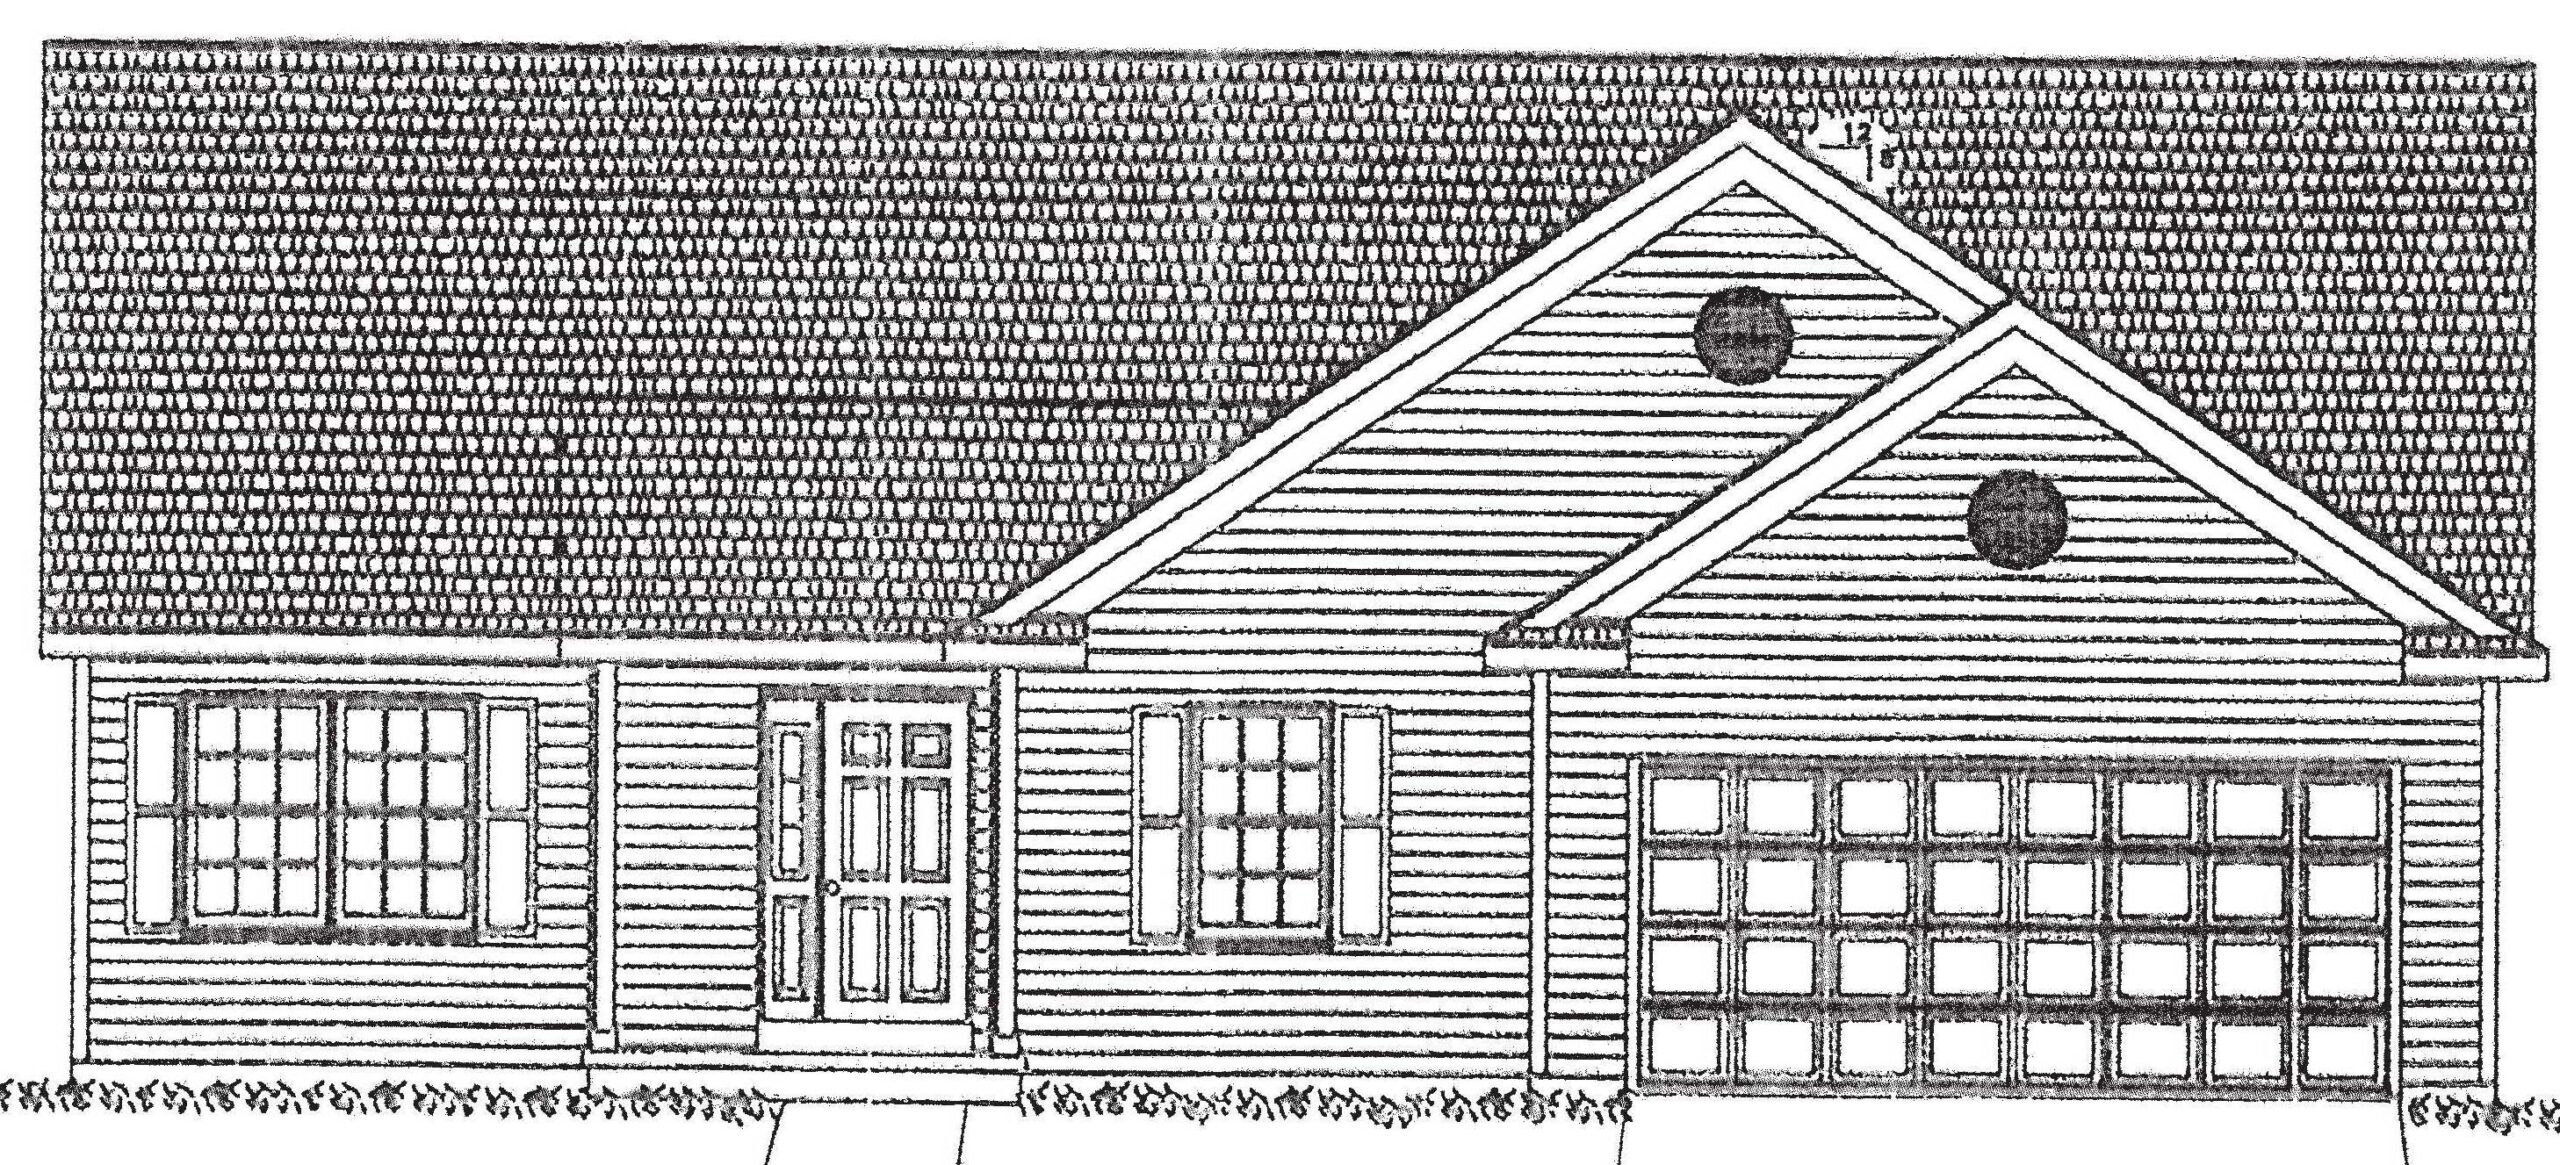
The Bridgewater
1475 Sq. Feet
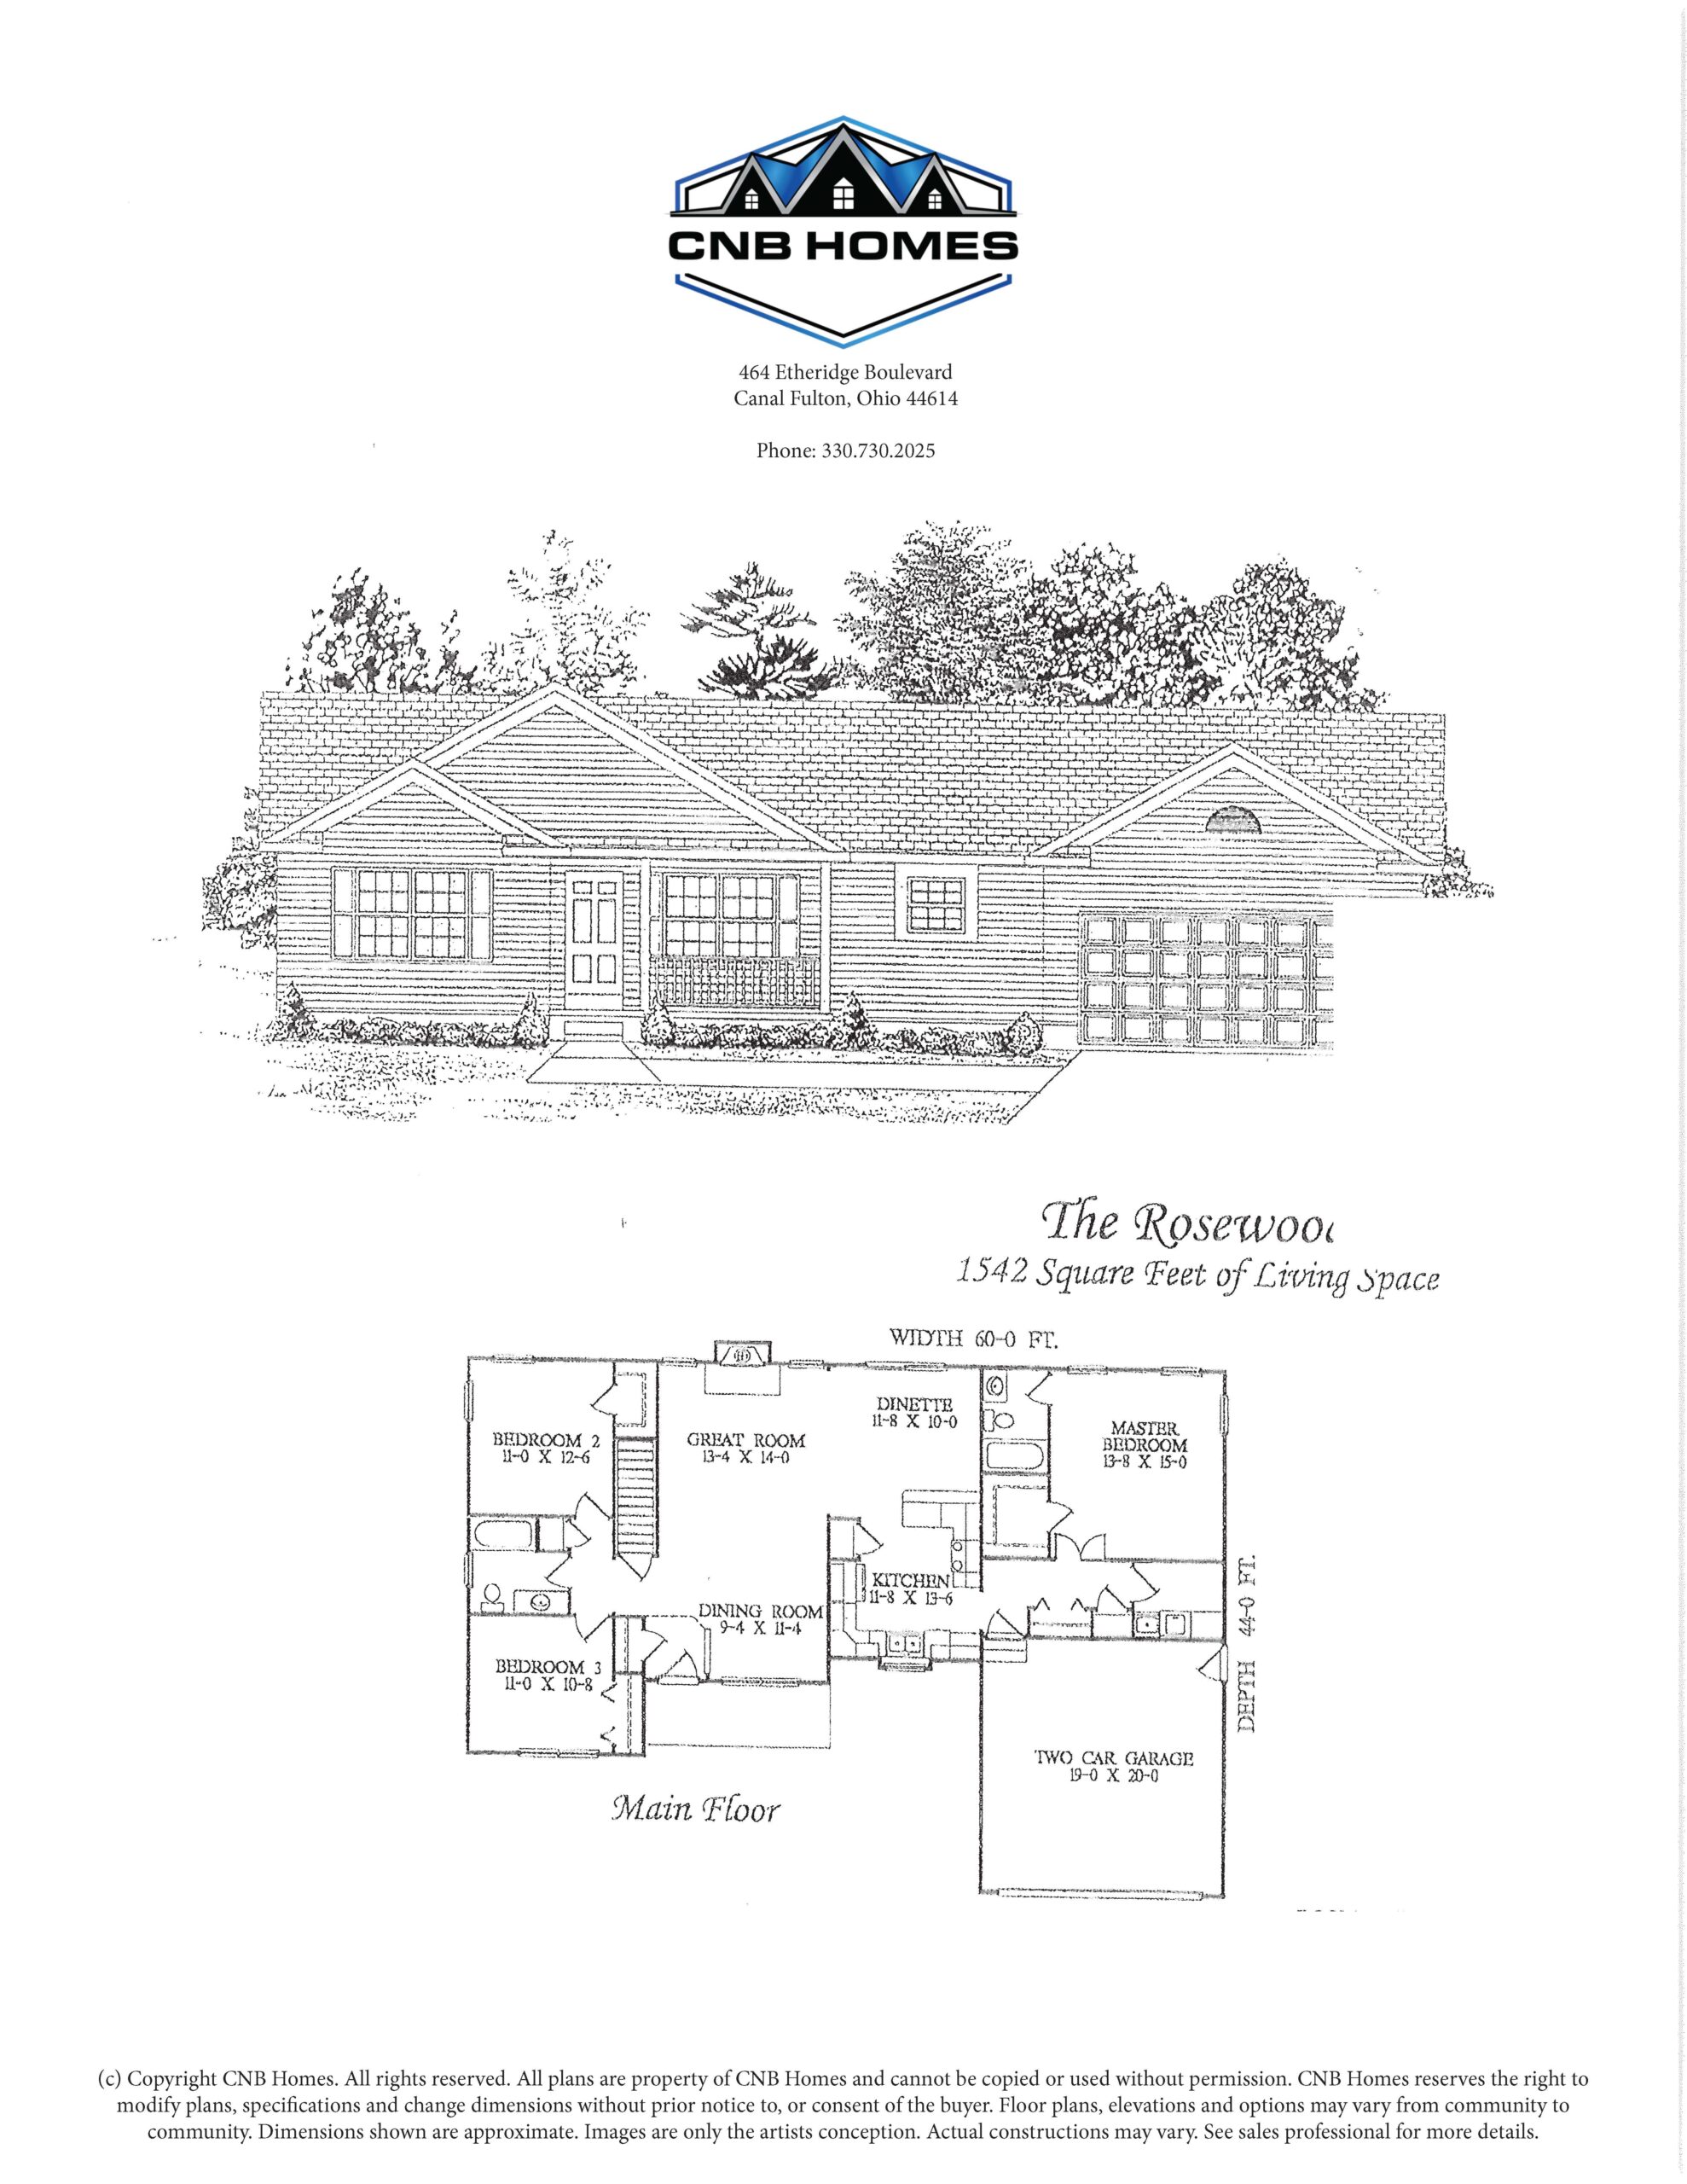
The Rosewood
1542 Sq. Feet
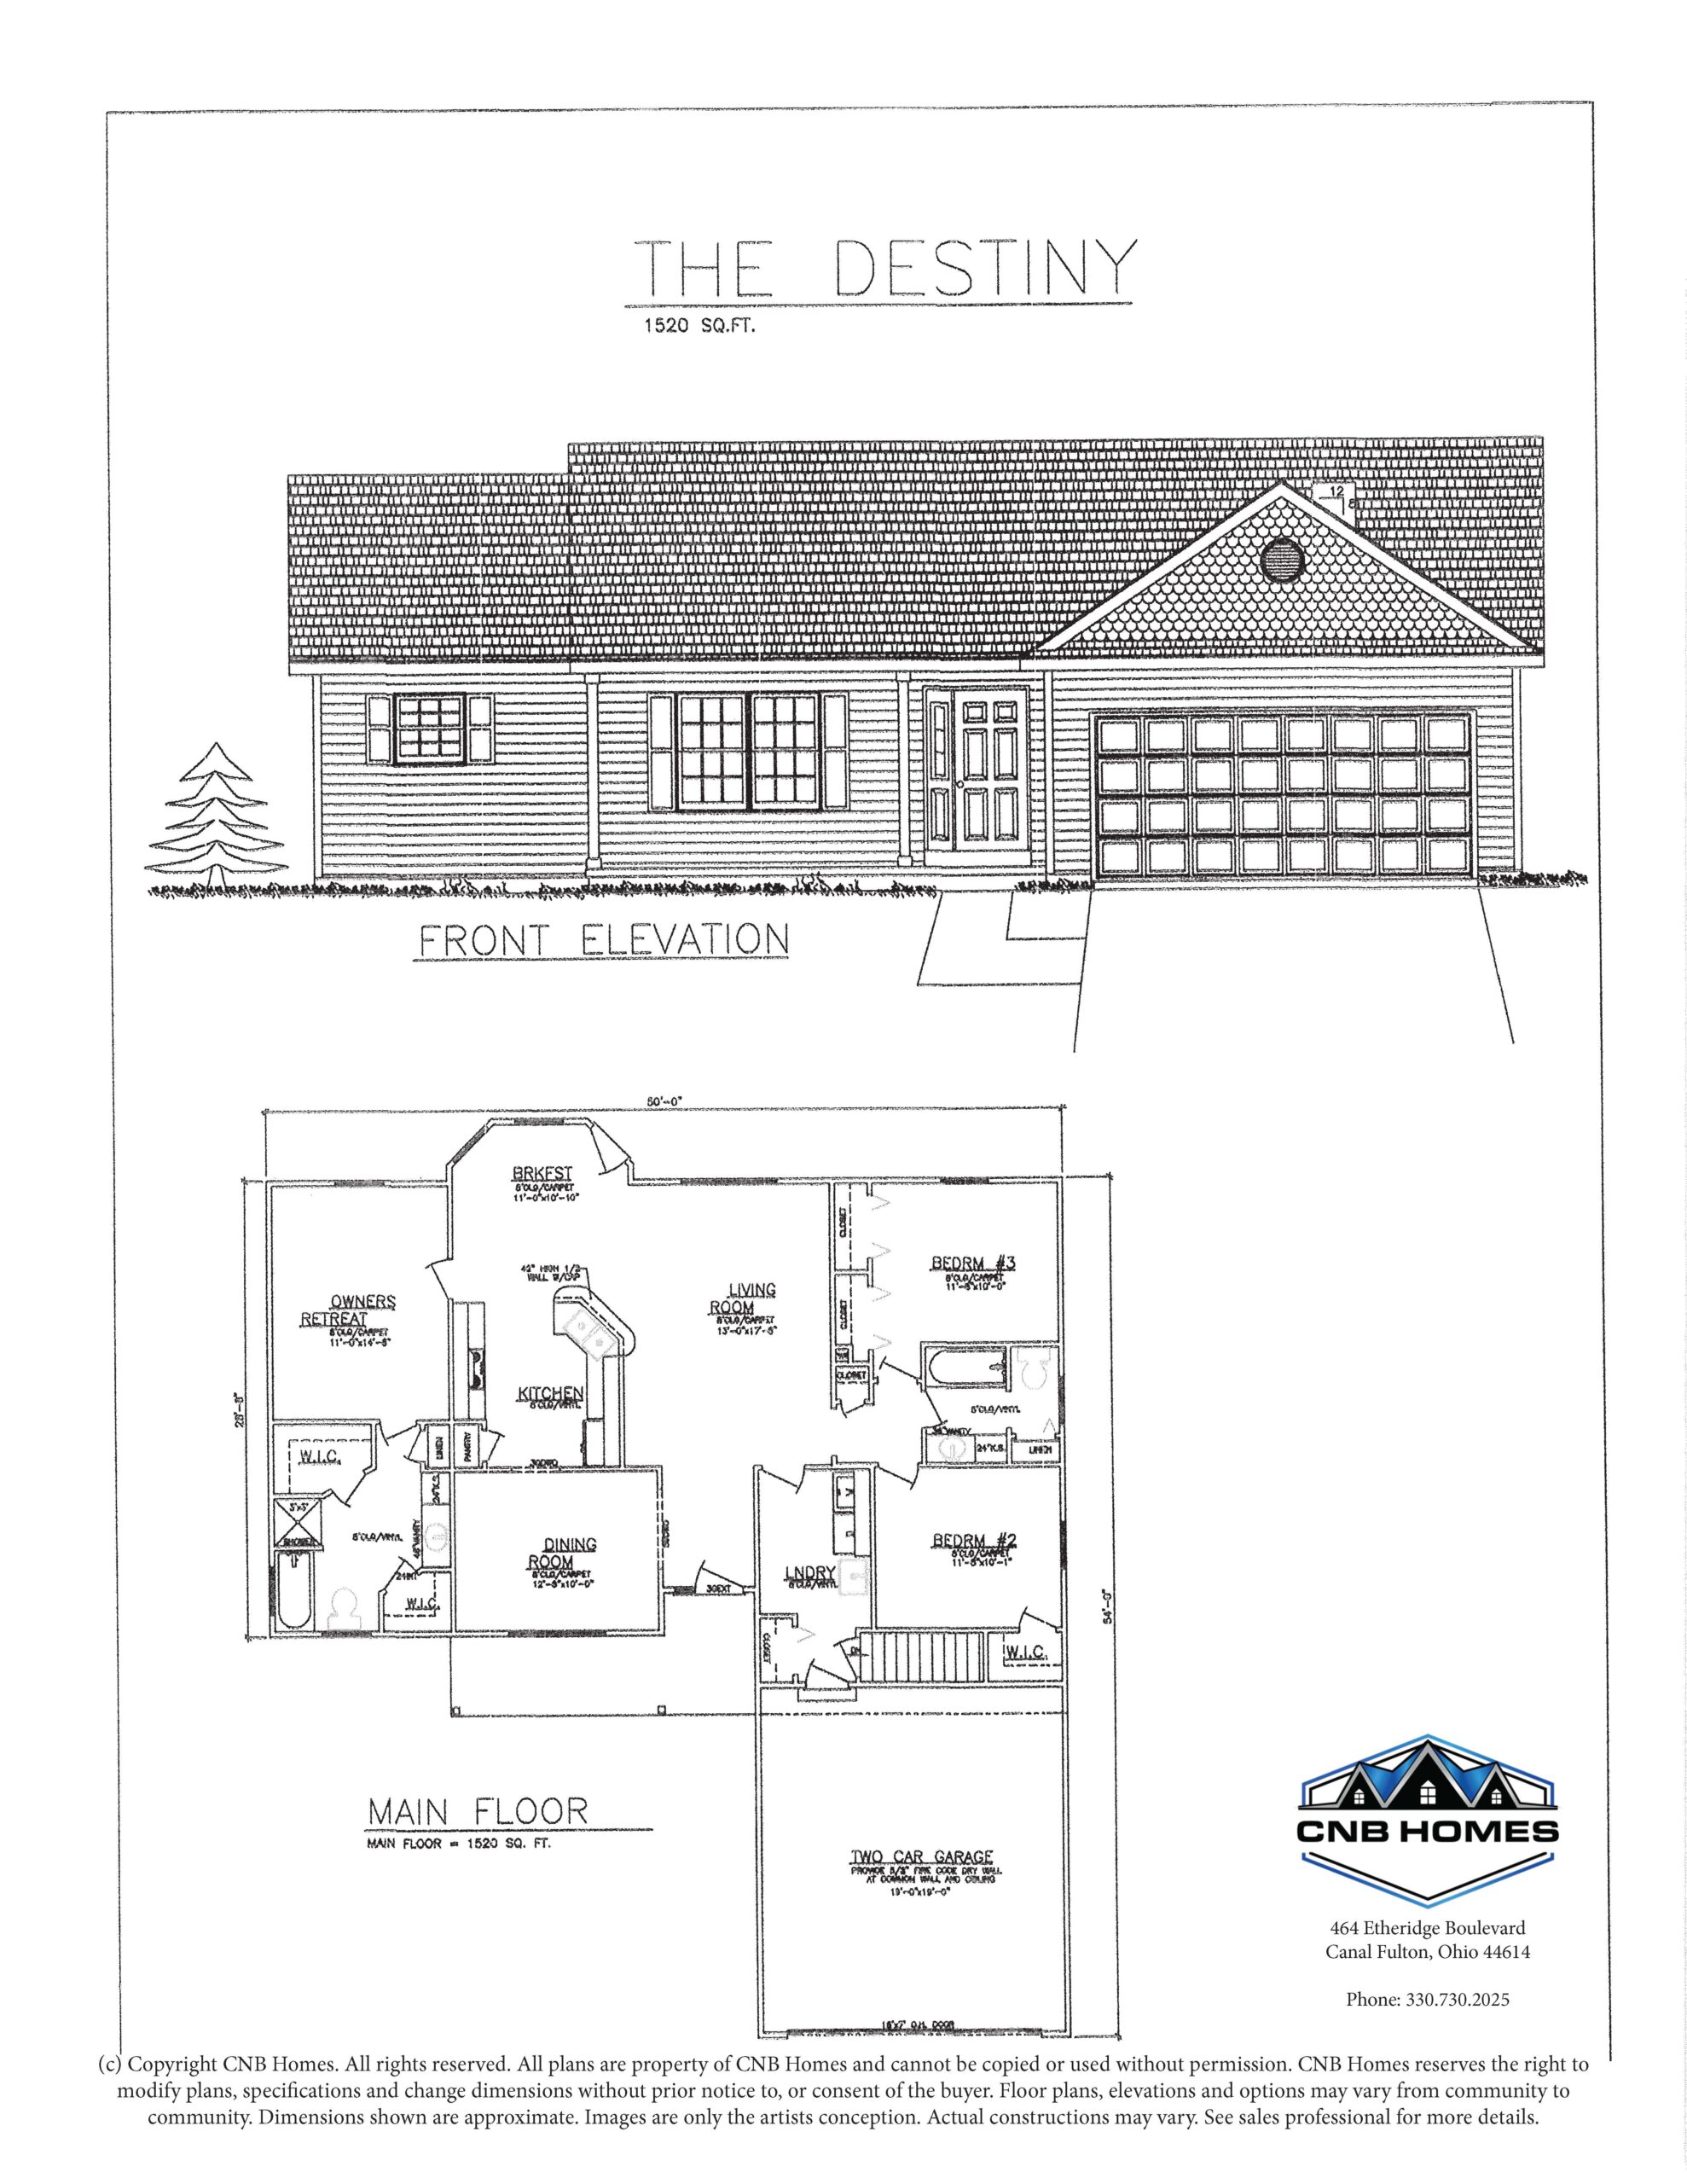
The Destiny
1520 Sq. Feet
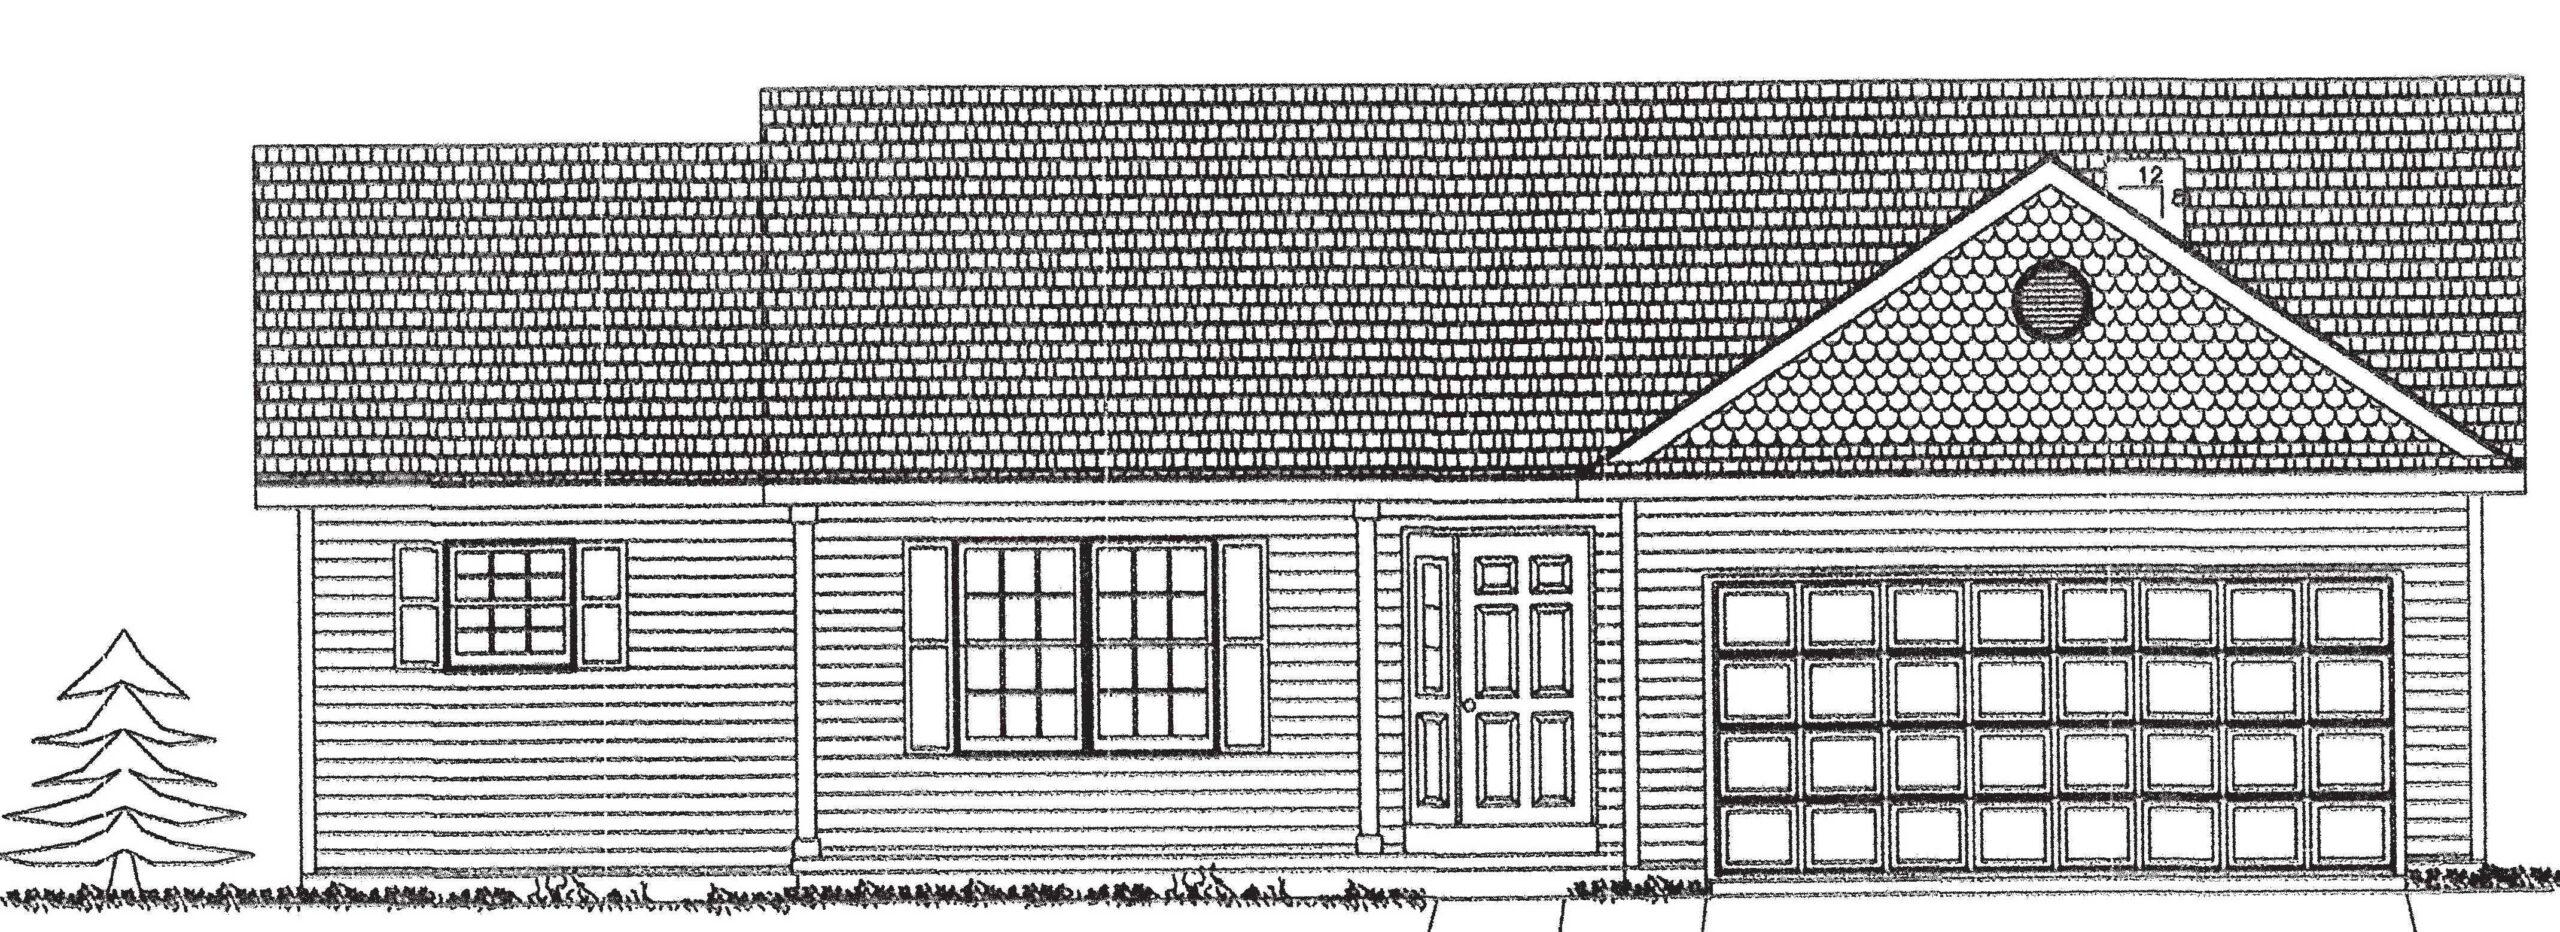
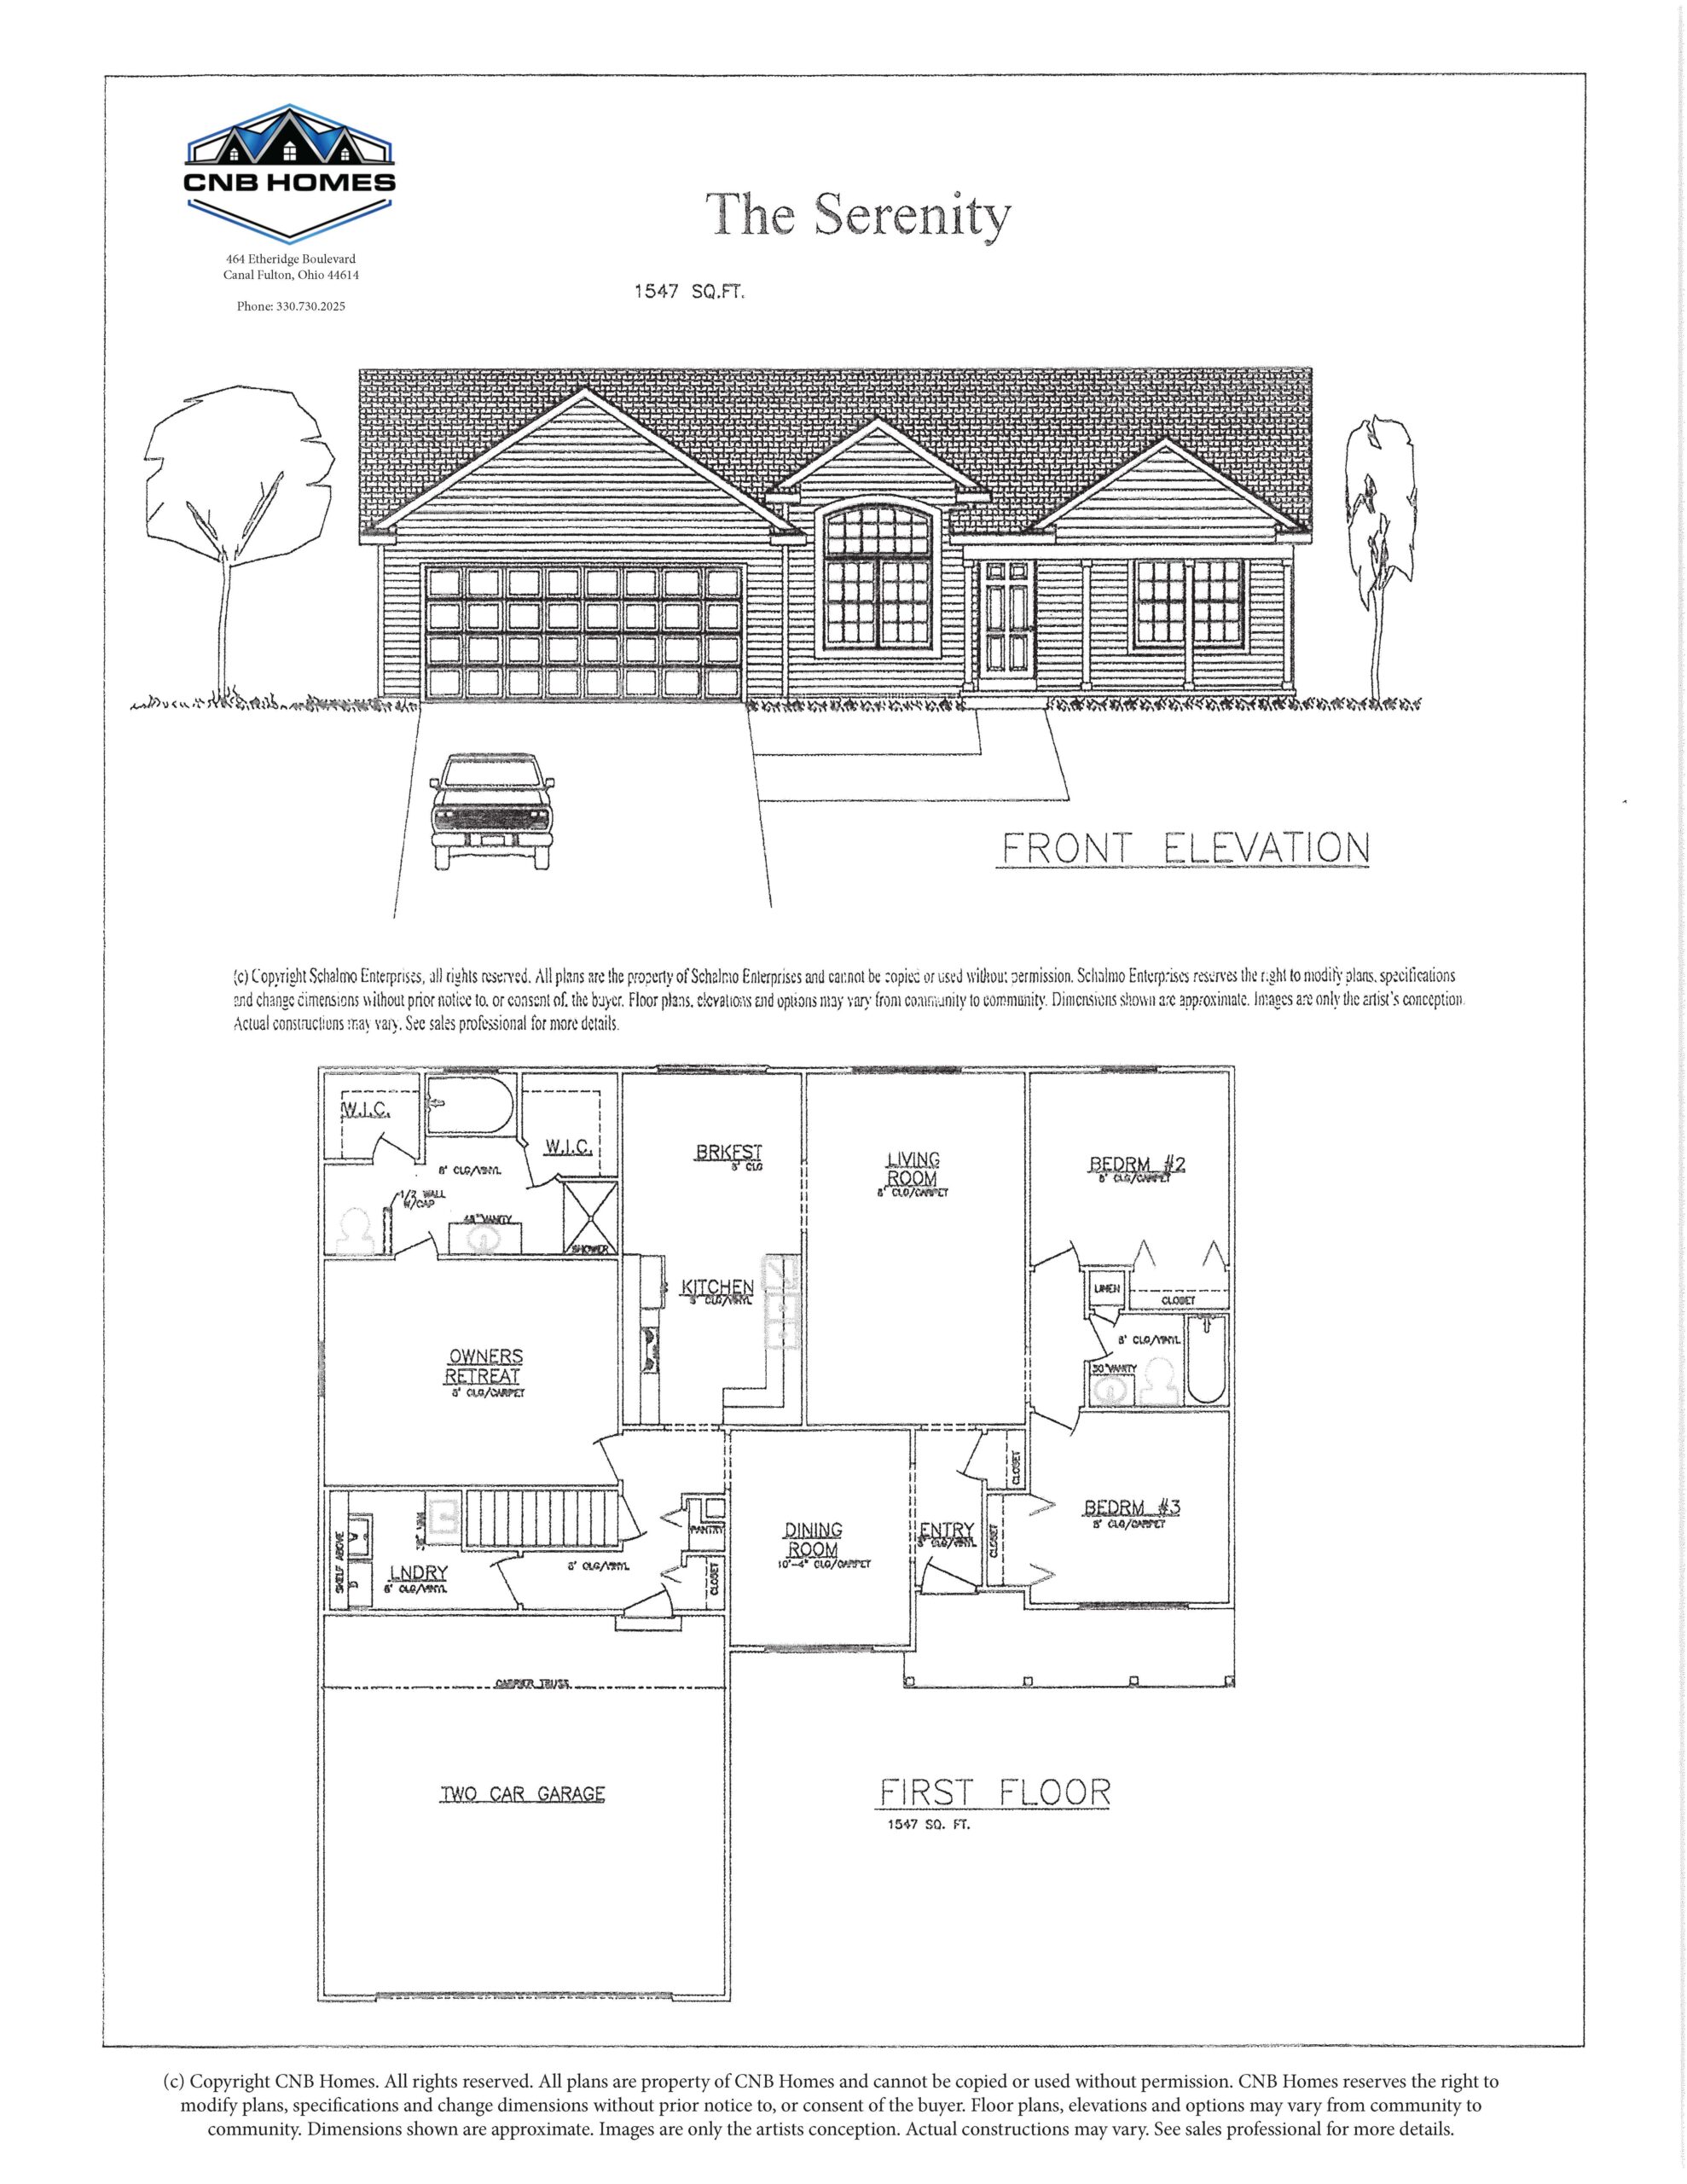
The Serenity
1547 Sq. Feet
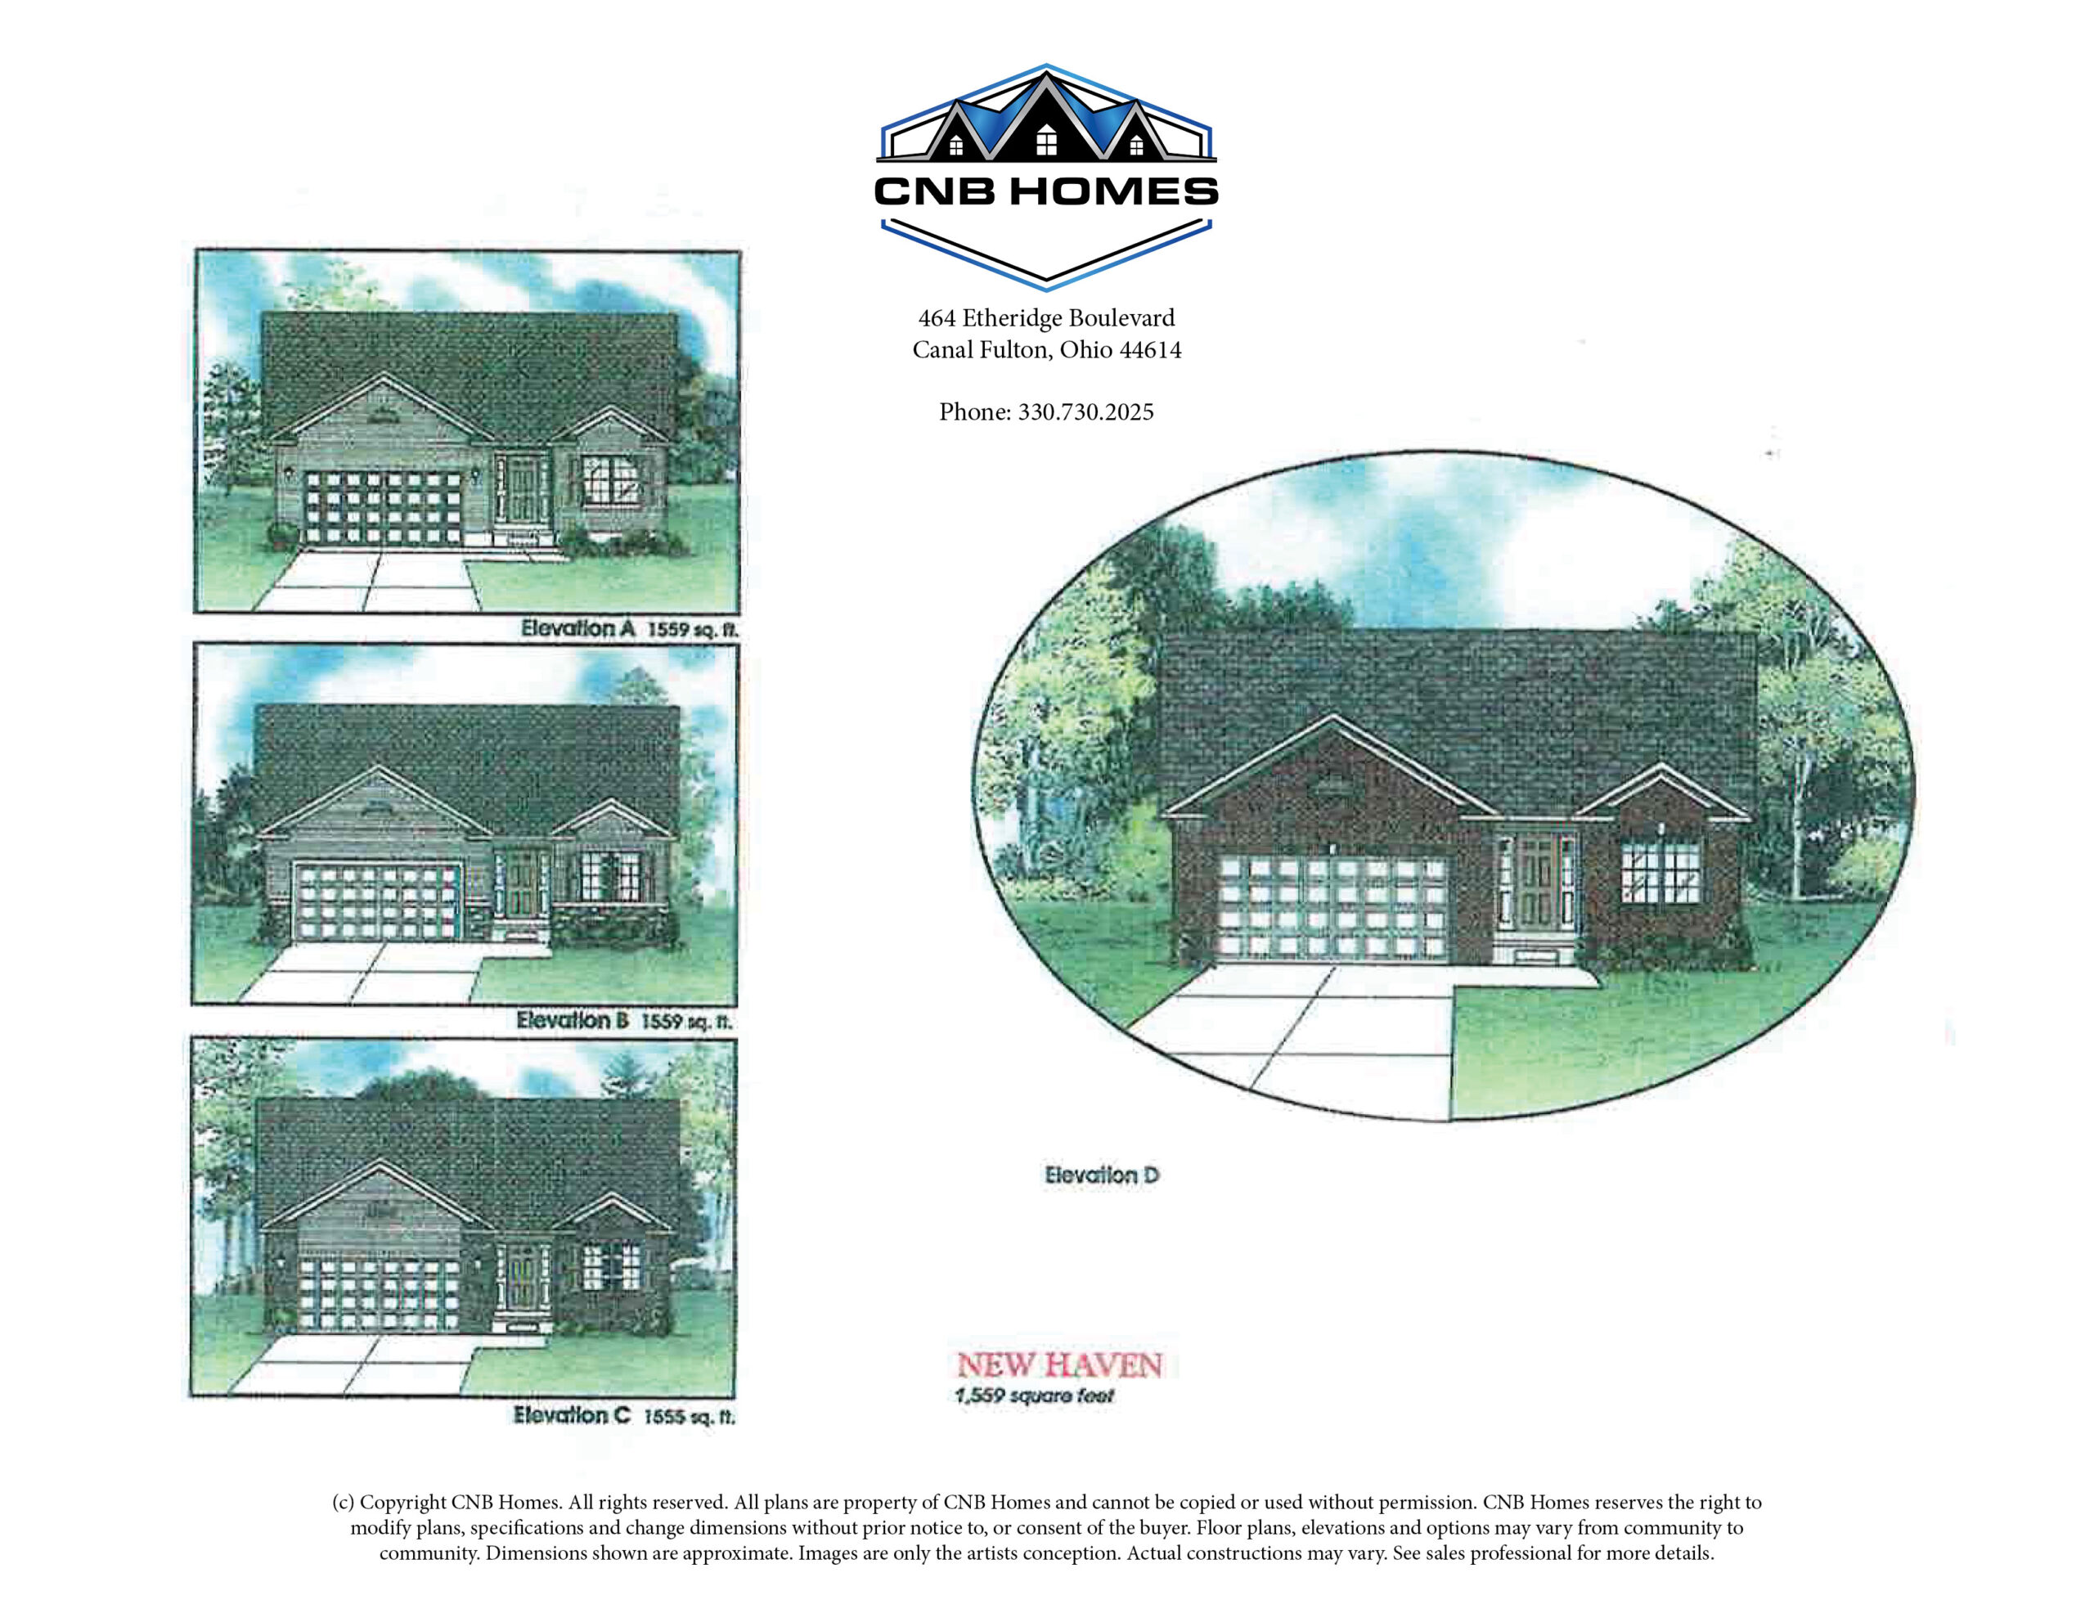
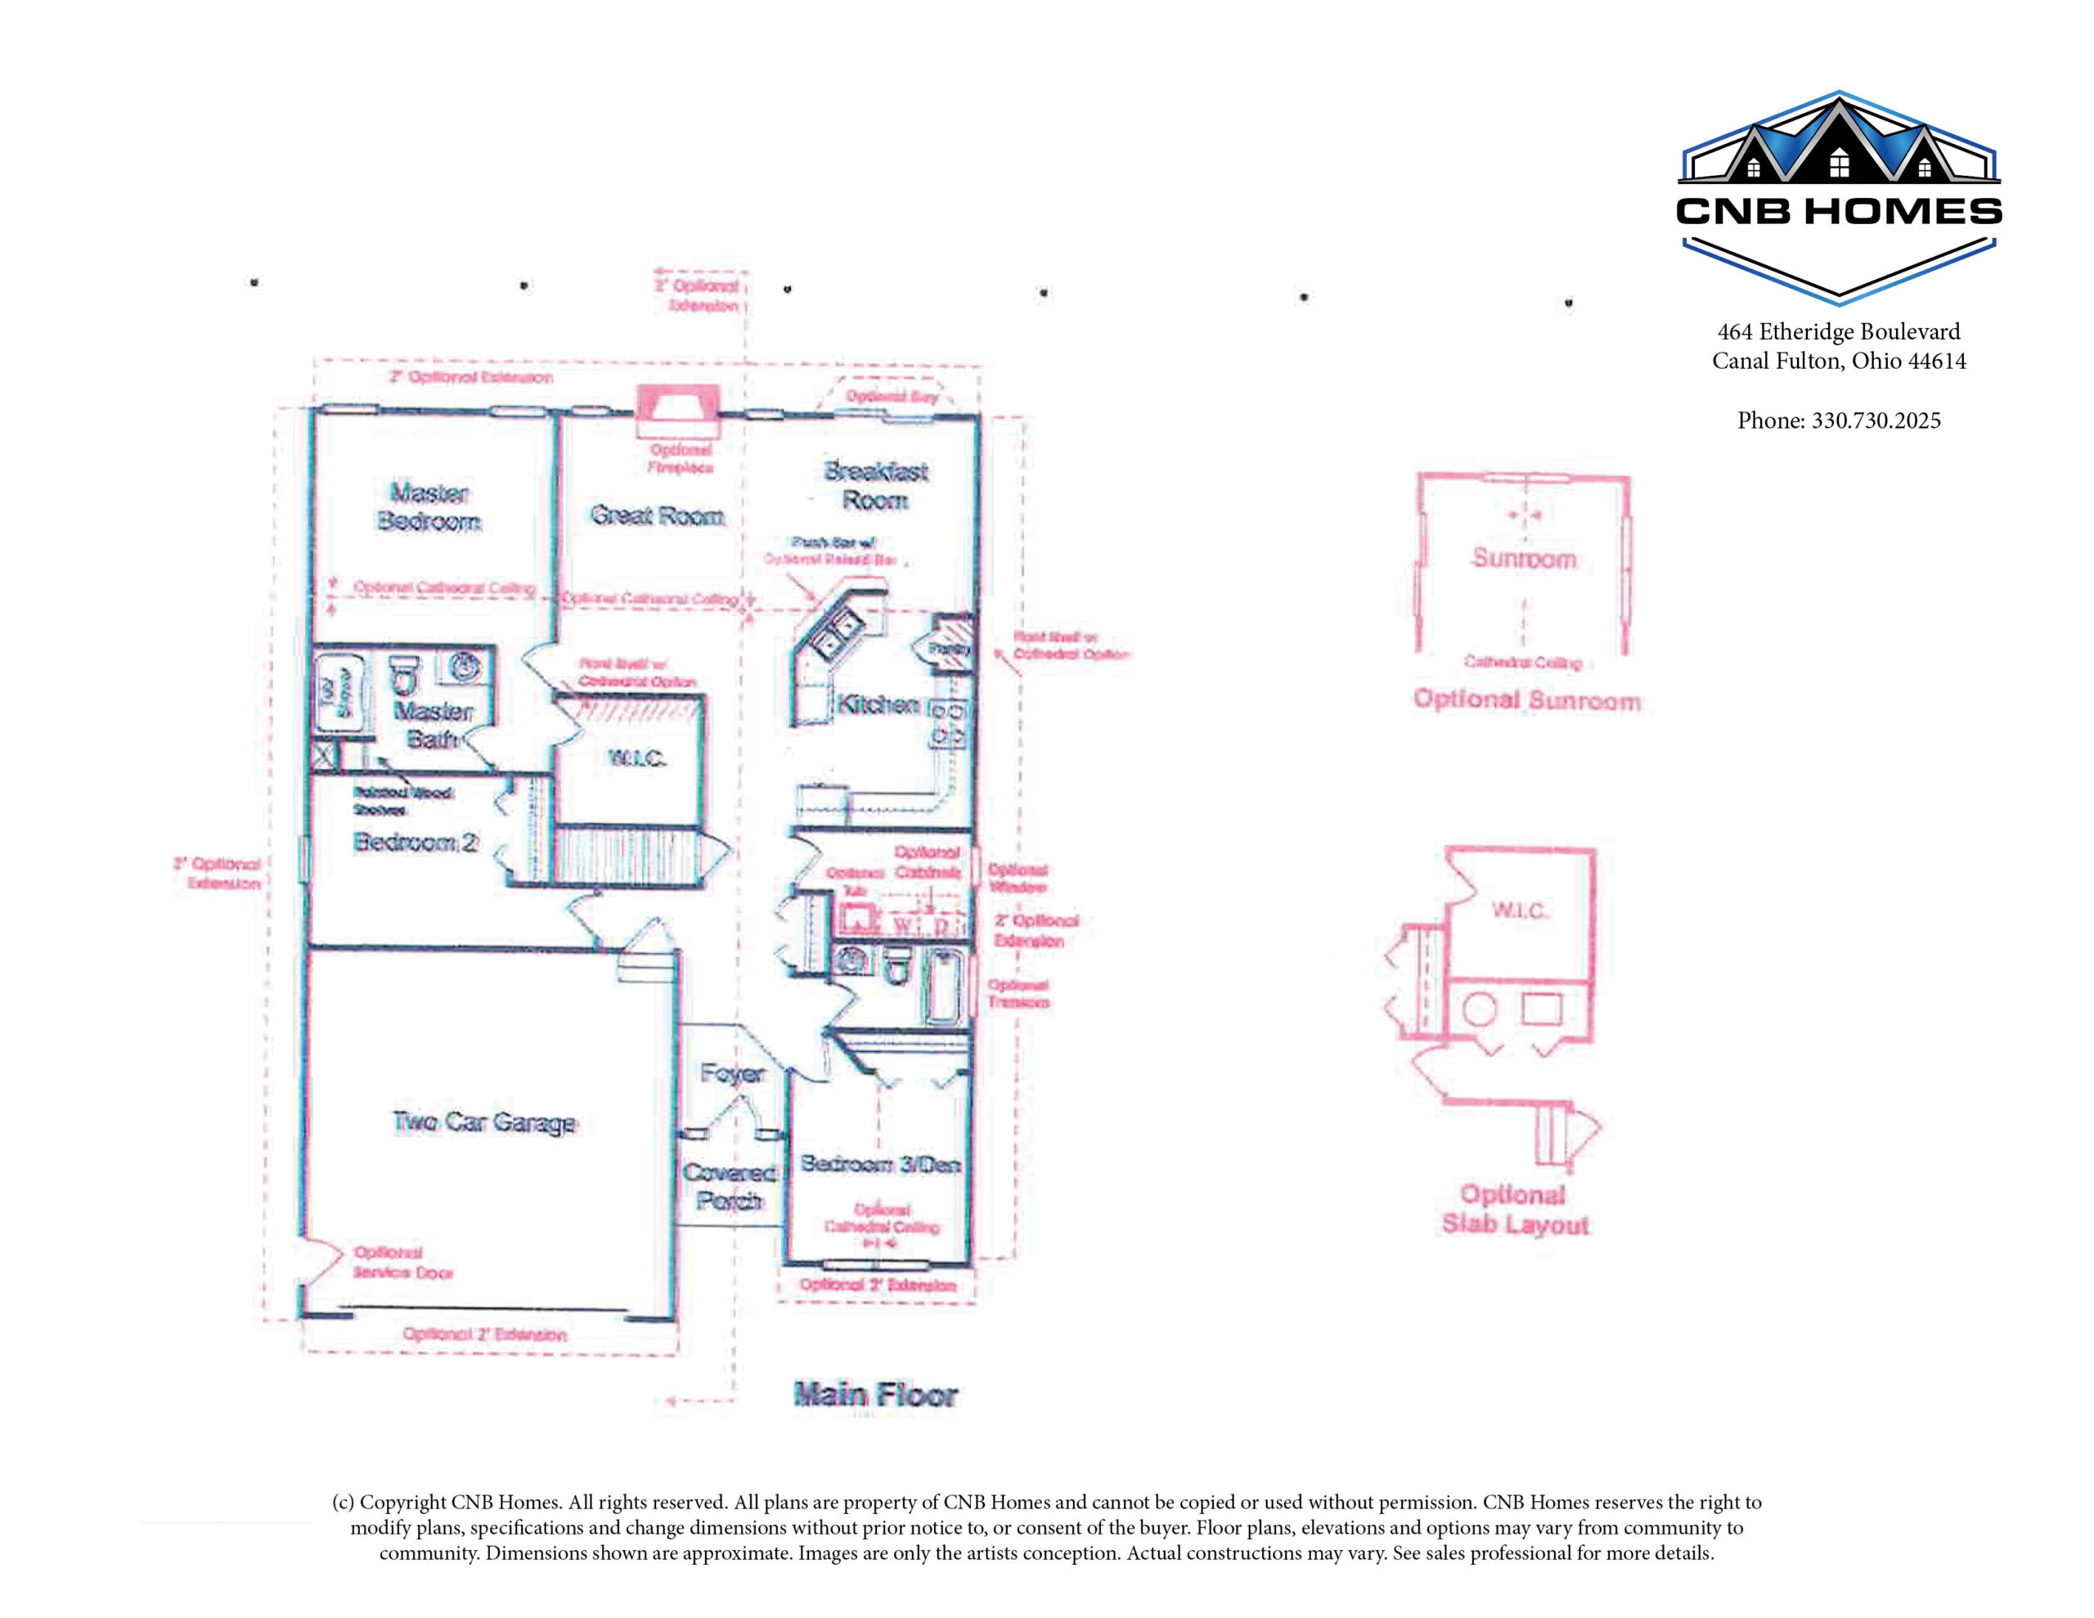
The New Haven
1599 Sq. Feet
The Delaney
1600 Sq. Feet
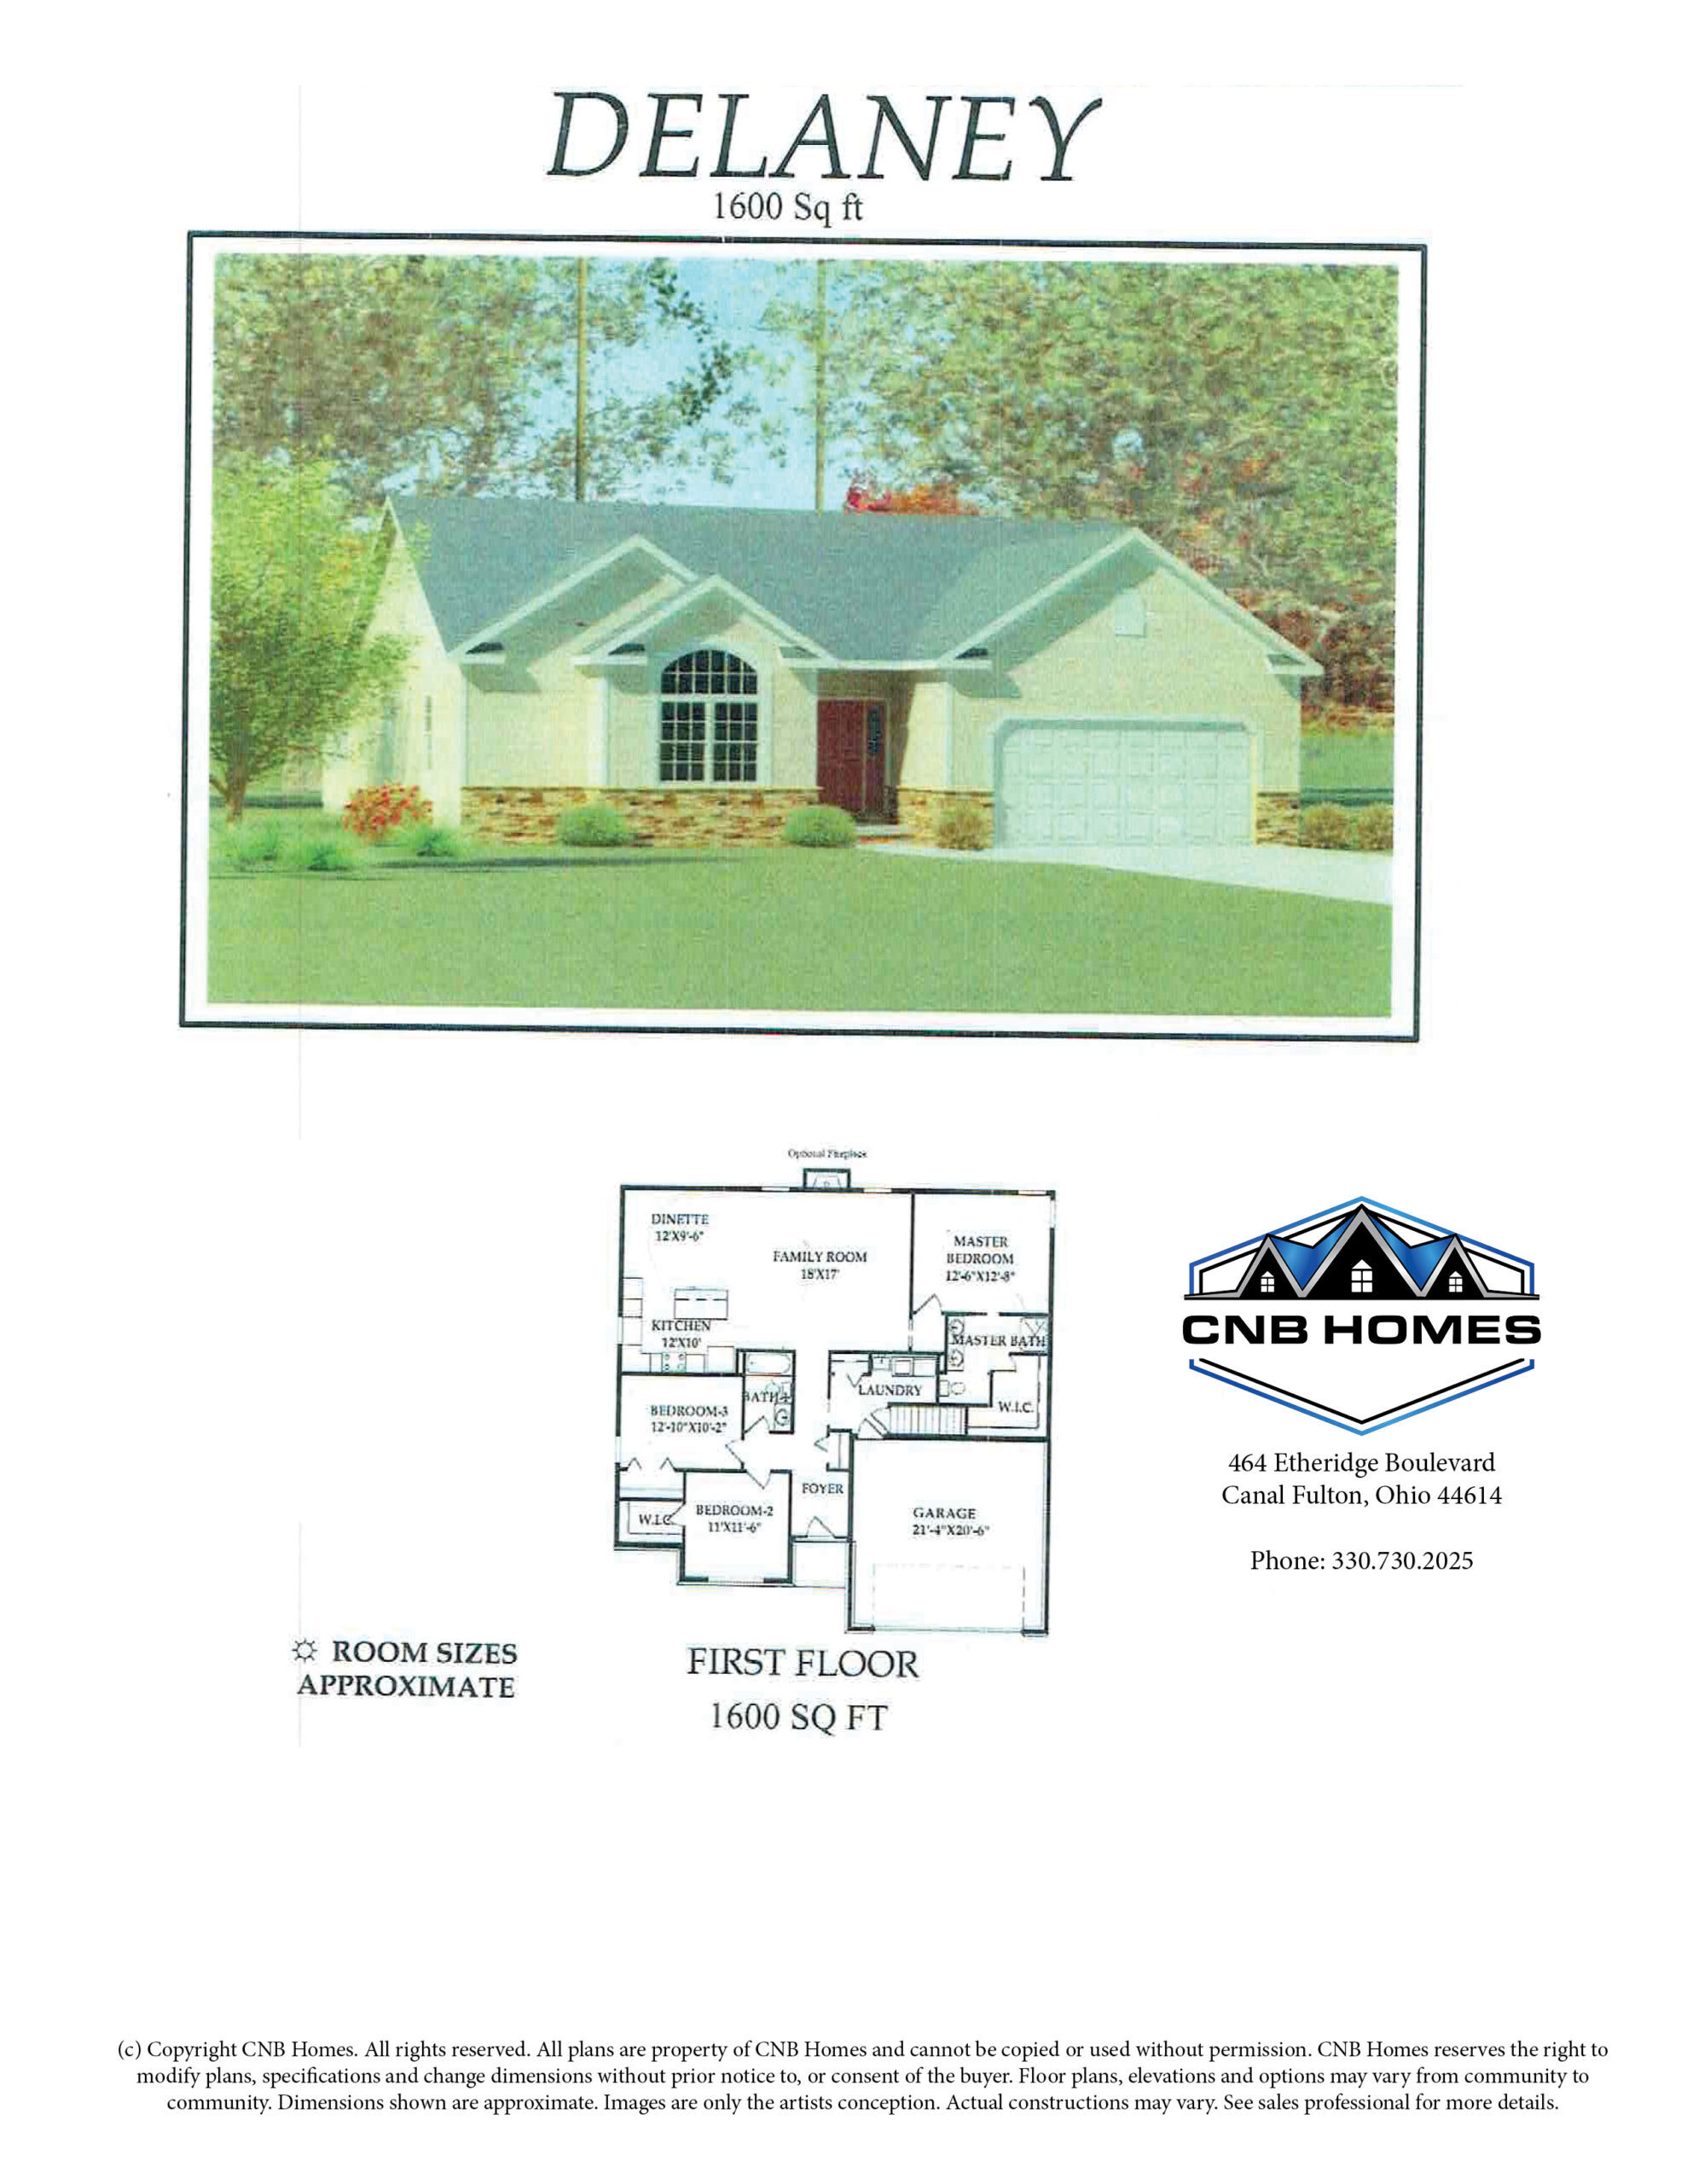
The Somerset
1715 Sq. Feet
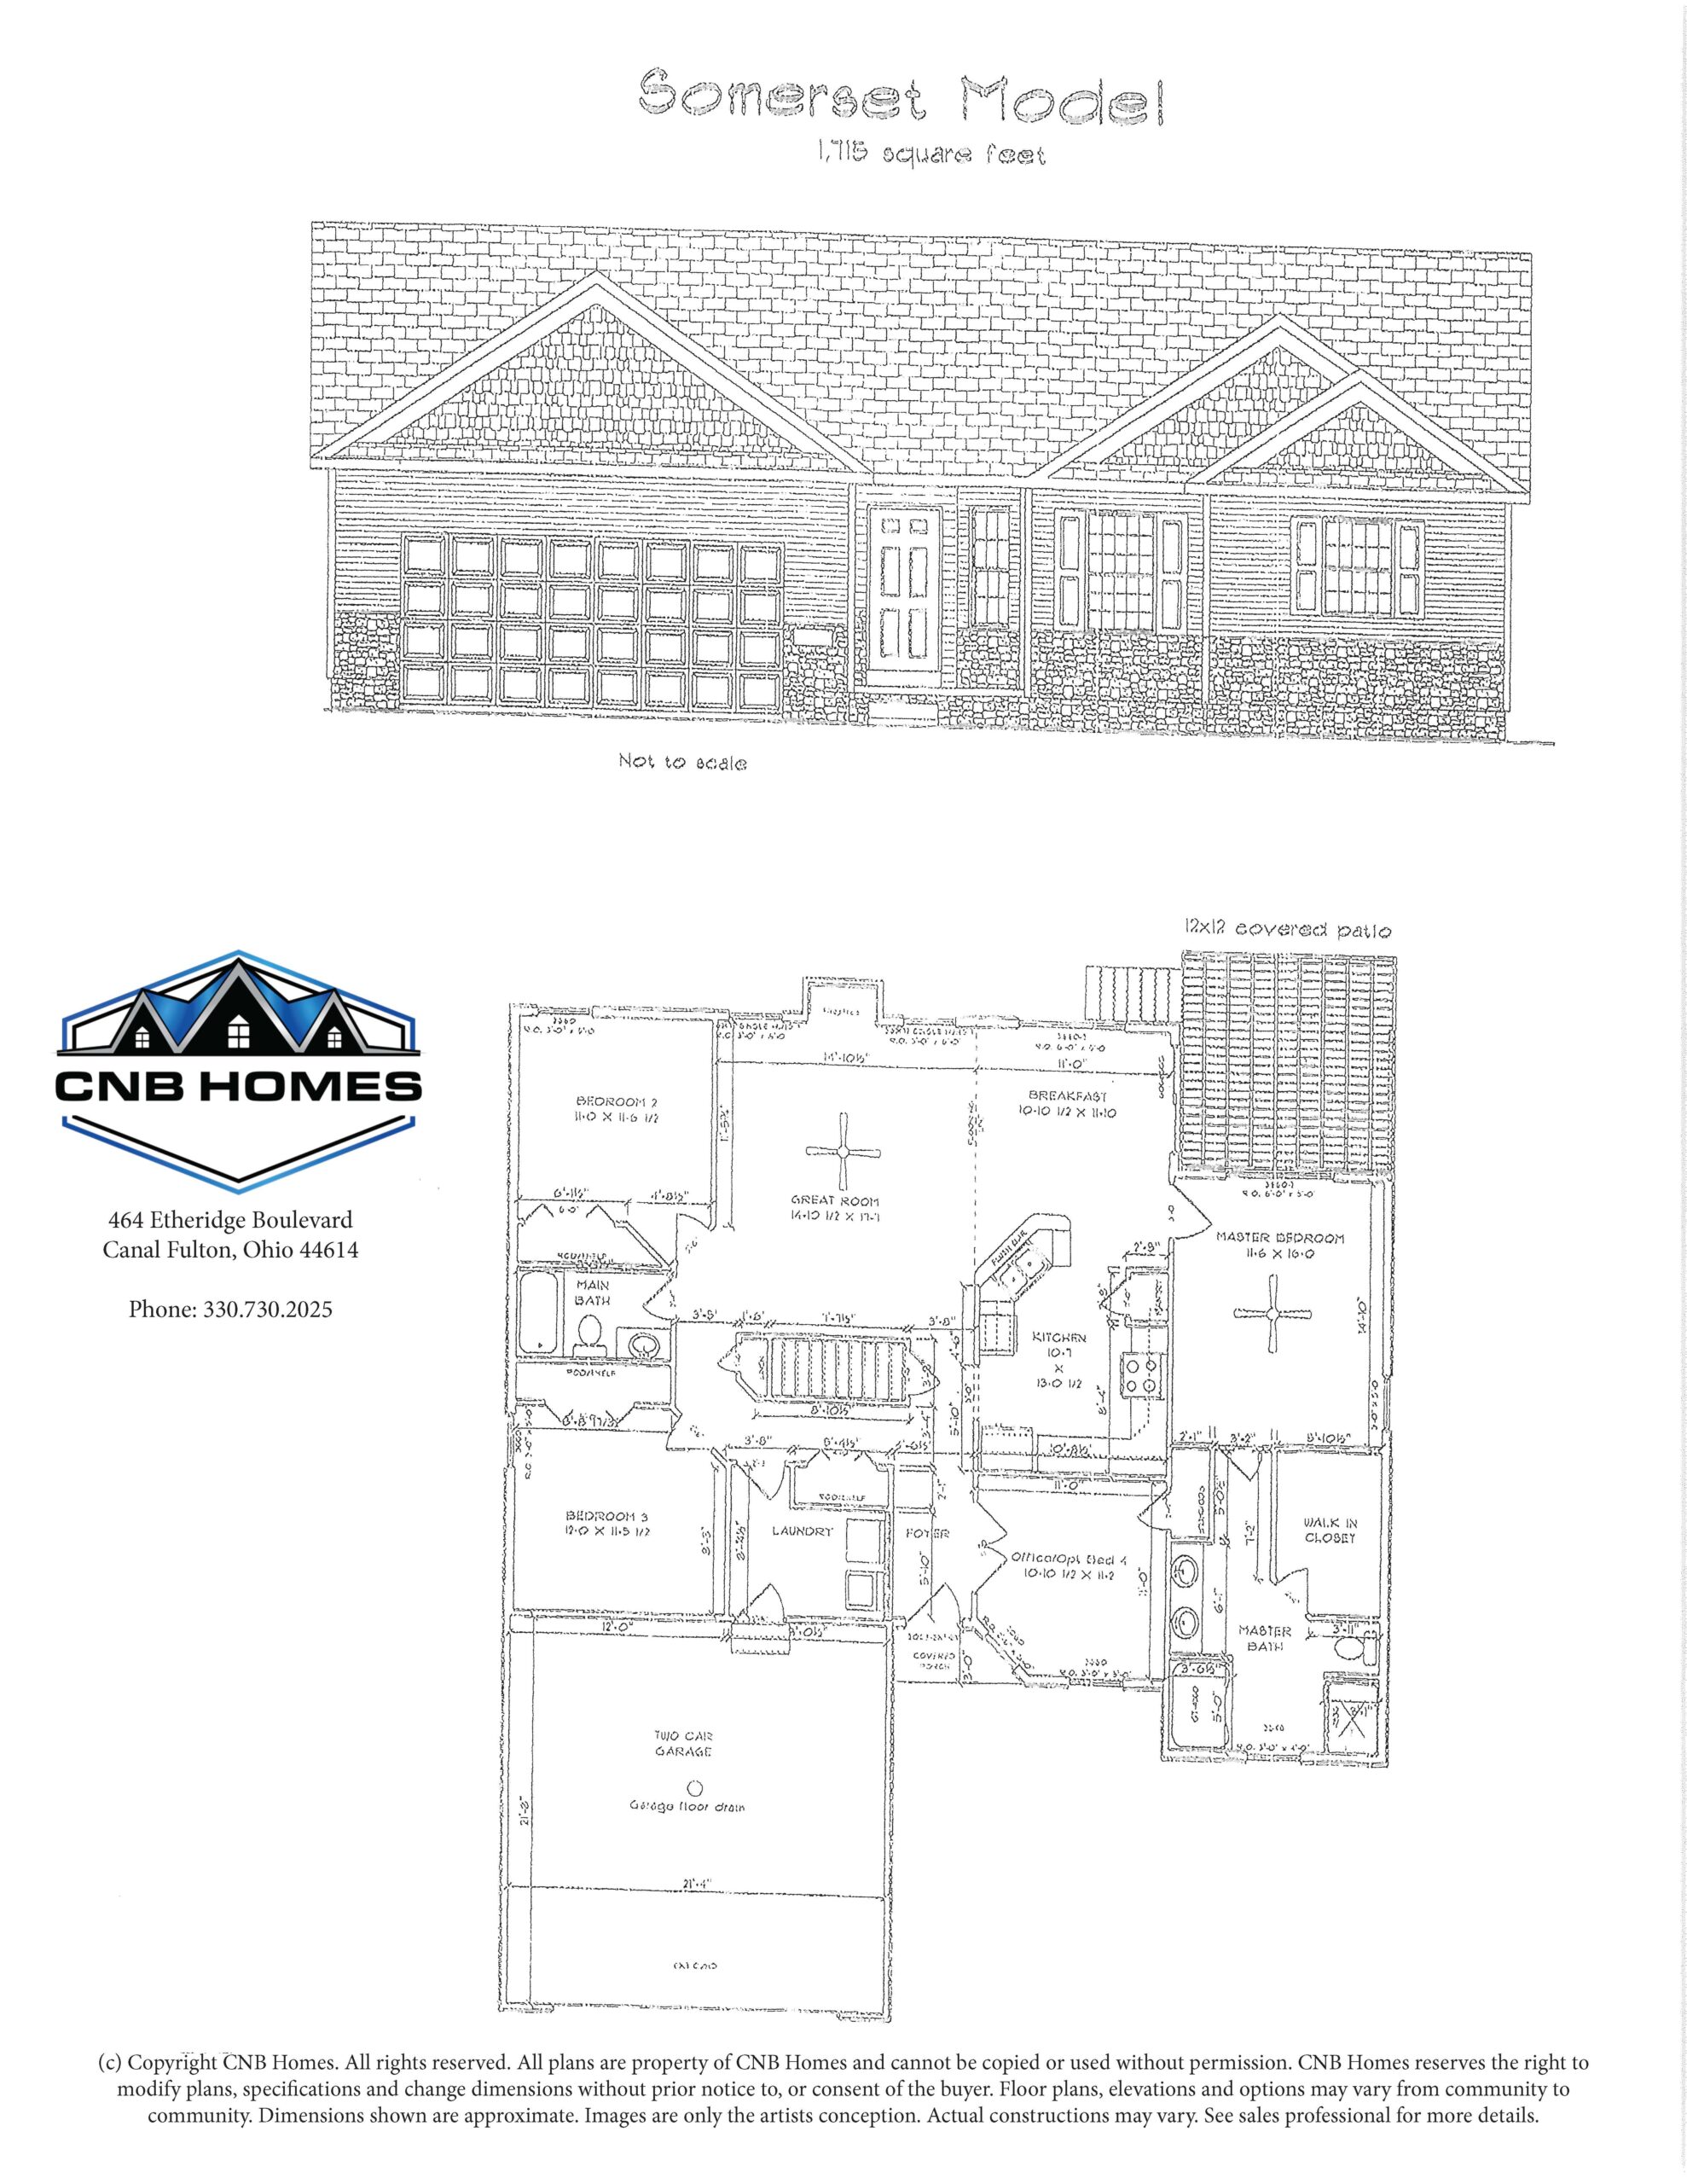
The Austin
1722 Sq. Feet
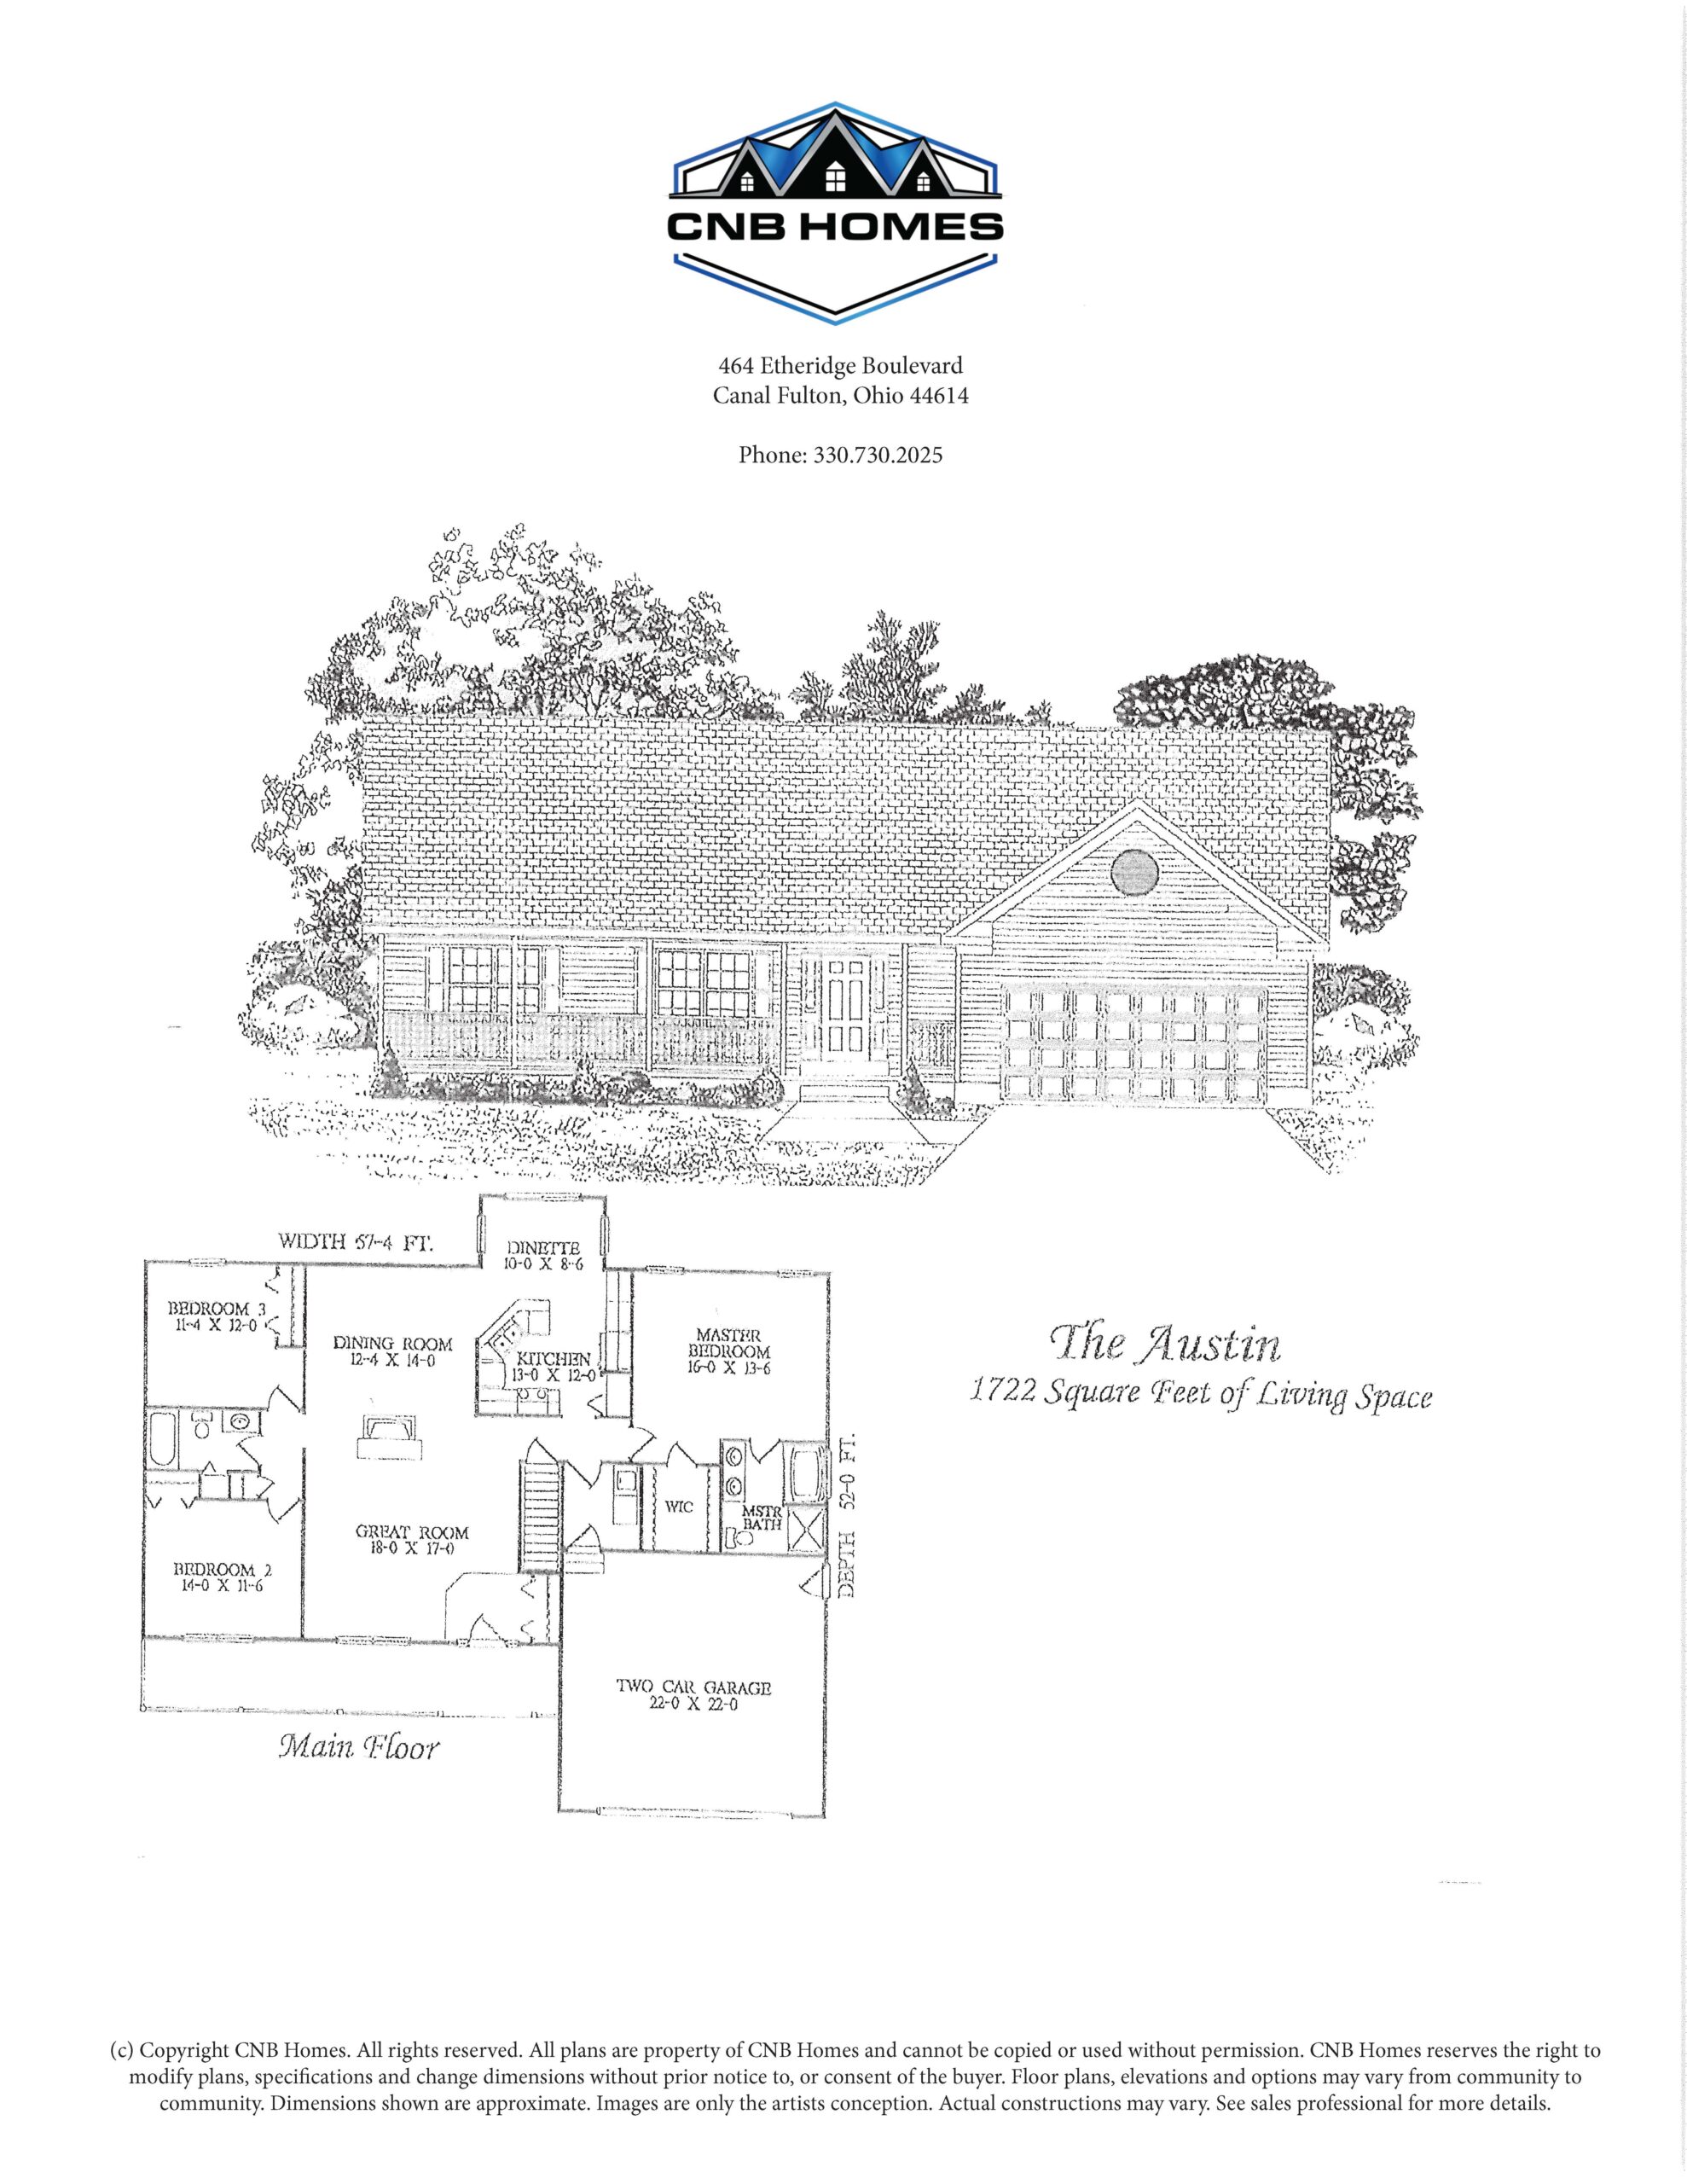
The Blue Ridge
1728 Sq. Feet
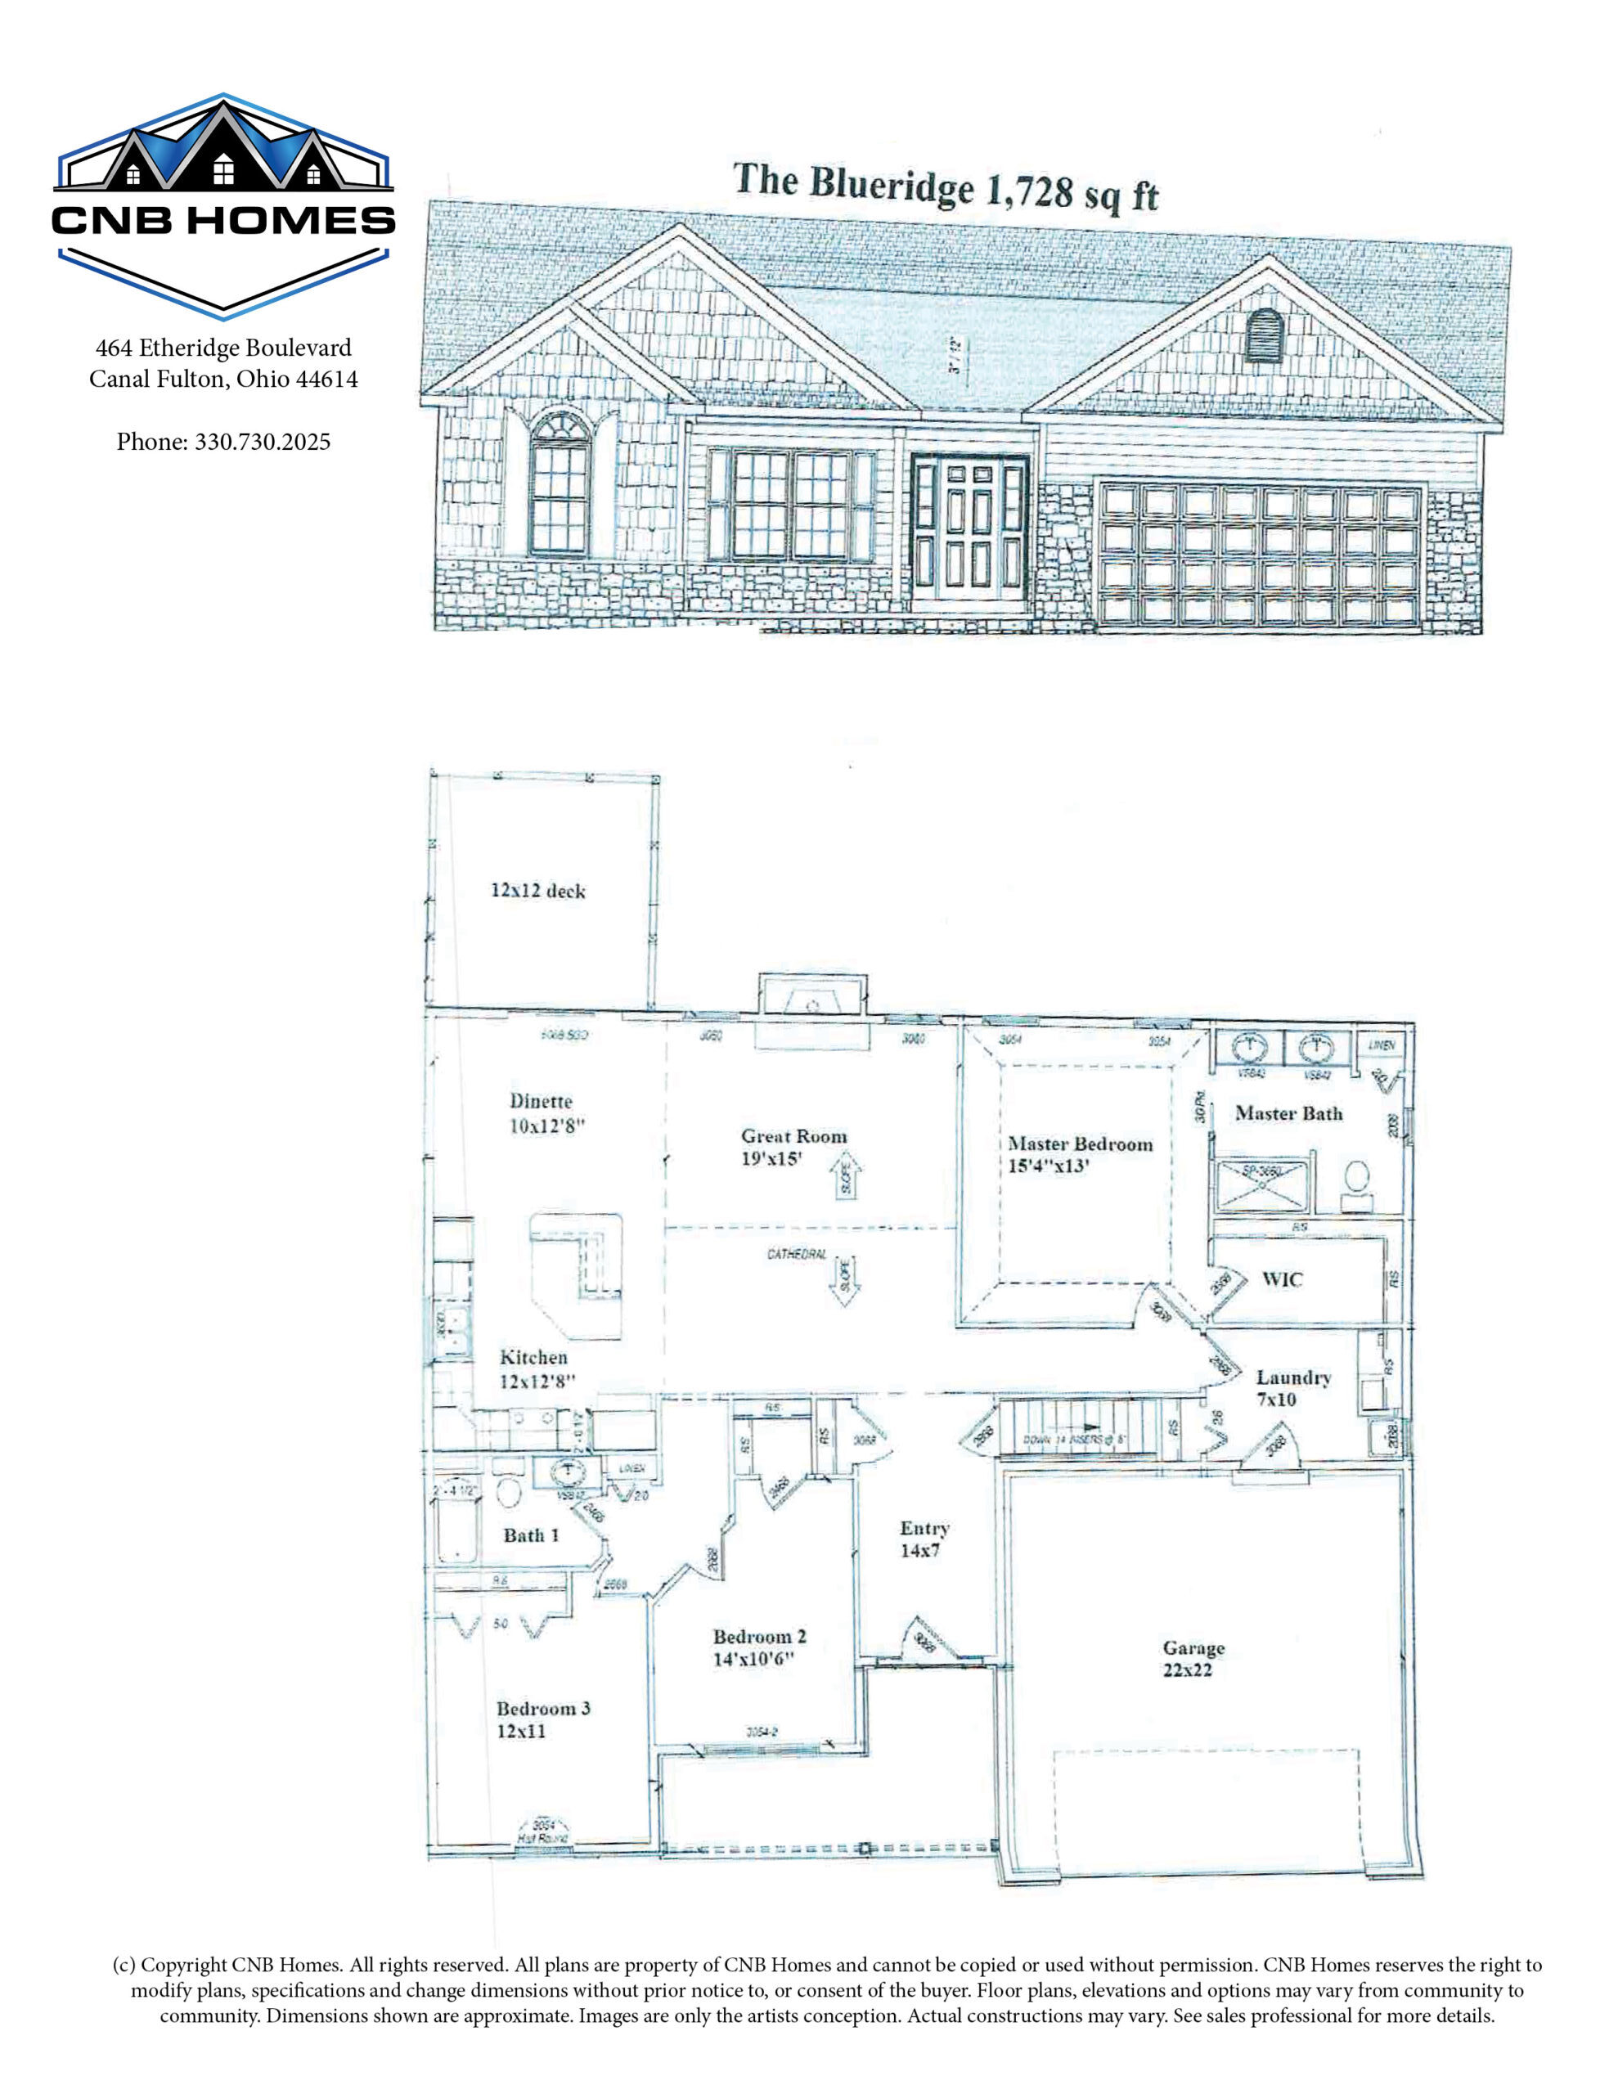
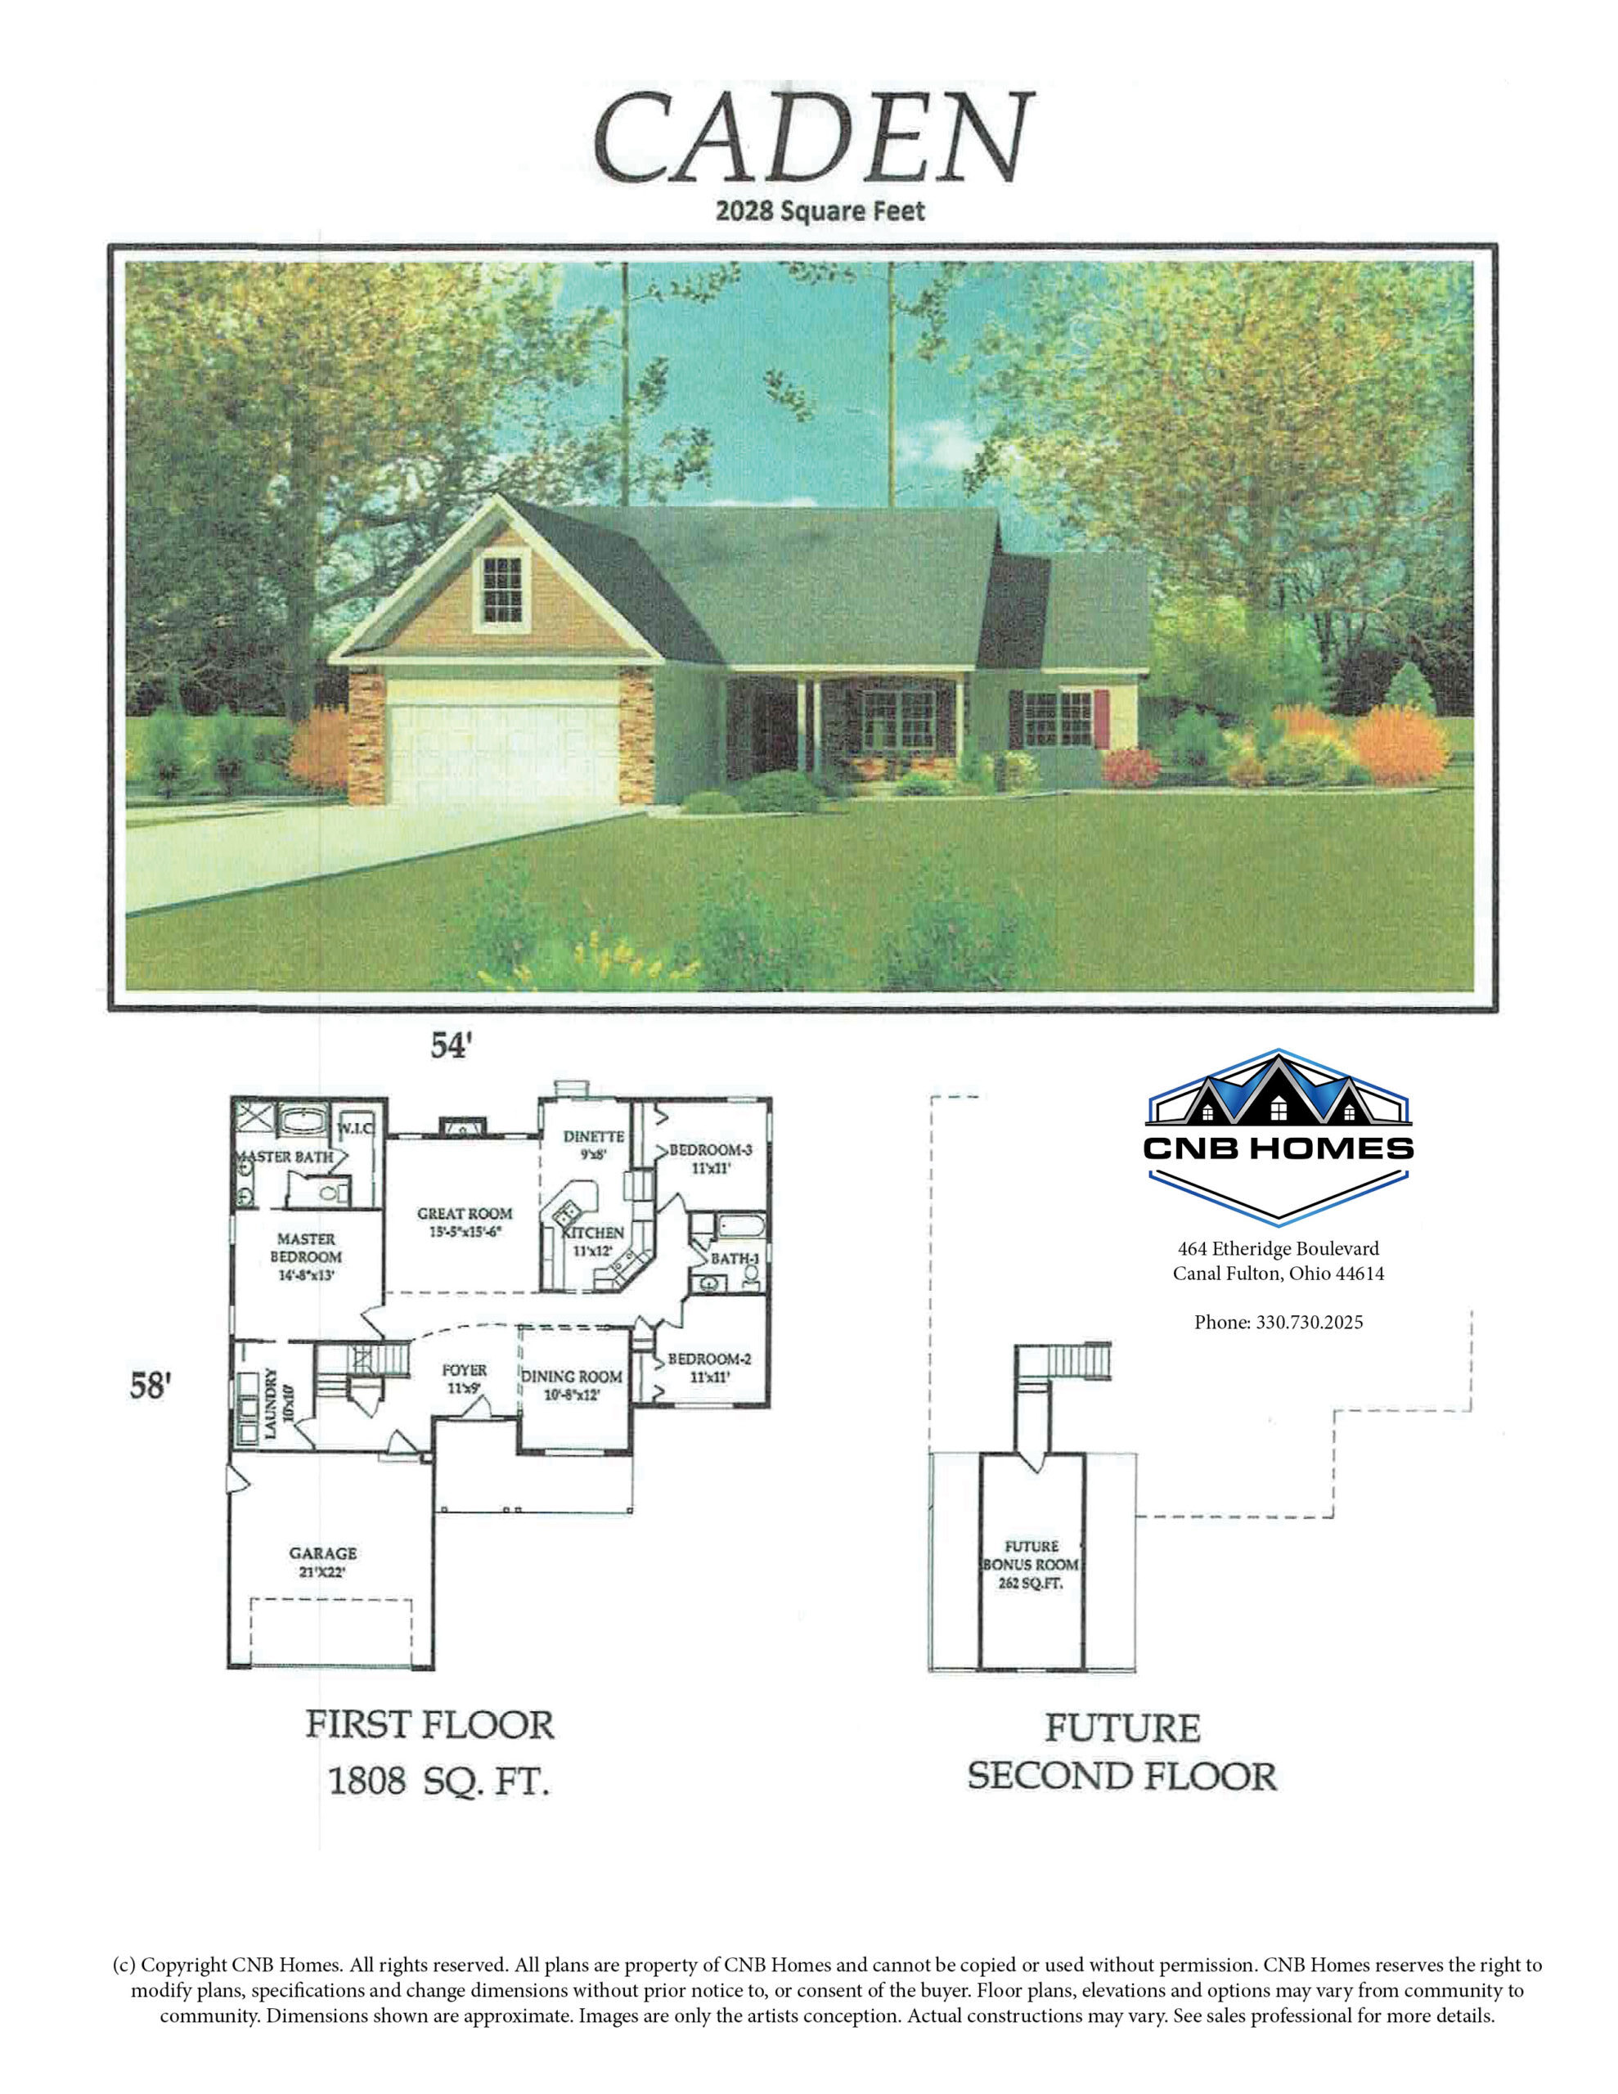
The Caden
1808 Sq. Feet
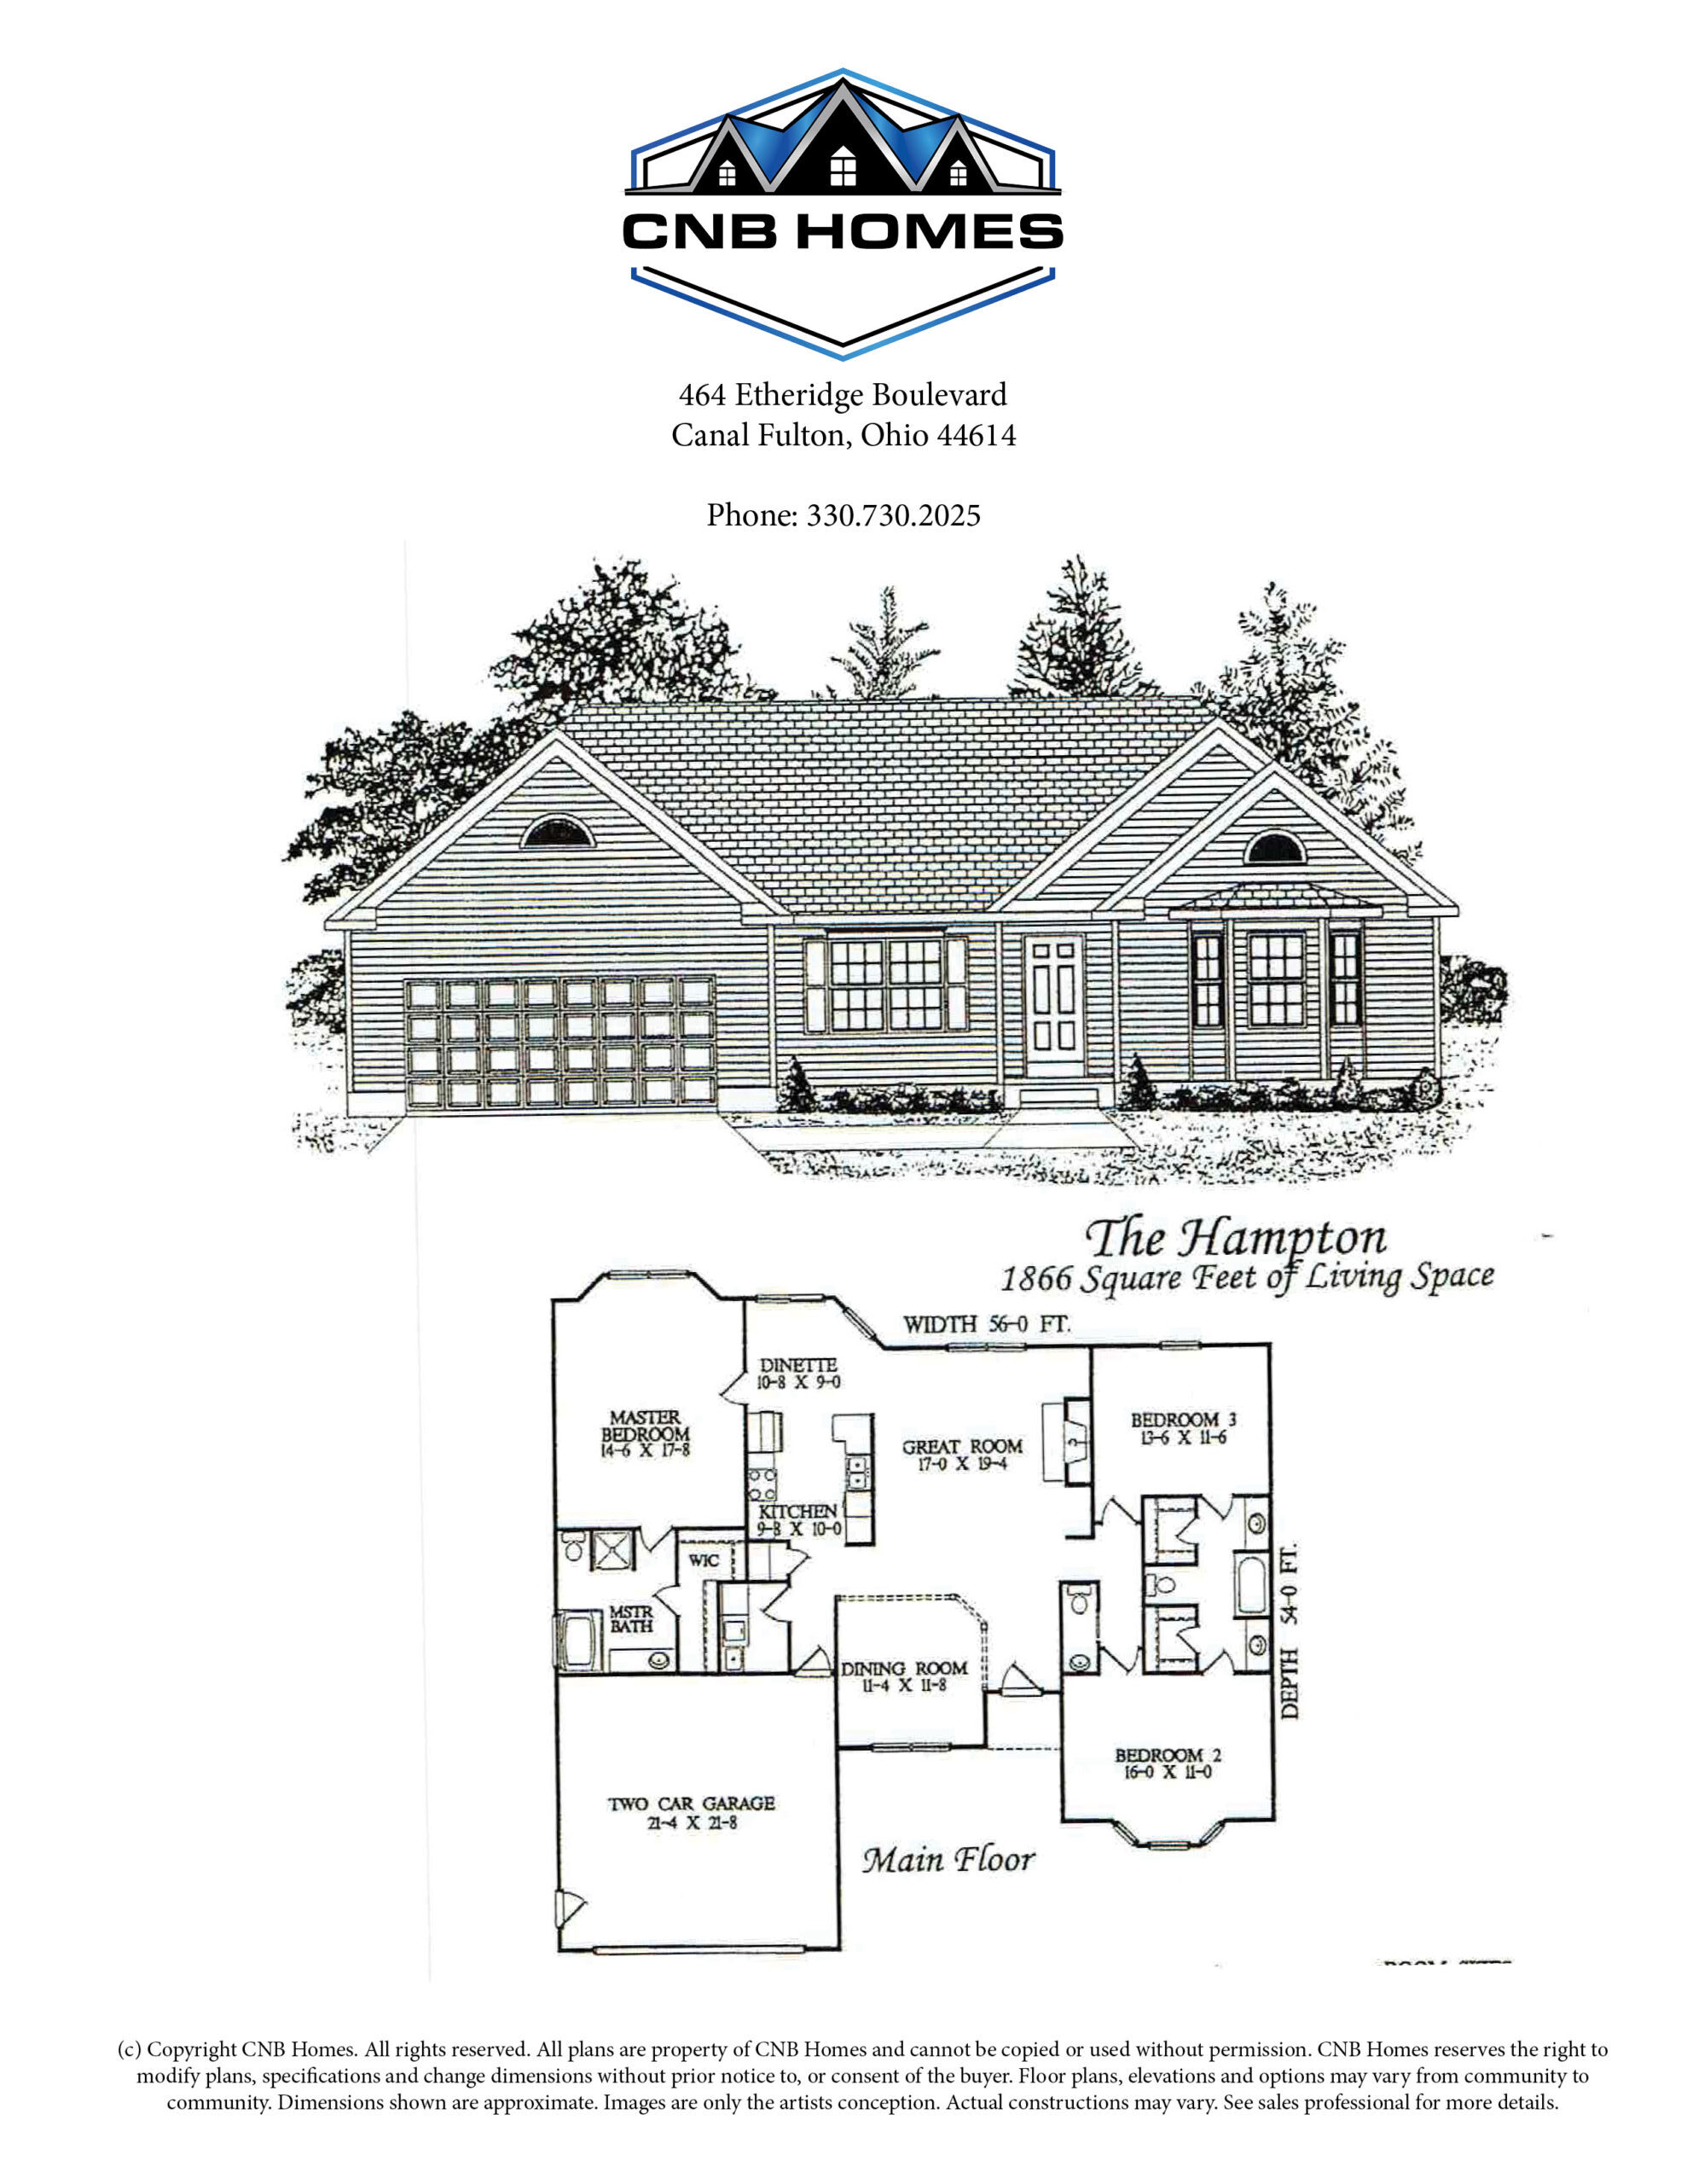
The Hampton
1866 Sq. Feet
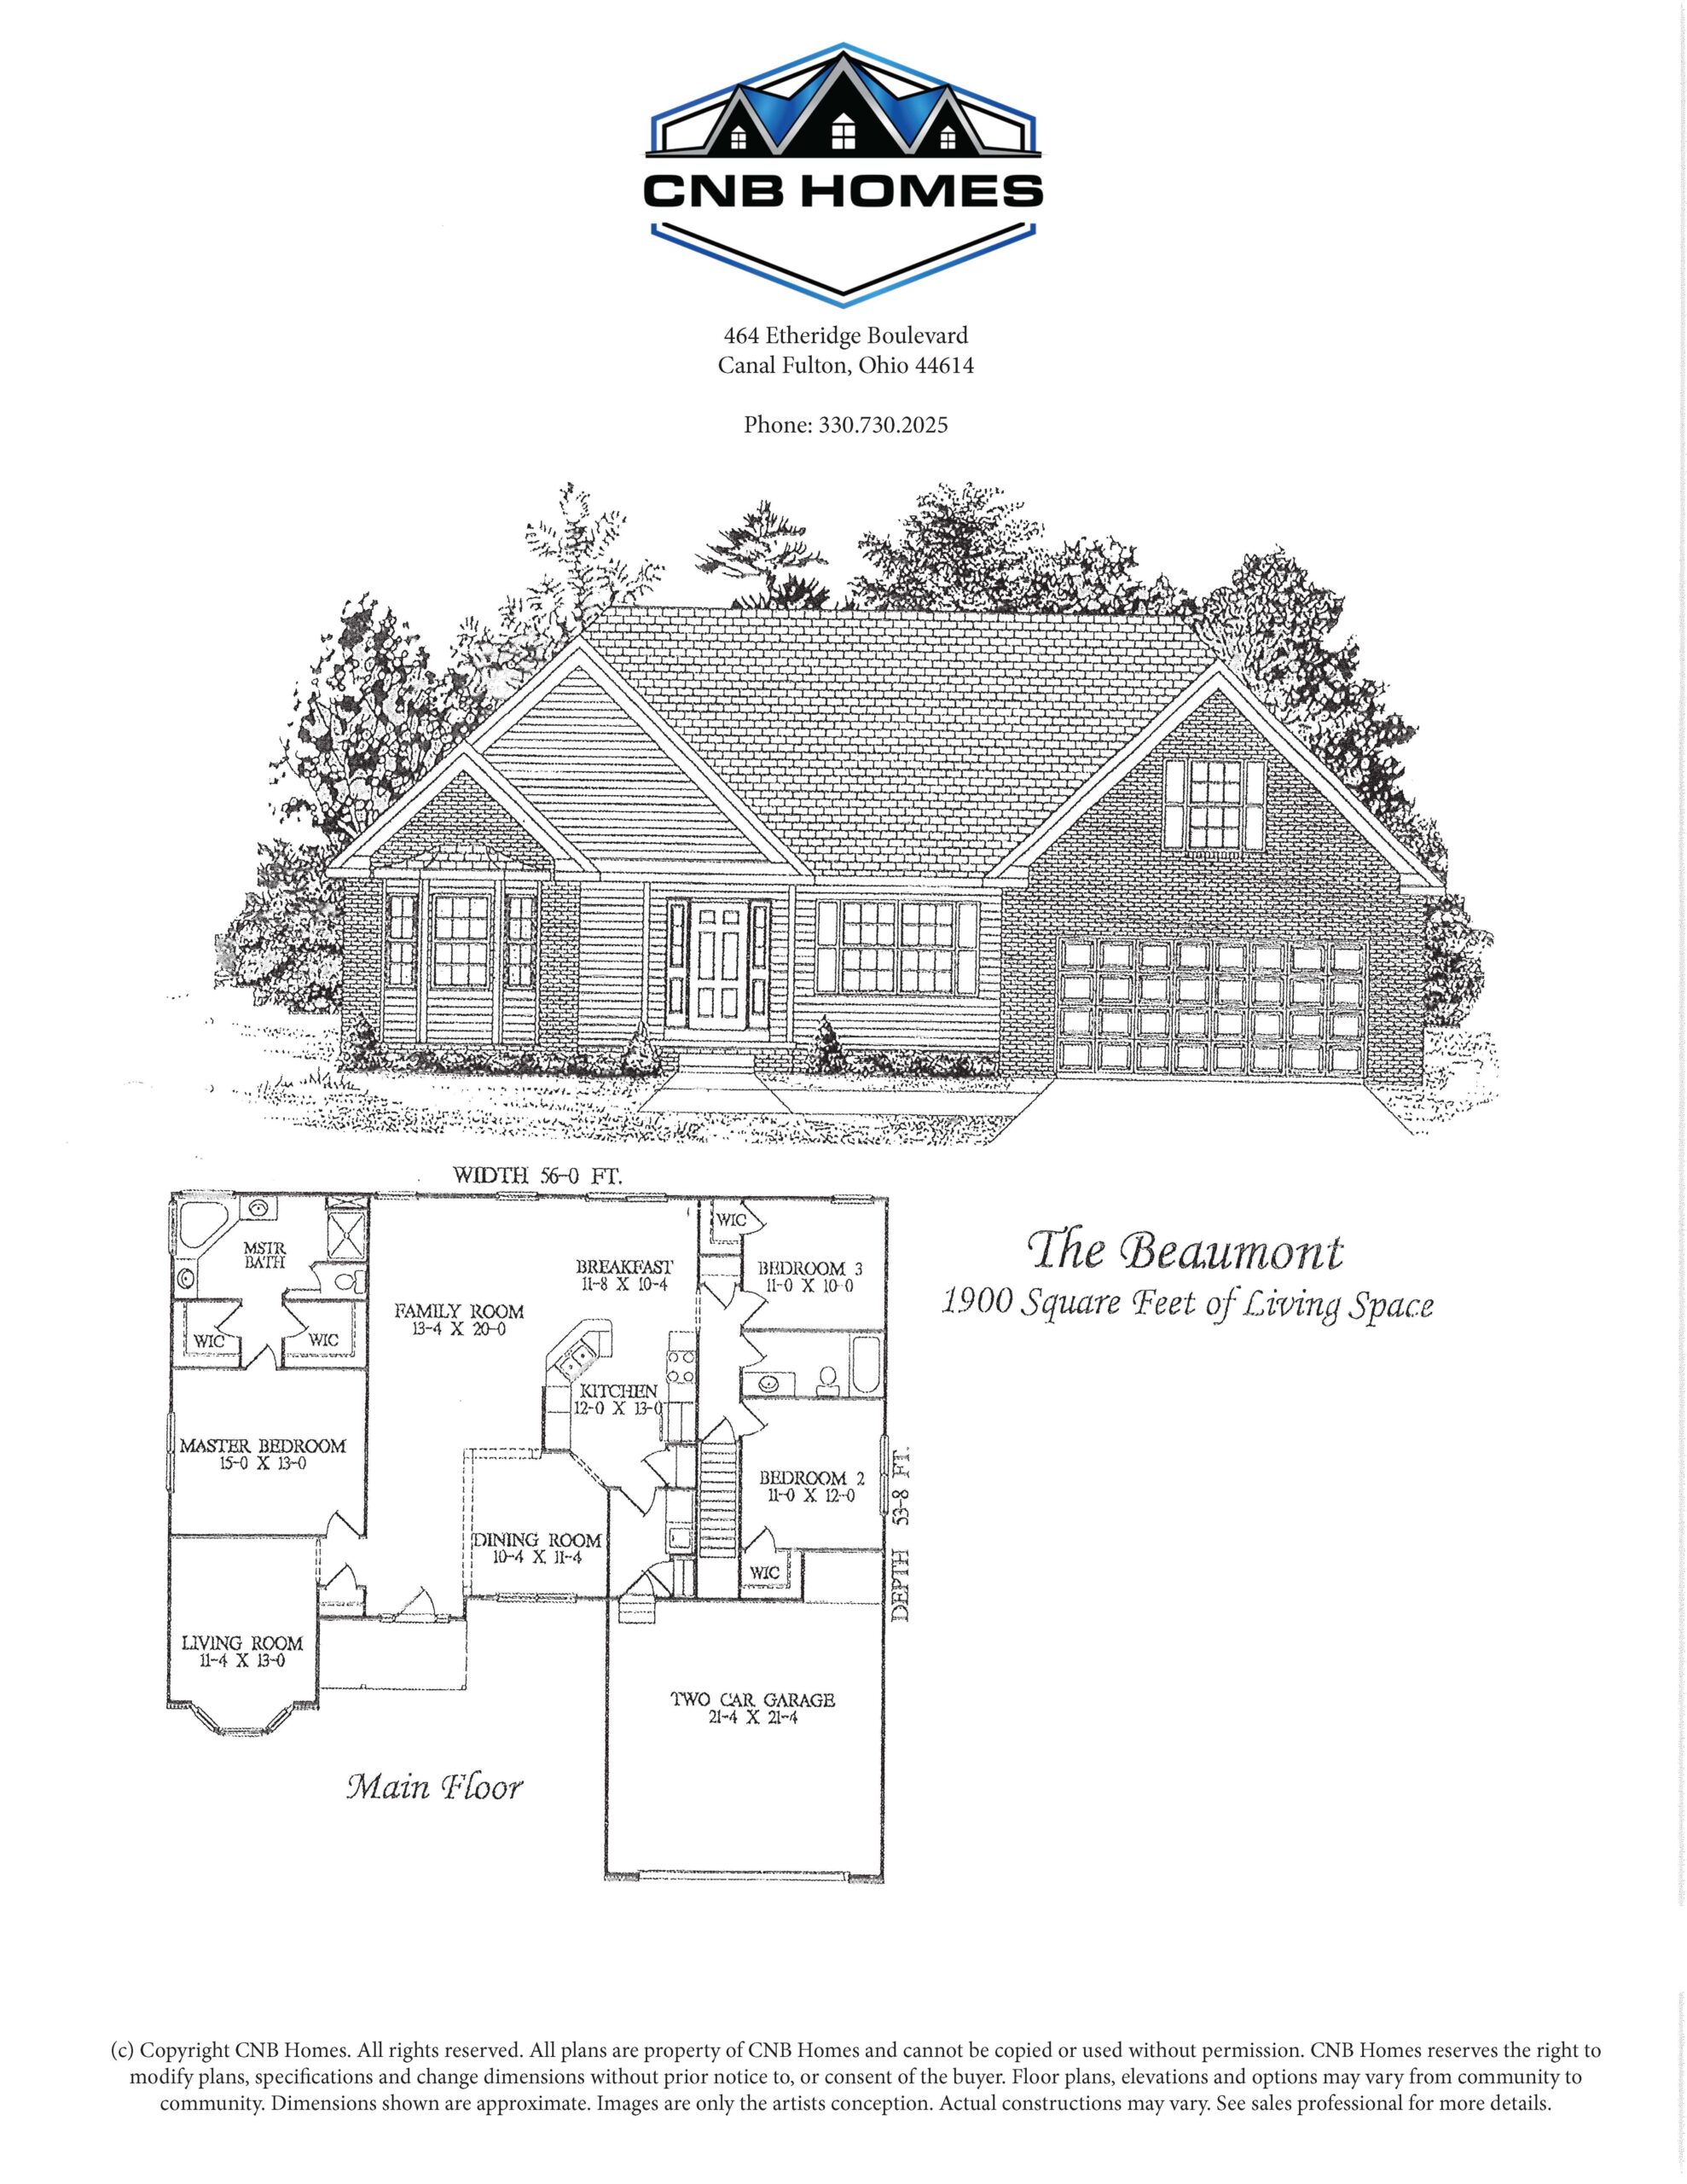
The Beaumont
1900 Sq. Feet
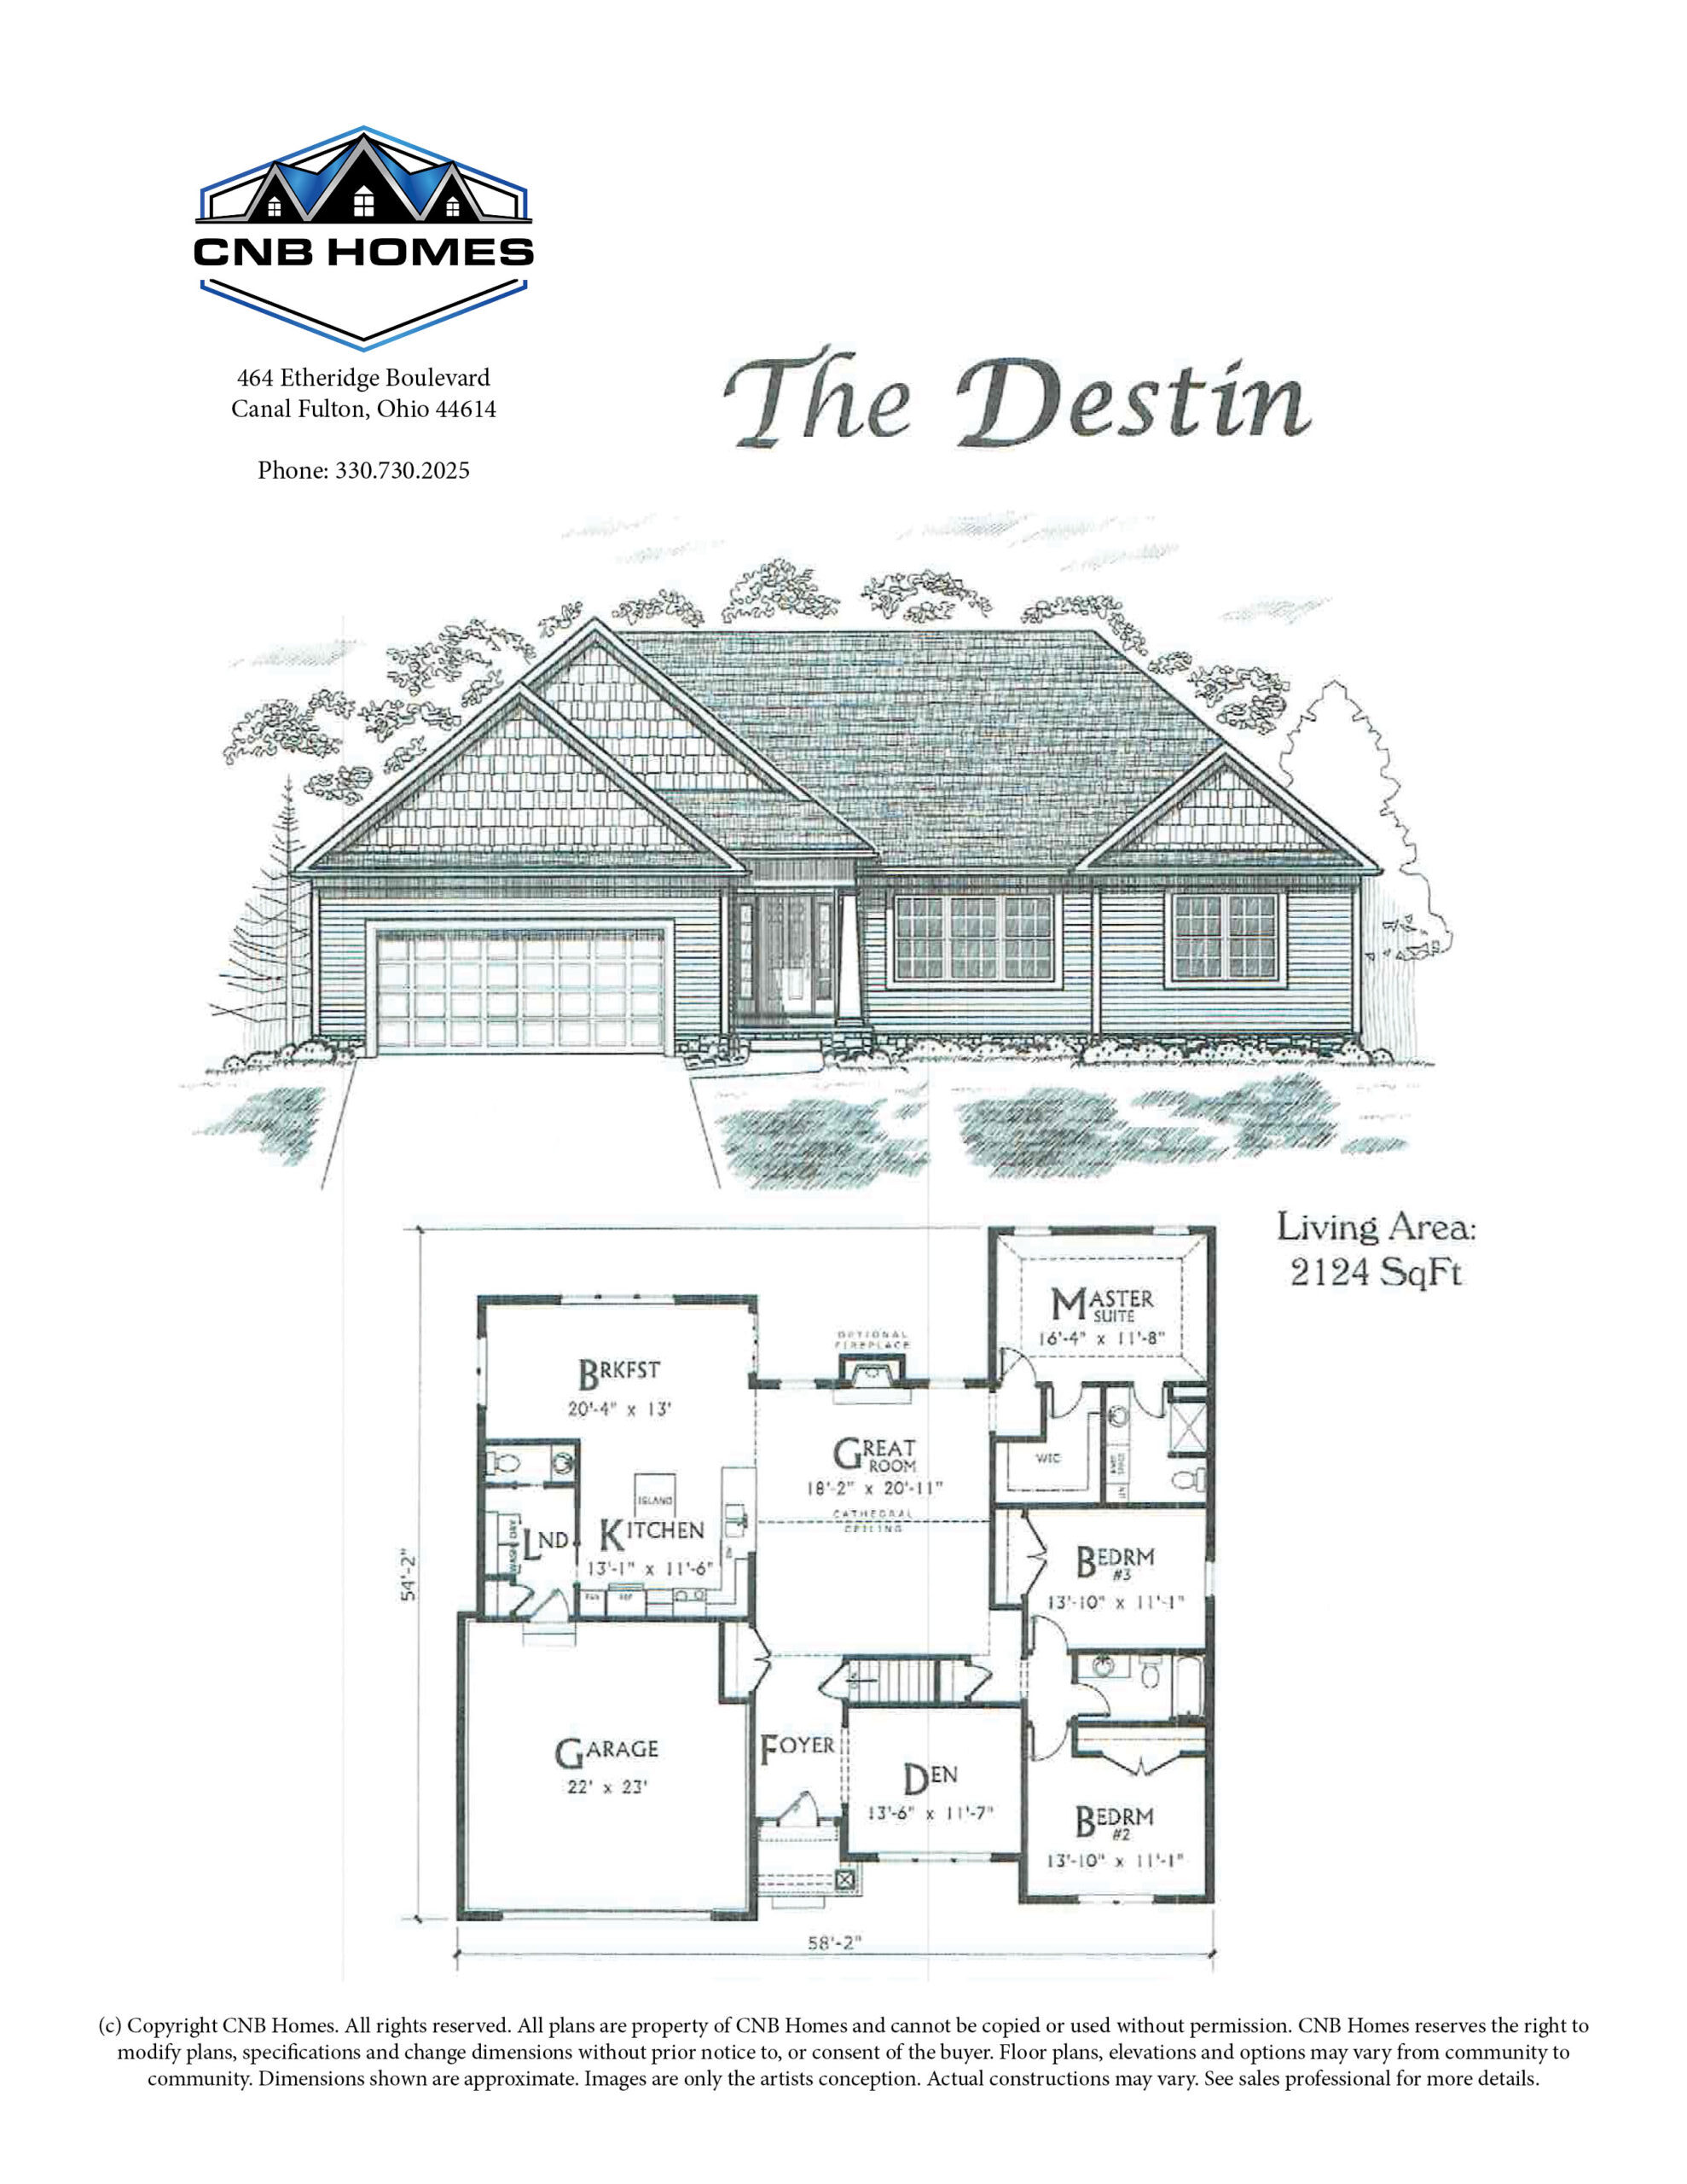
The Destin
2124 Sq. Feet
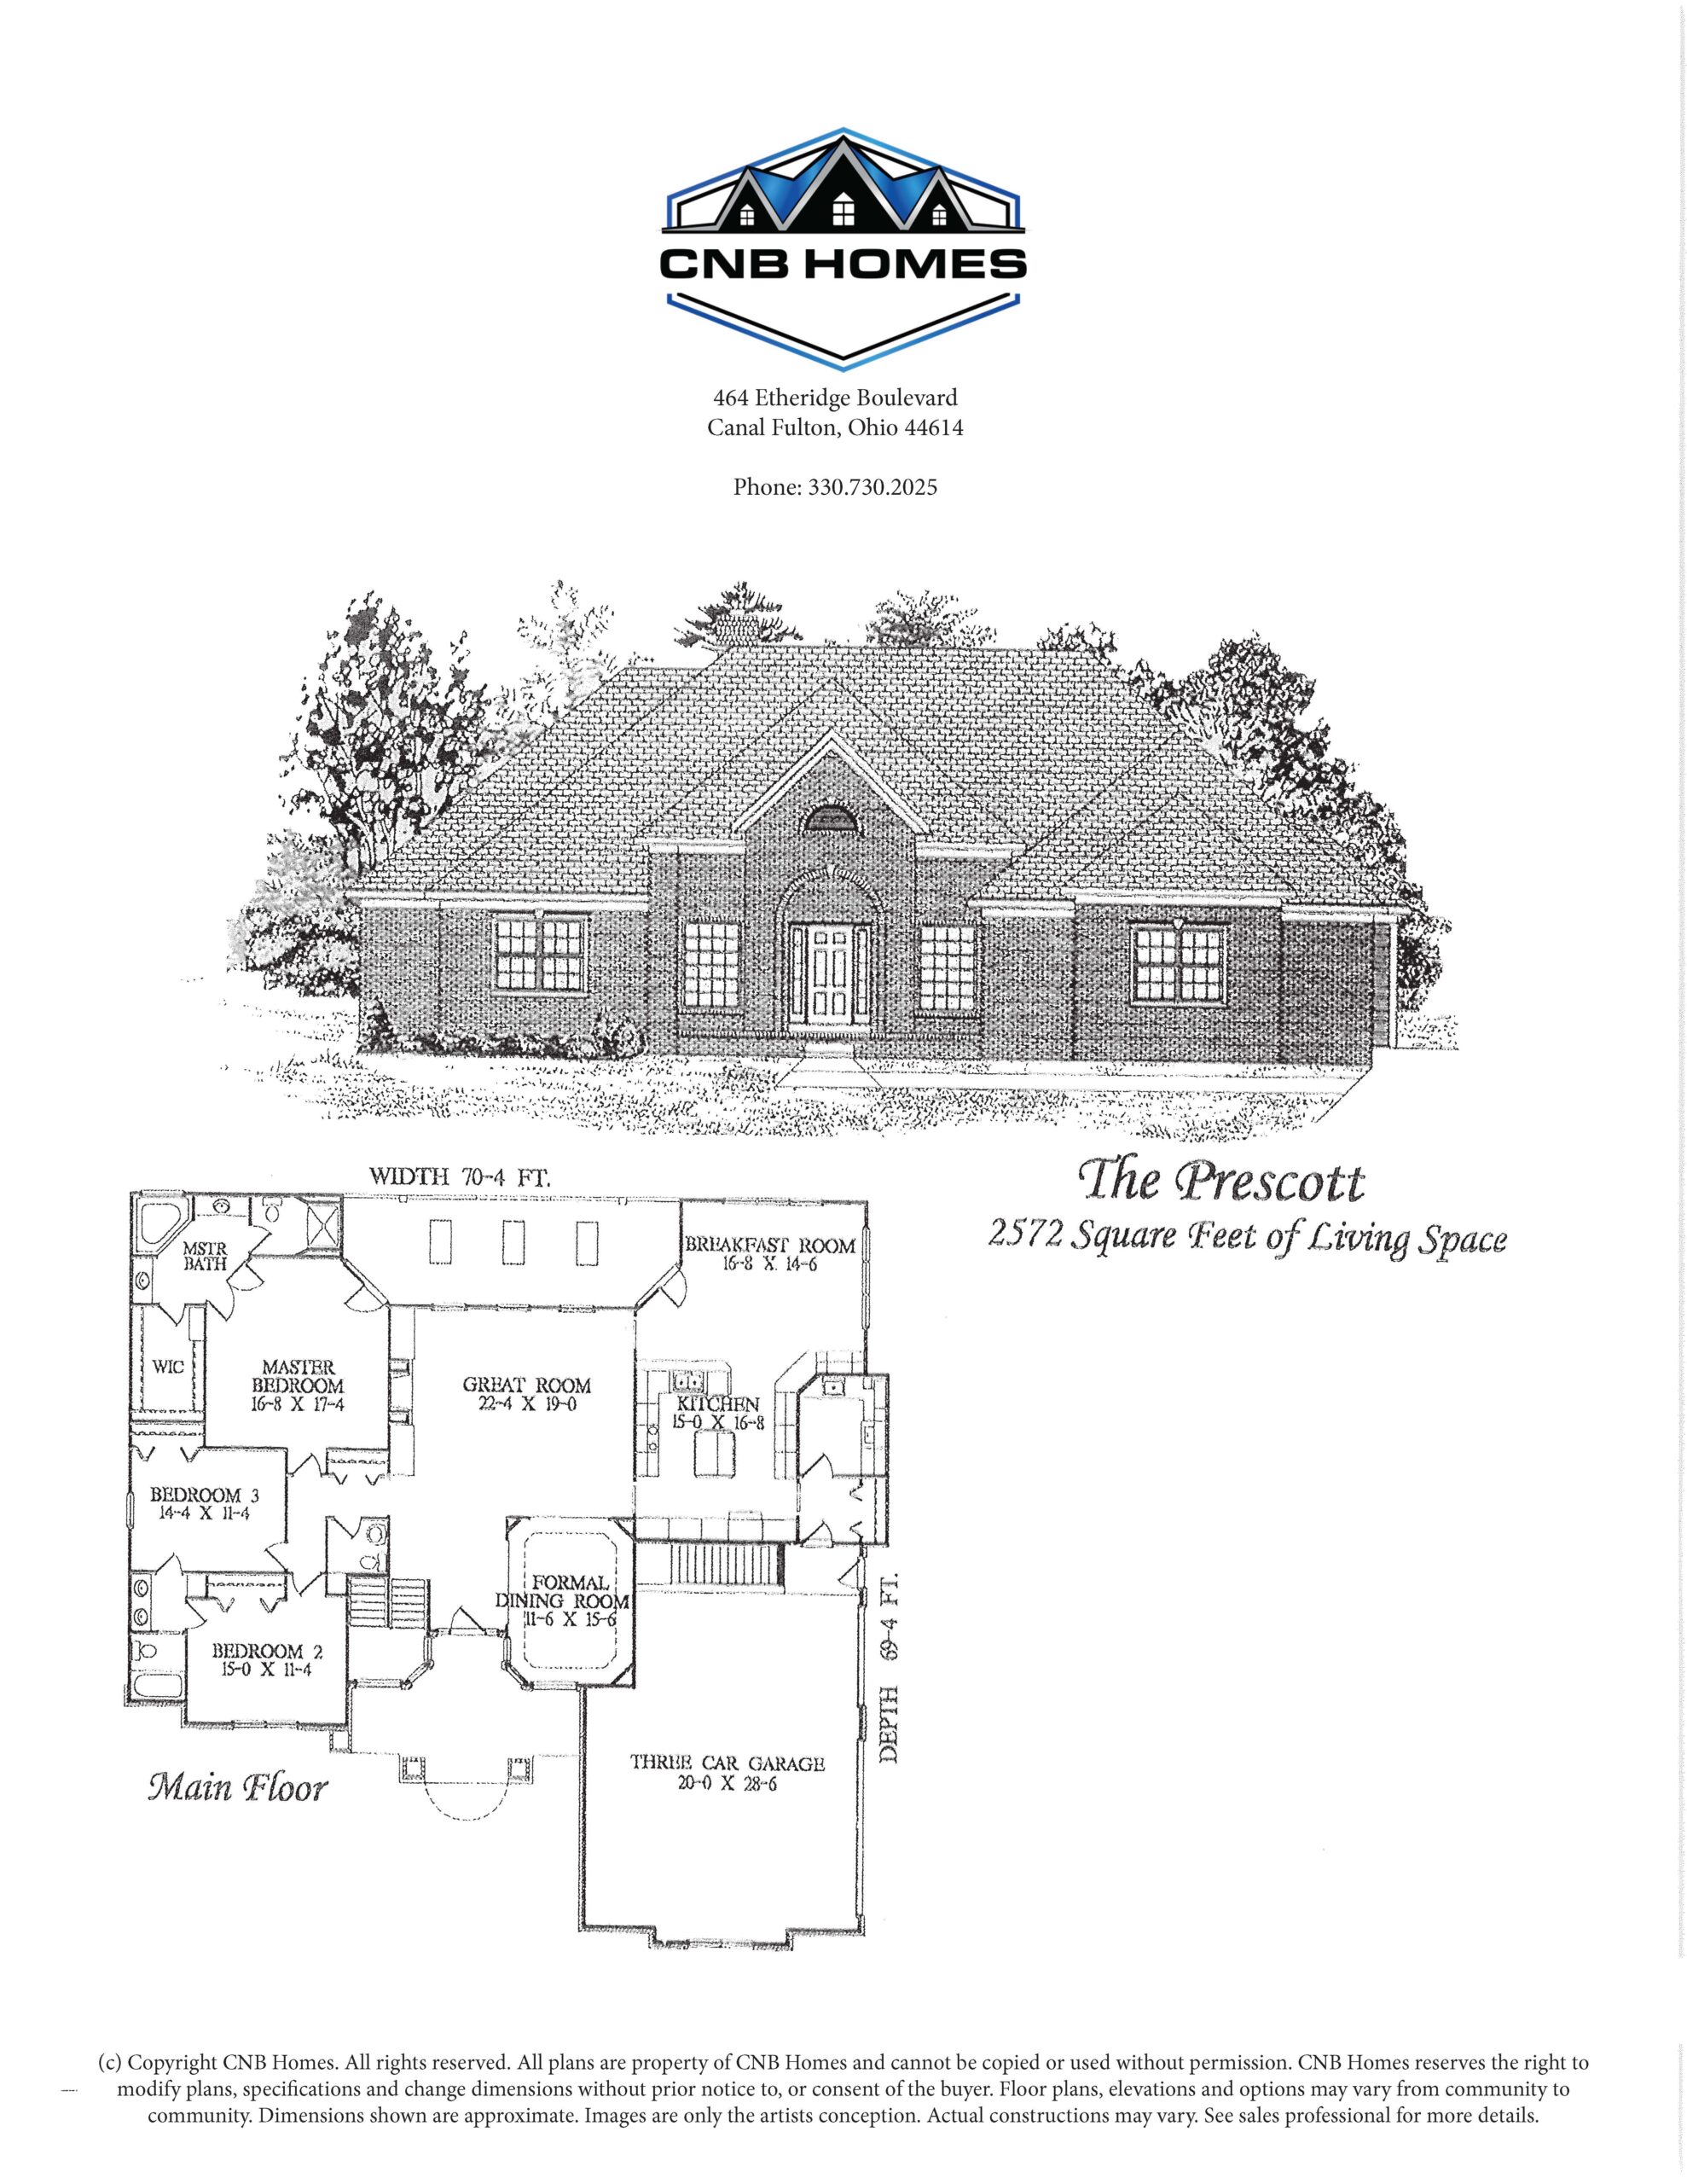
The Prescott
2572 Sq. Feet
Two Story Plans
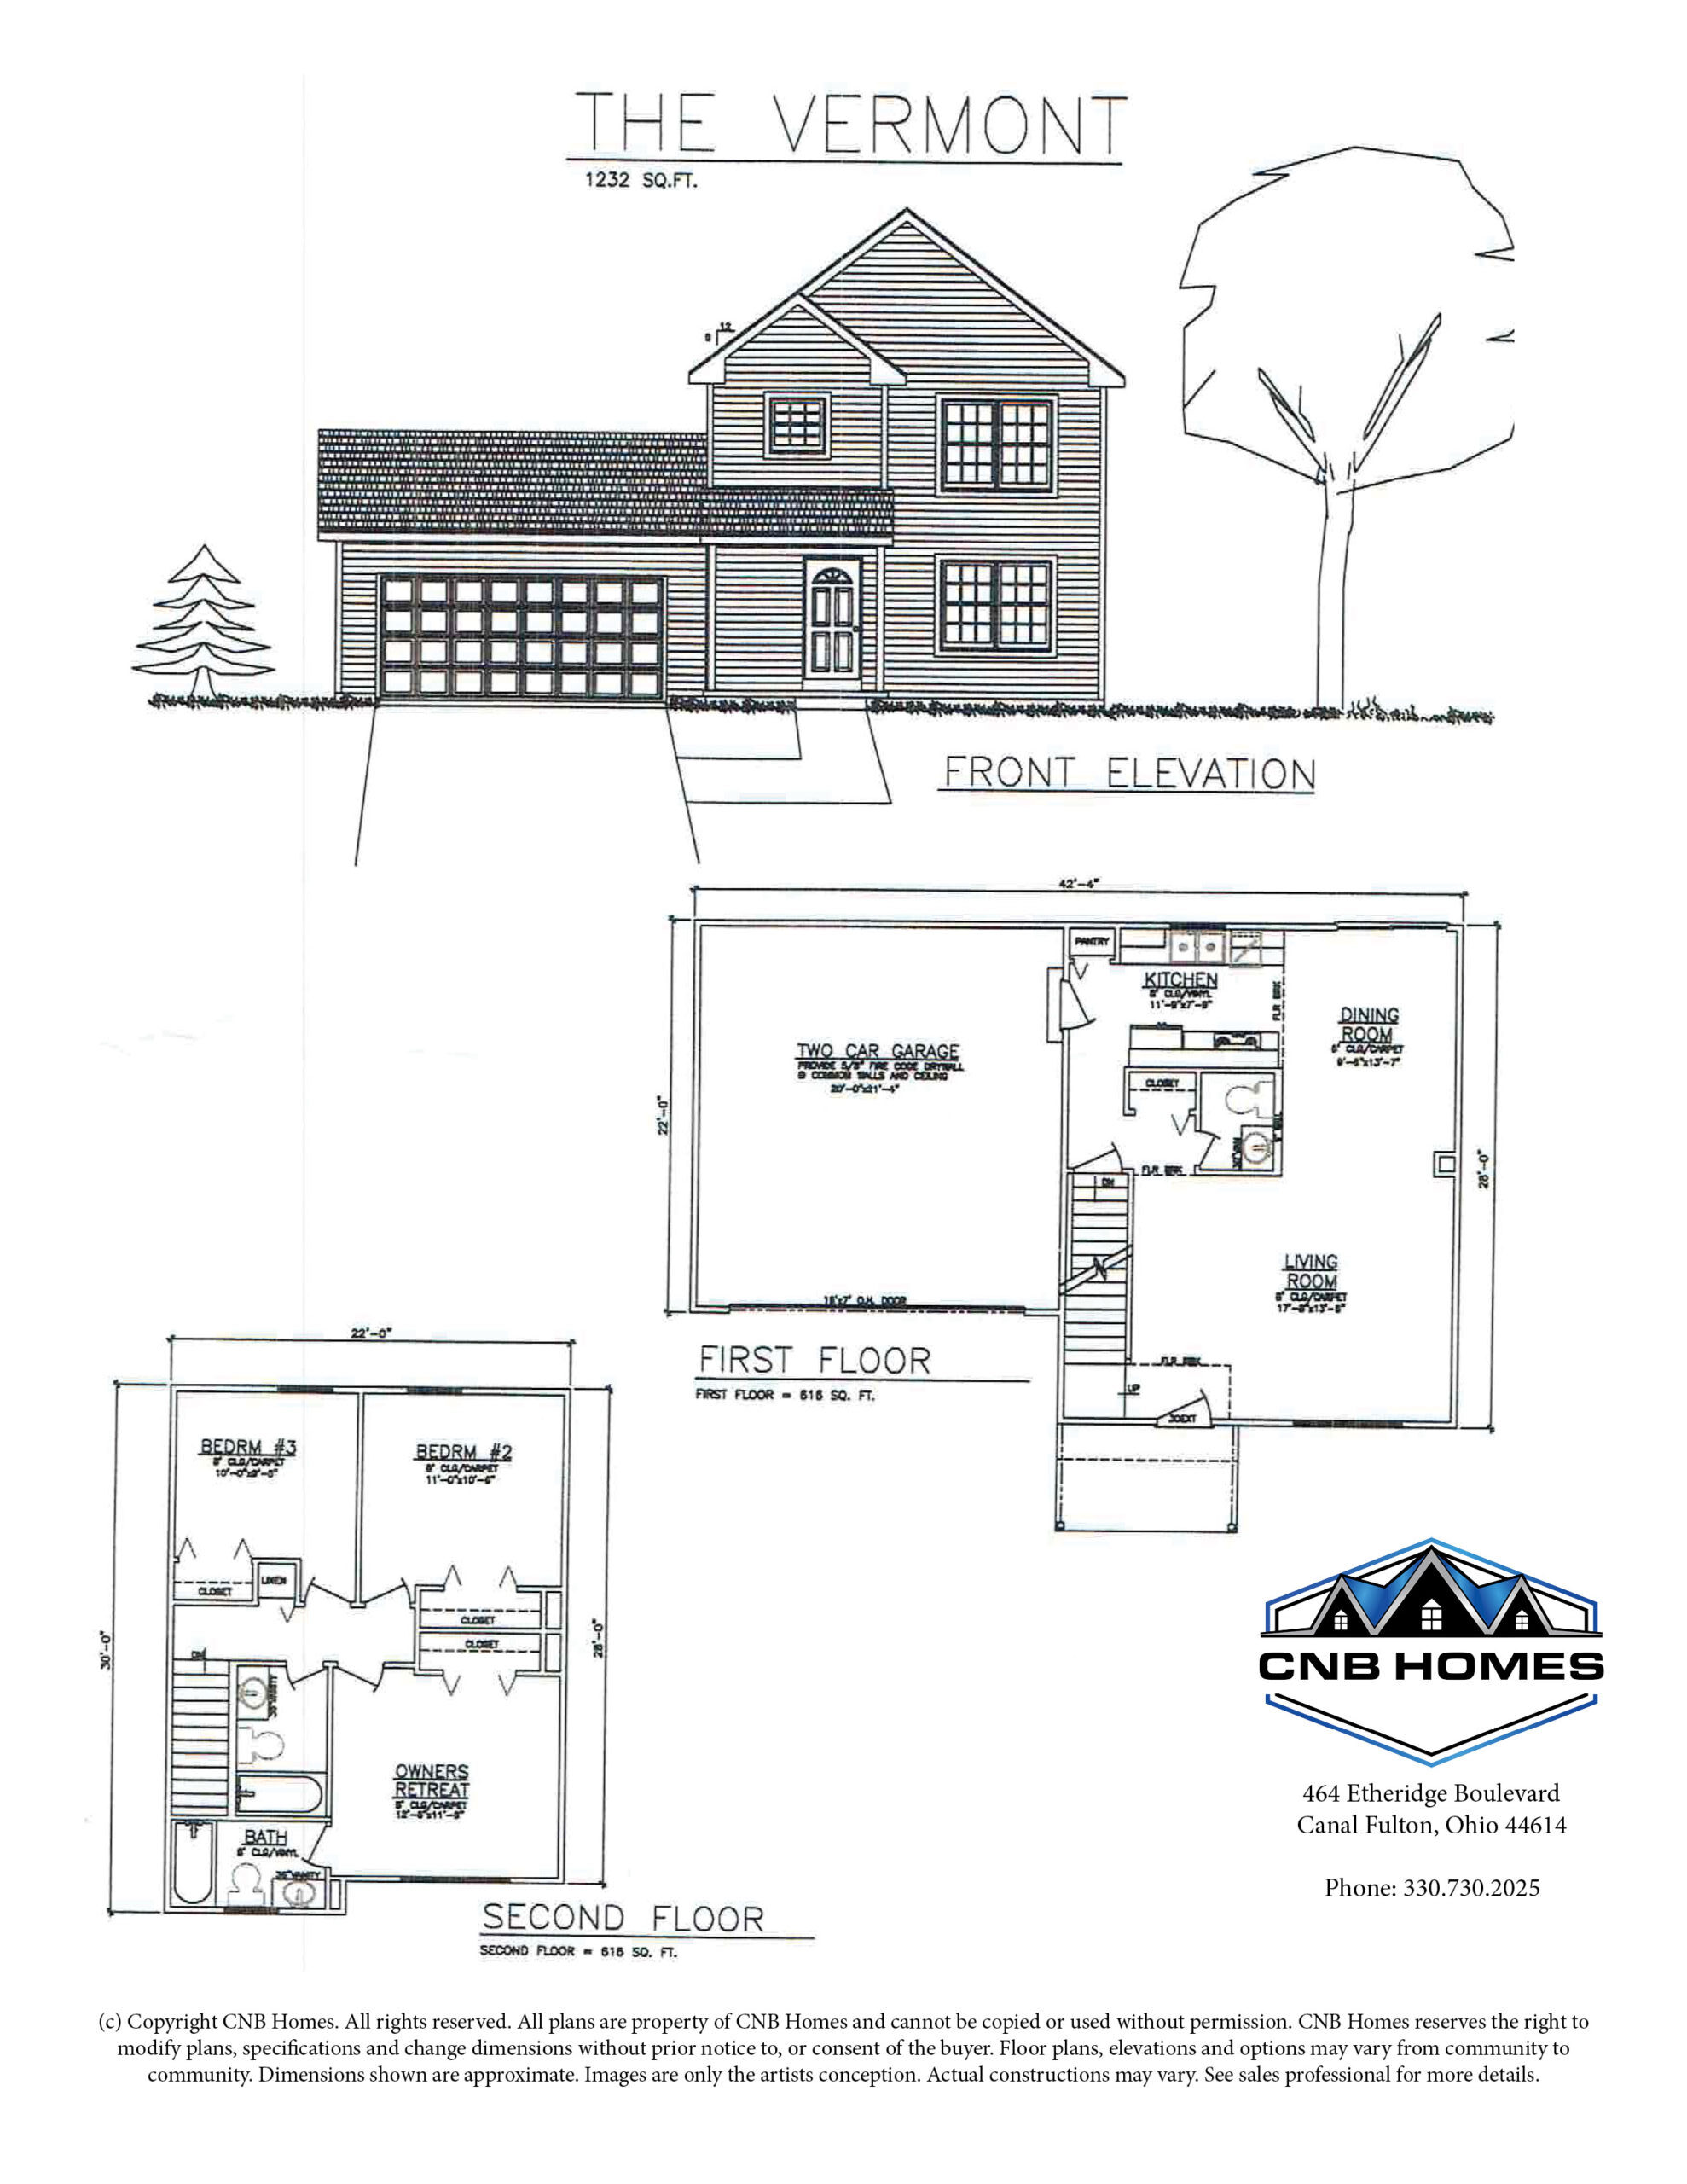
The Vermont
1232 Sq. Feet
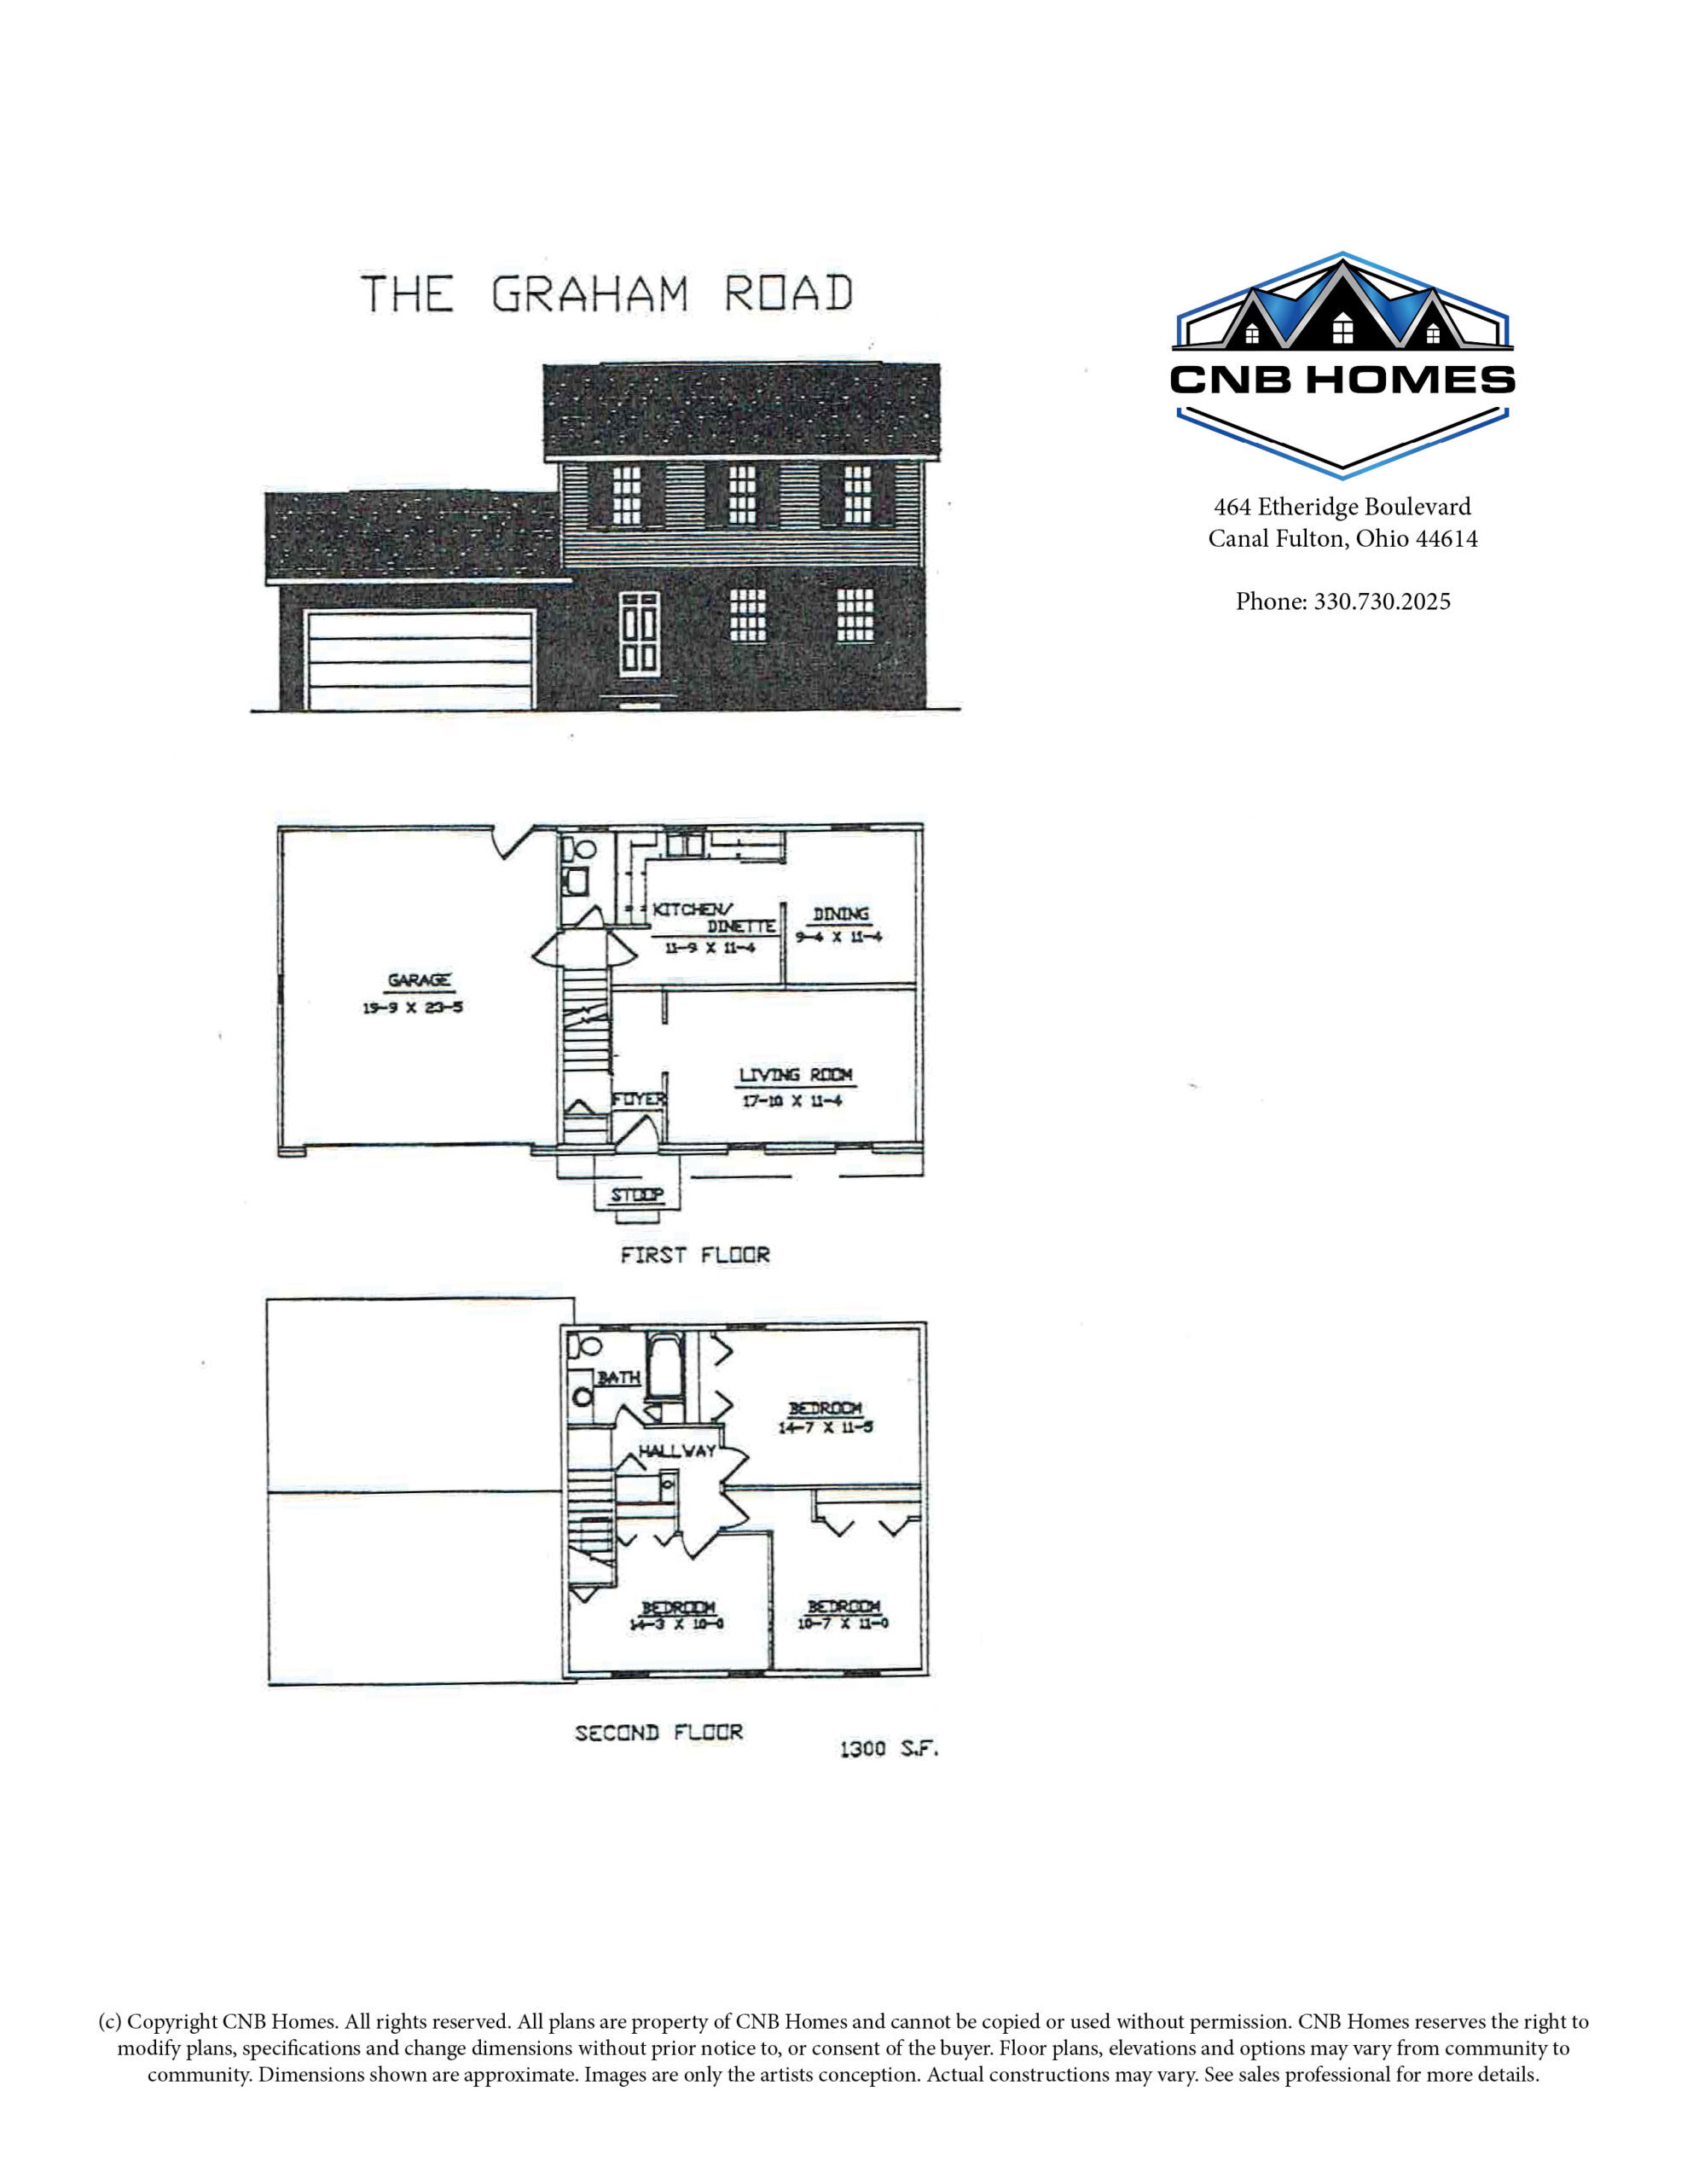
The Graham Road
1300 Sq. Feet
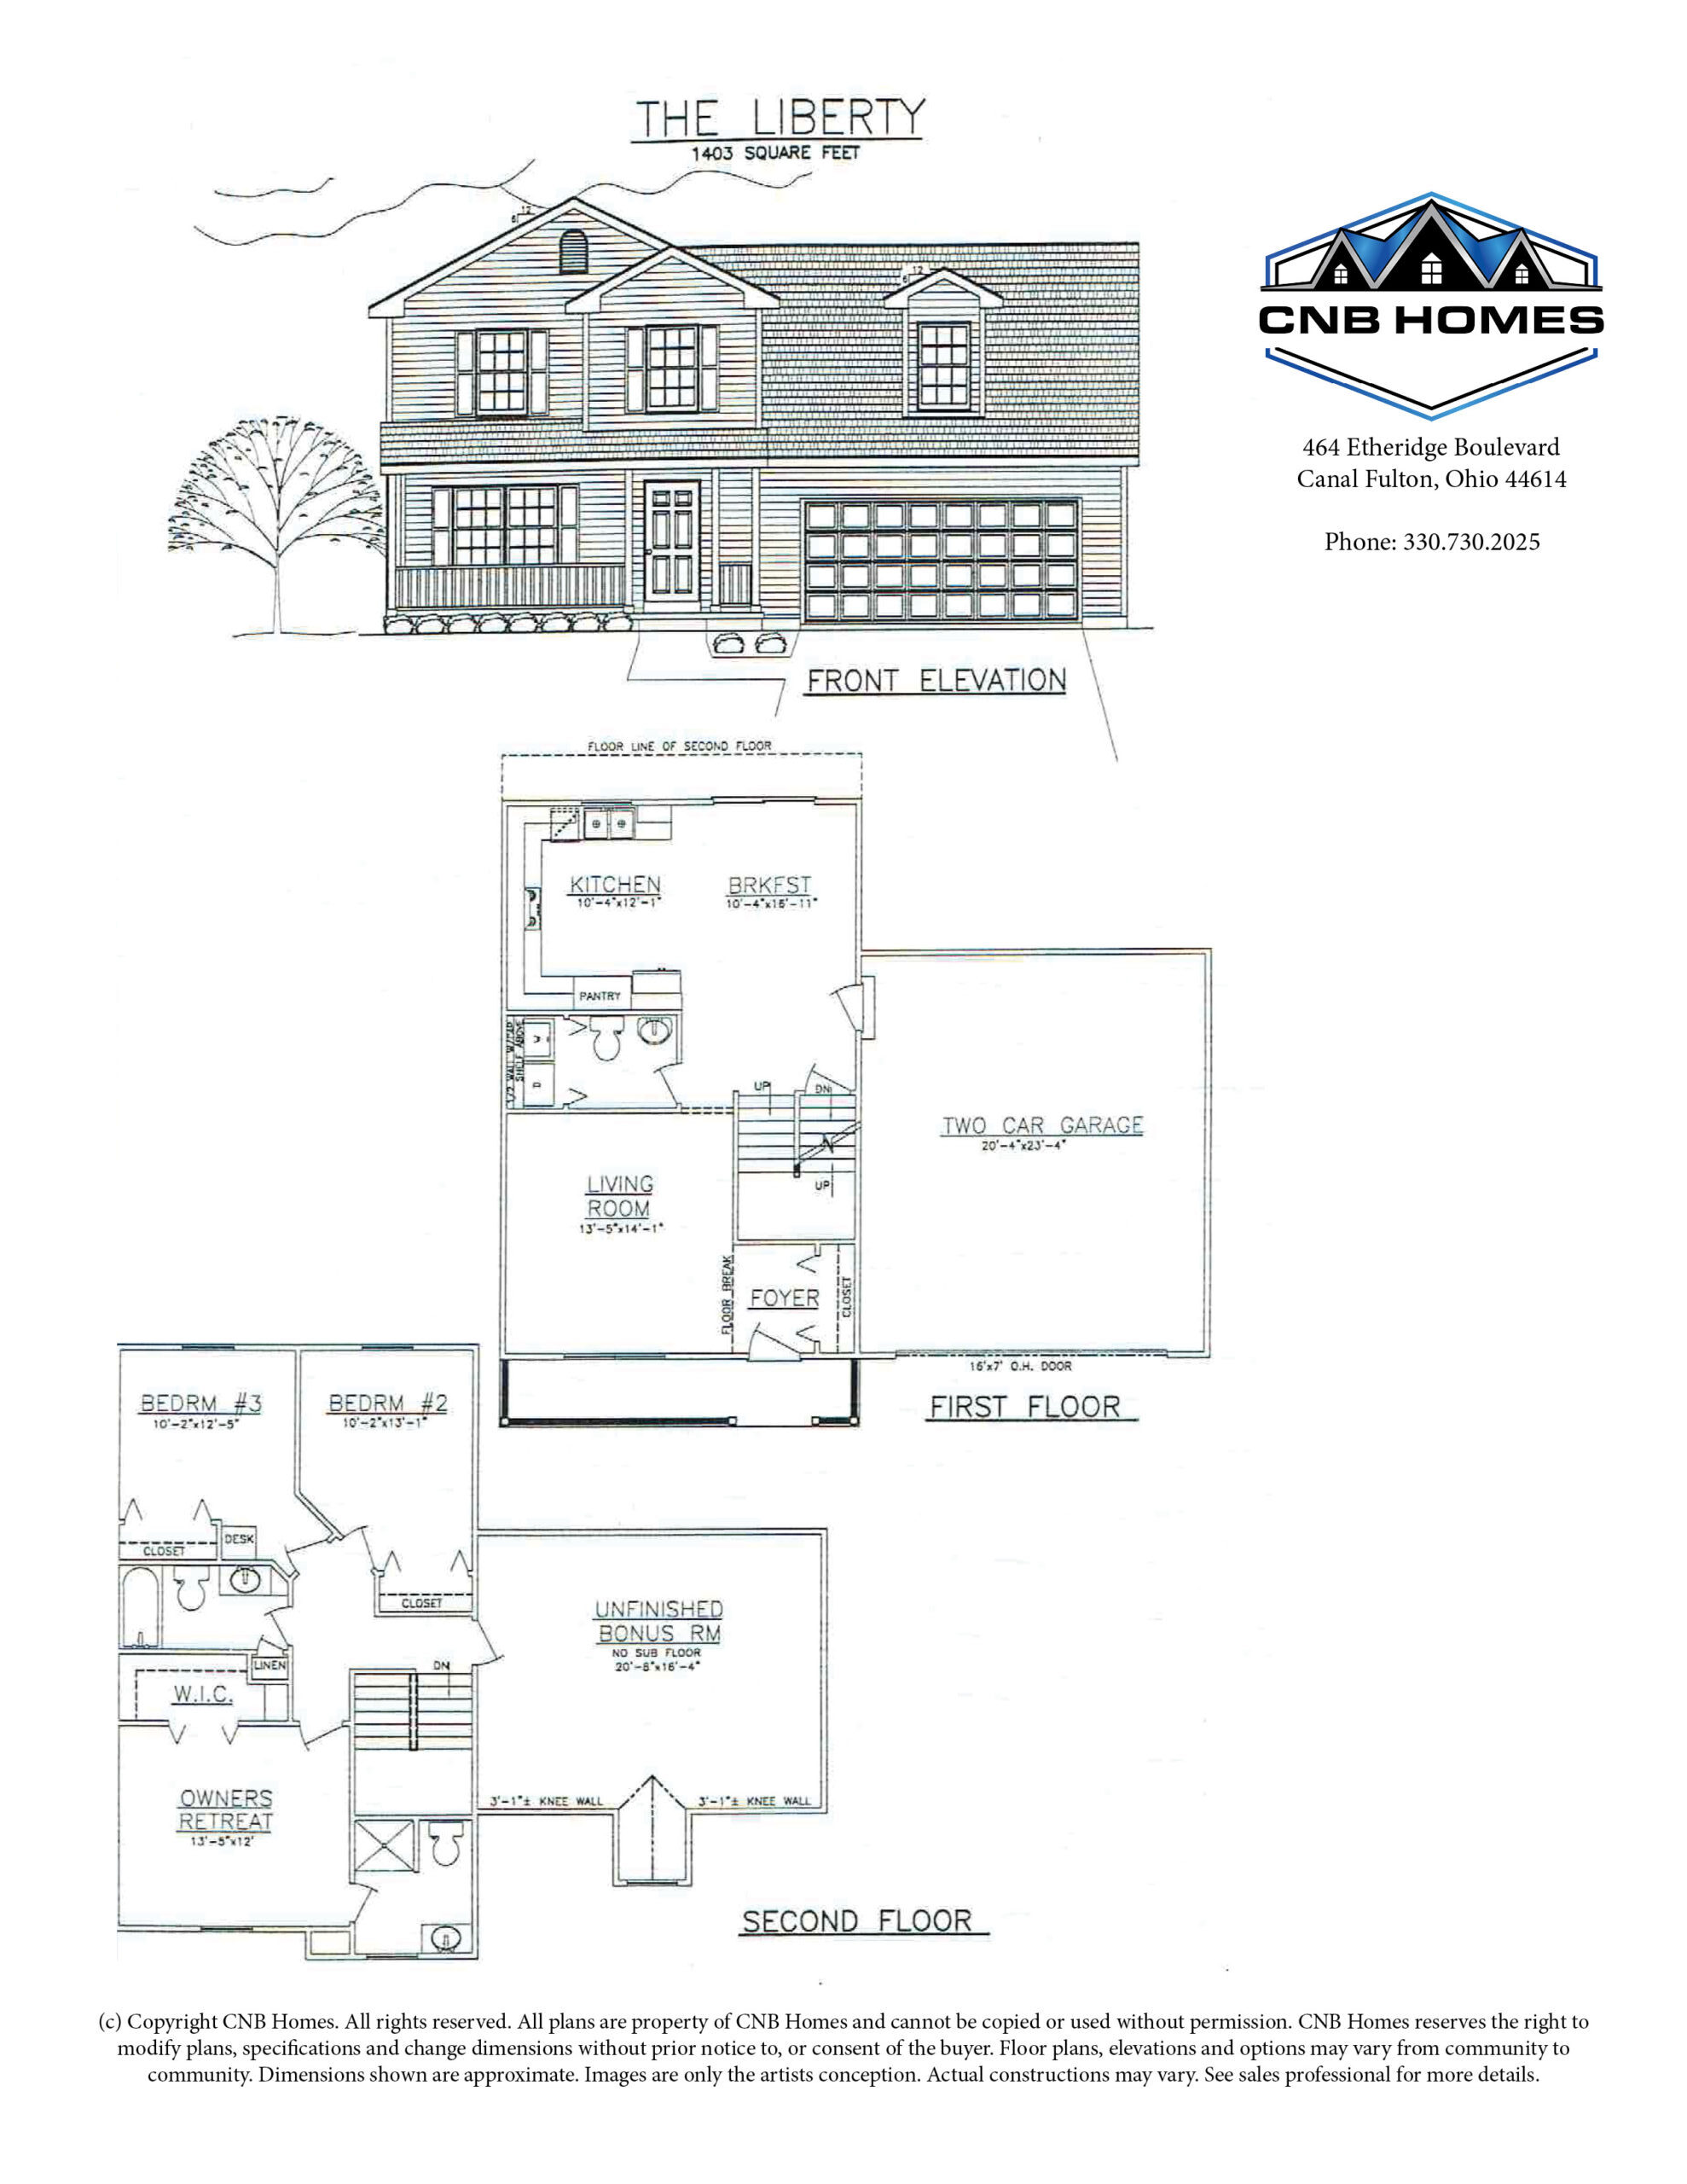
The Liberty
1403 Sq. Feet
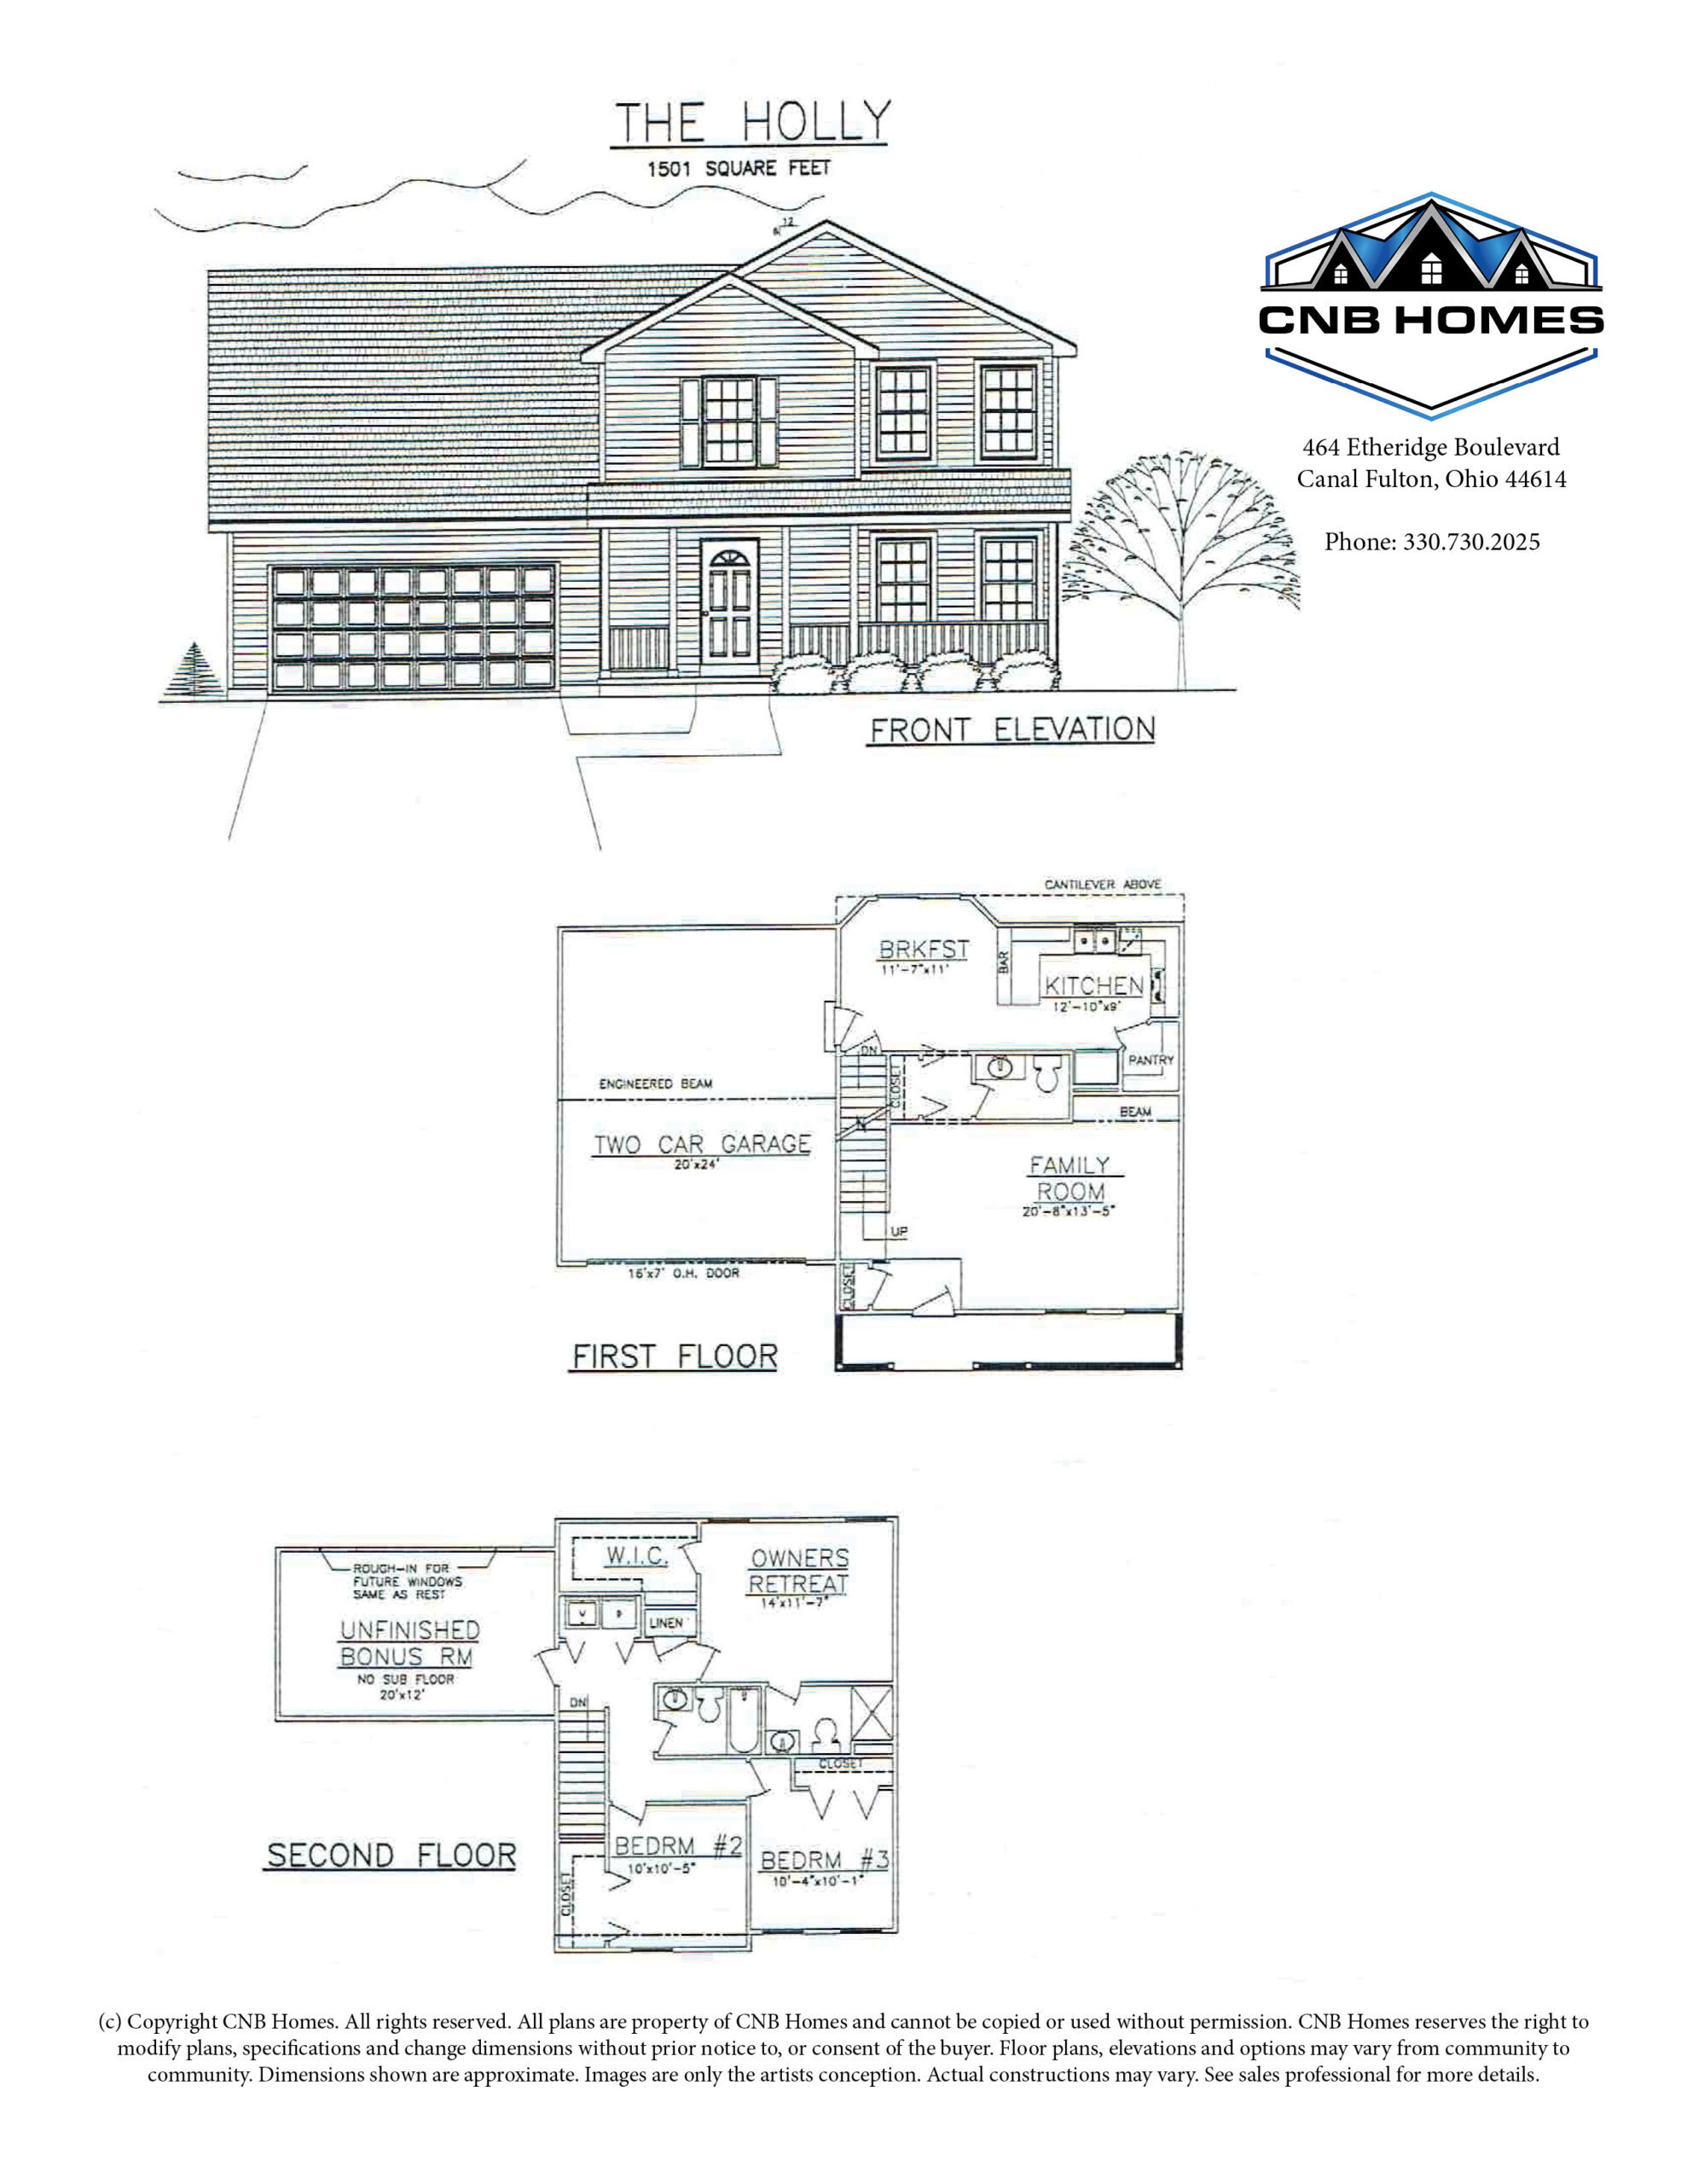
The Holly
1501 Sq. Feet
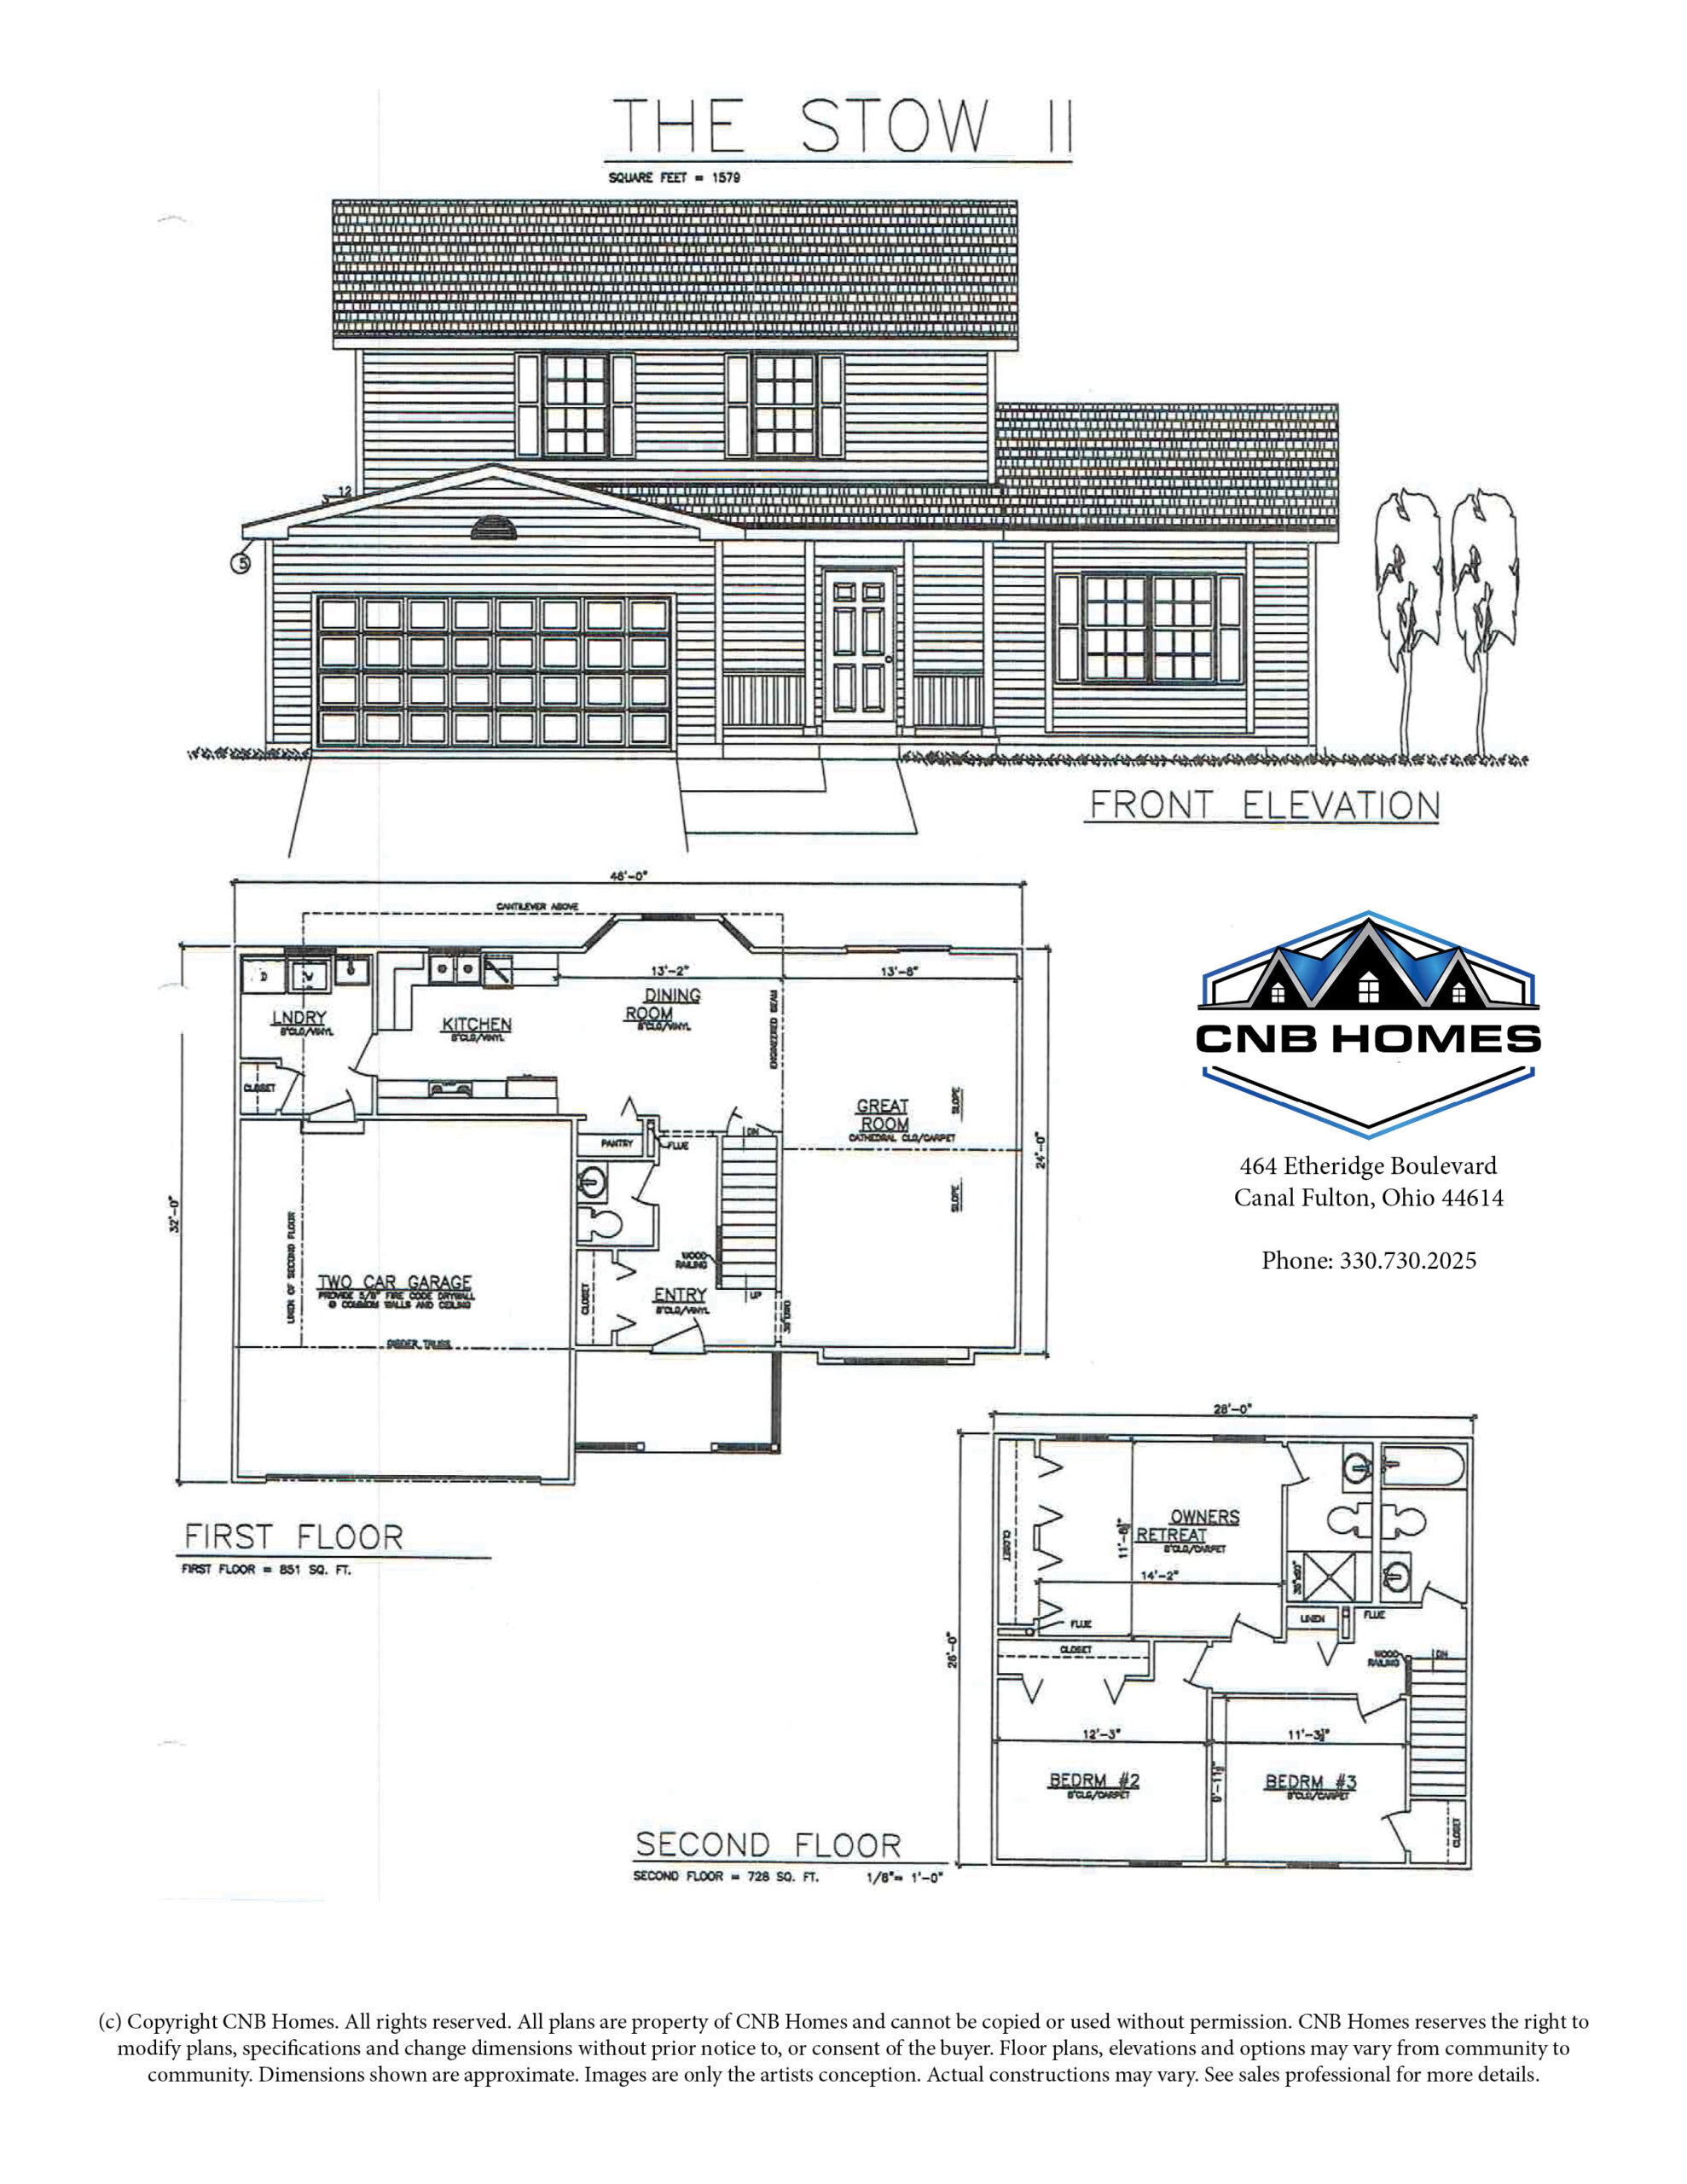
The Stow II
1579 Sq. Feet
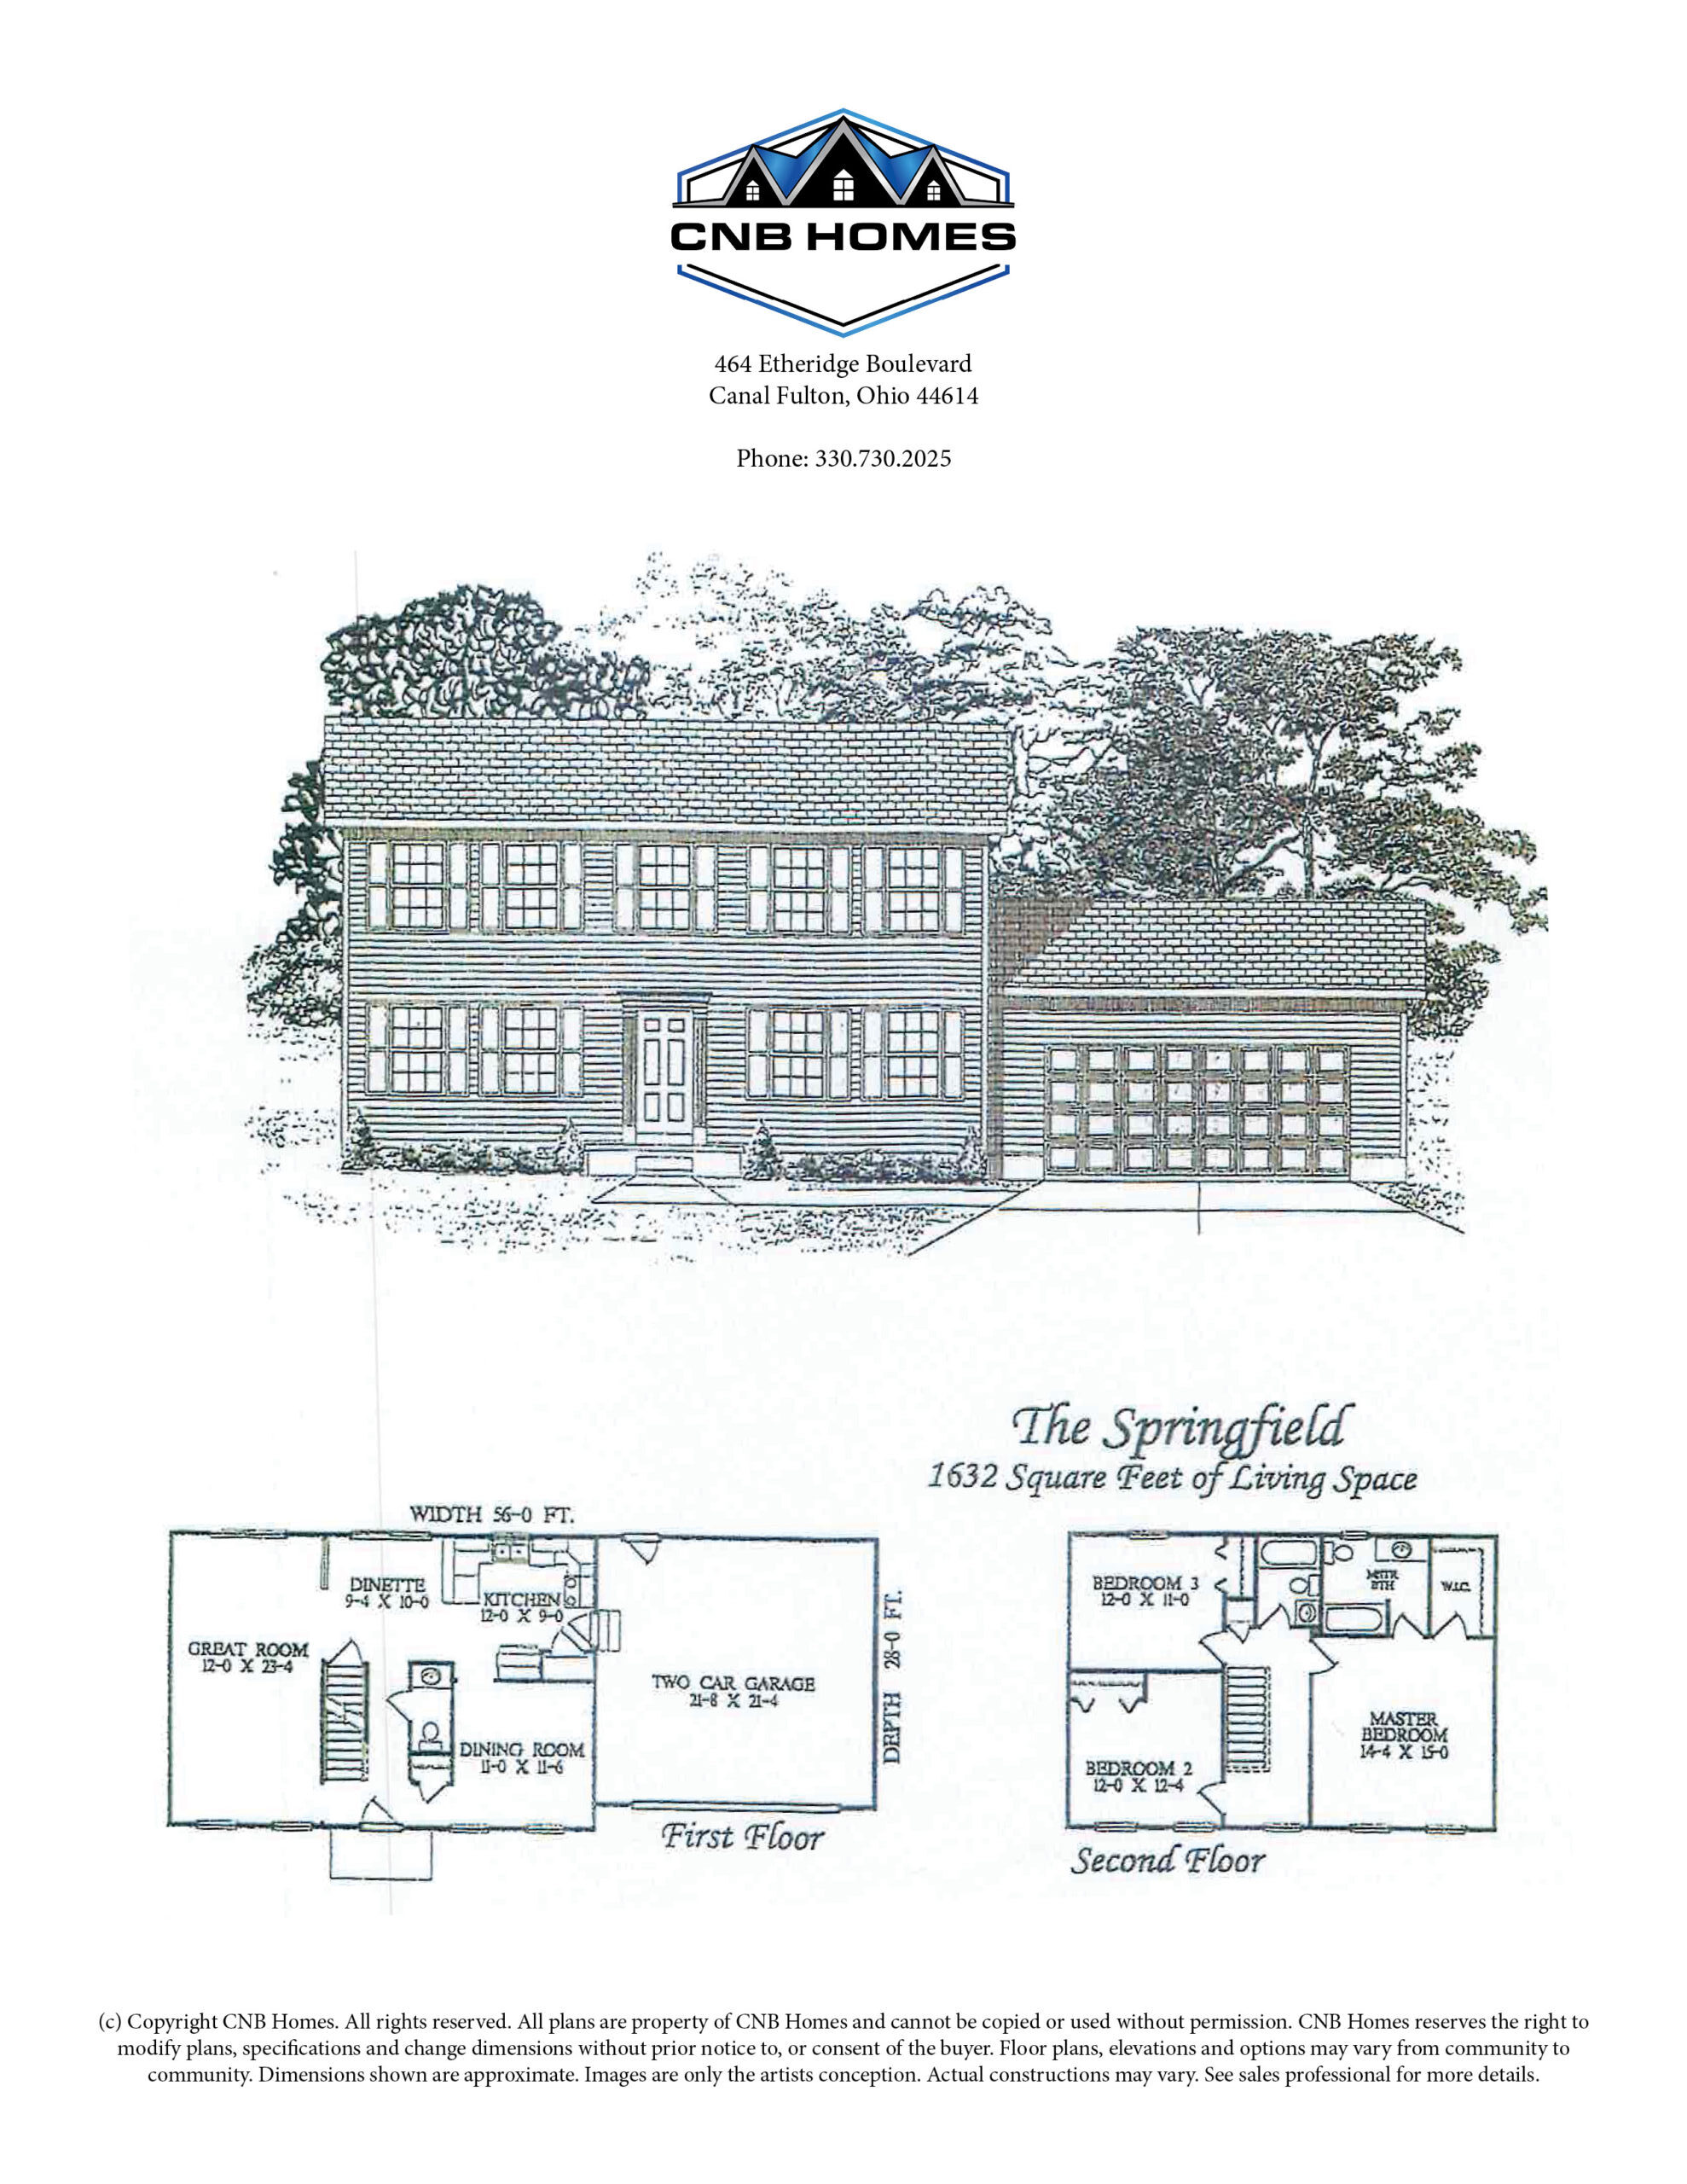
The Springfield
1632 Sq. Feet
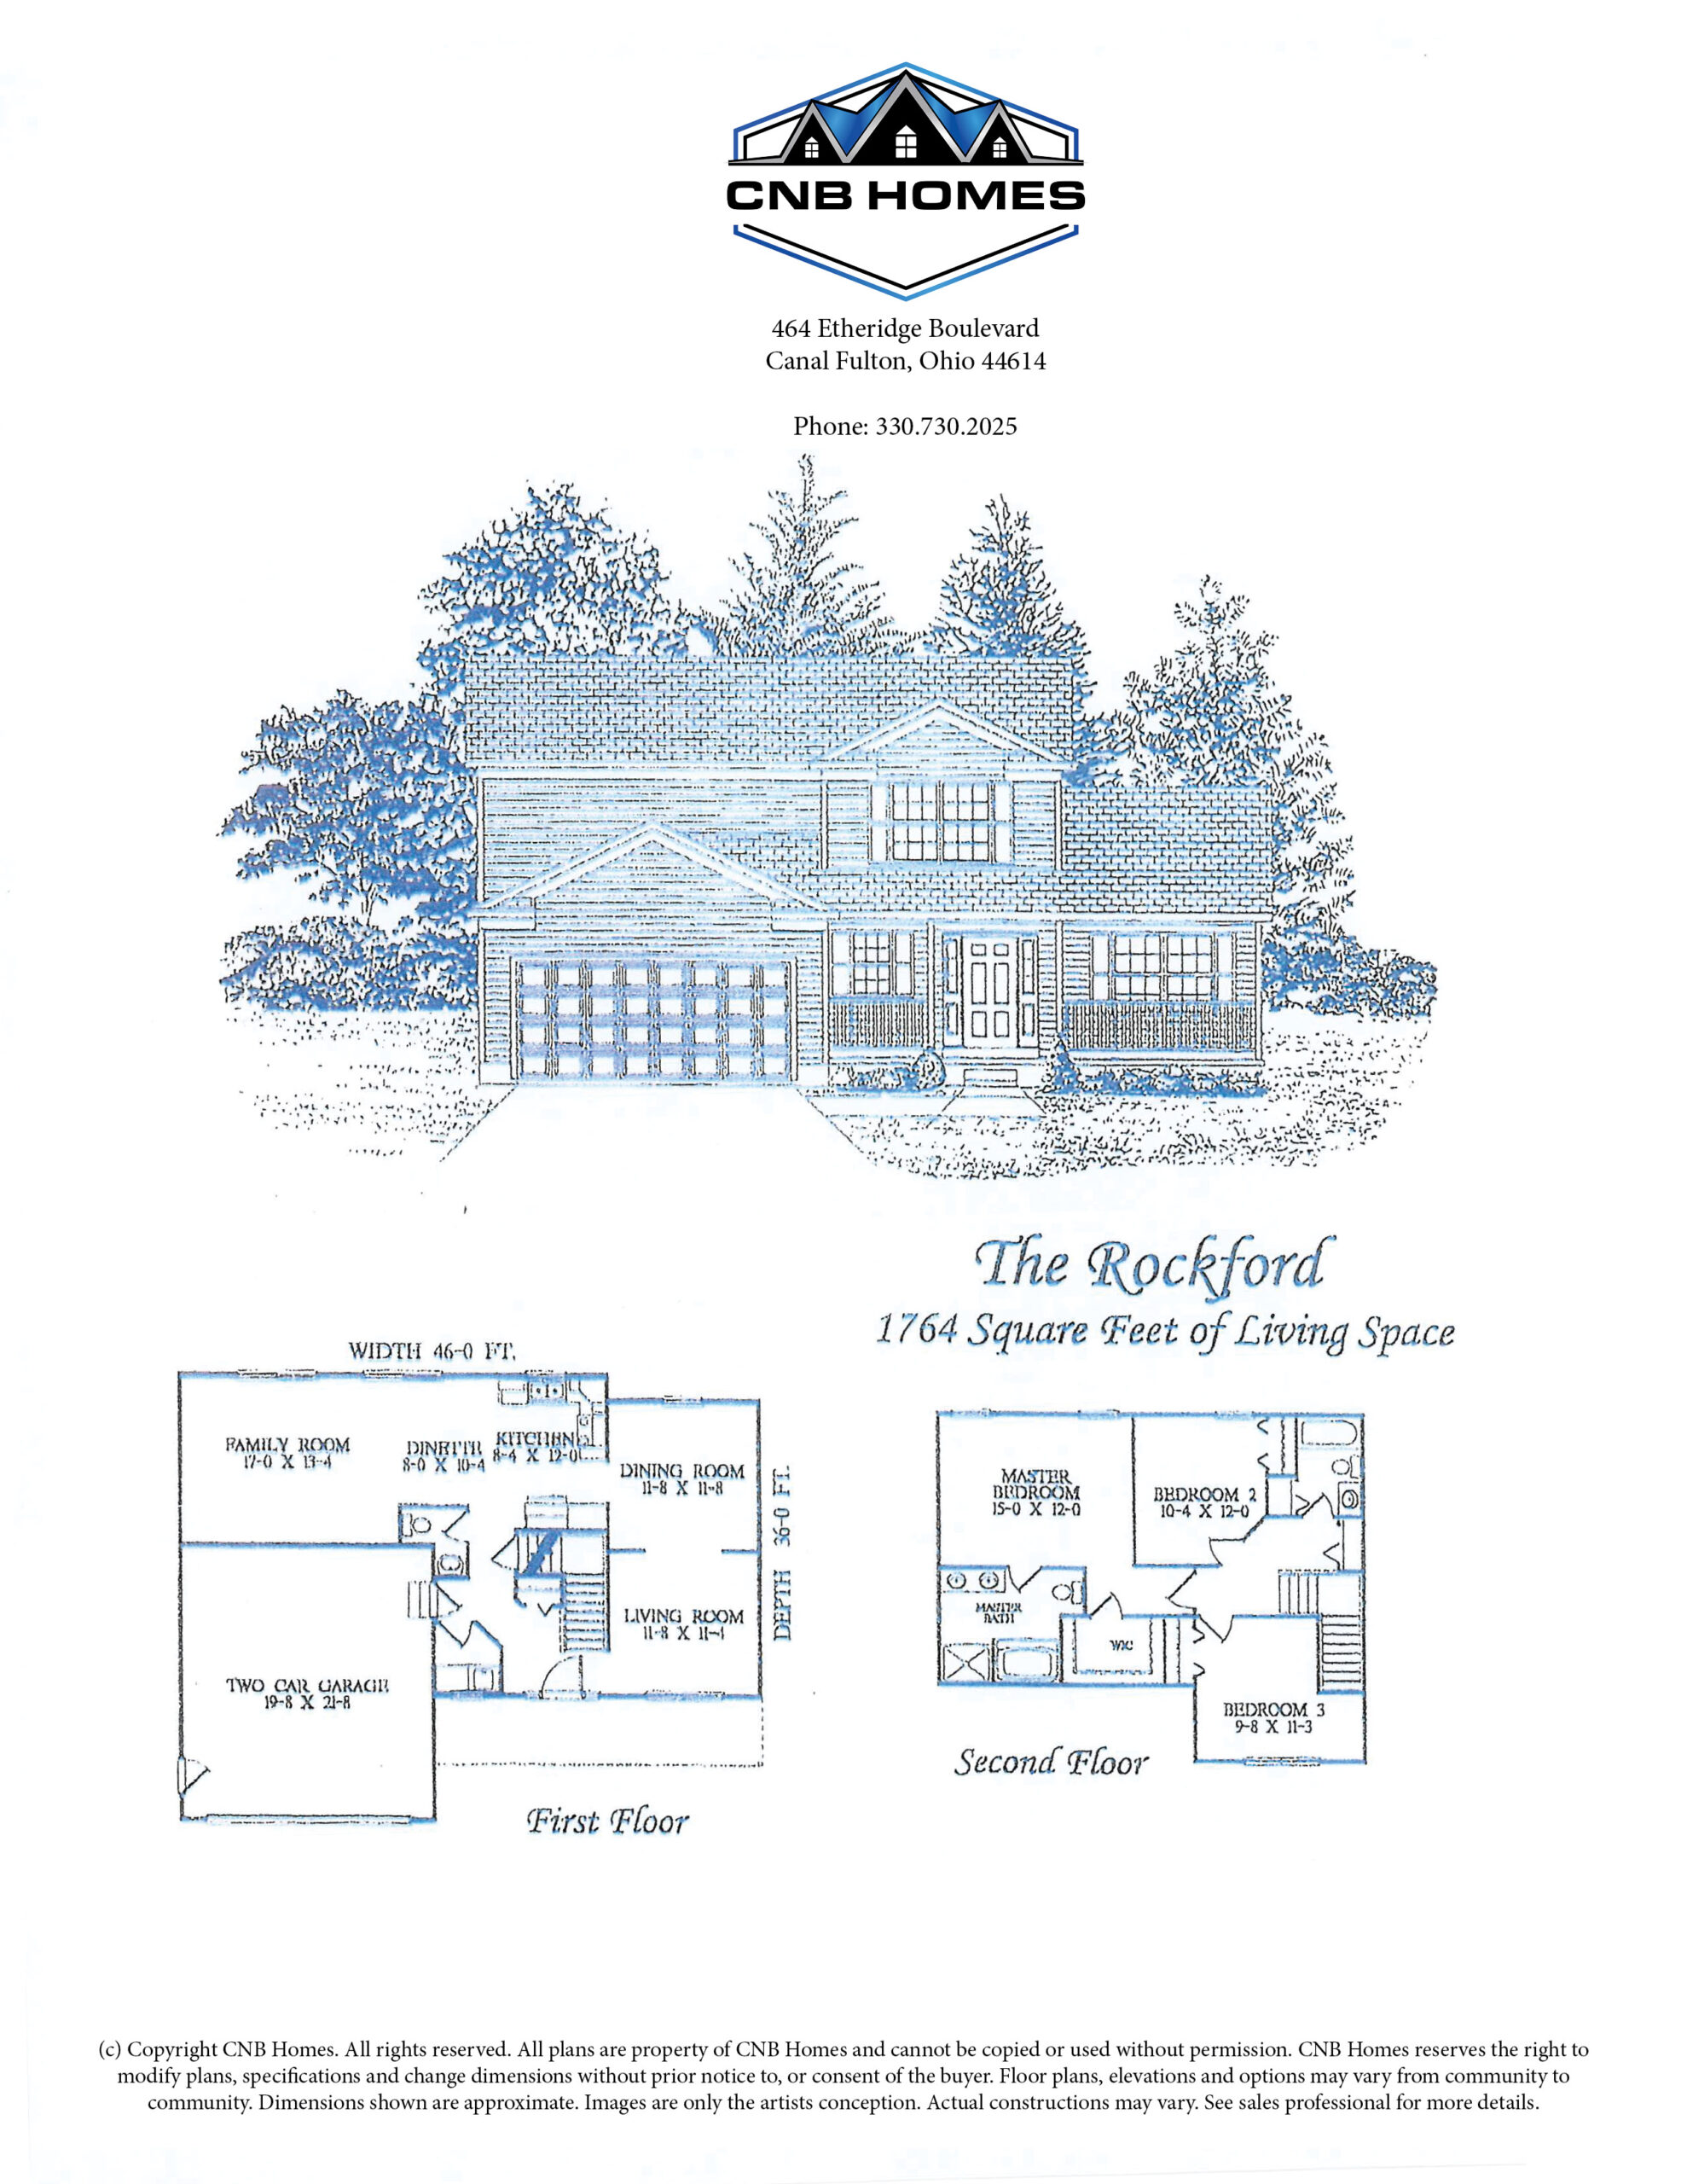
The Rockford
1764 Sq. Feet
The Santa Fe
1816 Sq. Feet
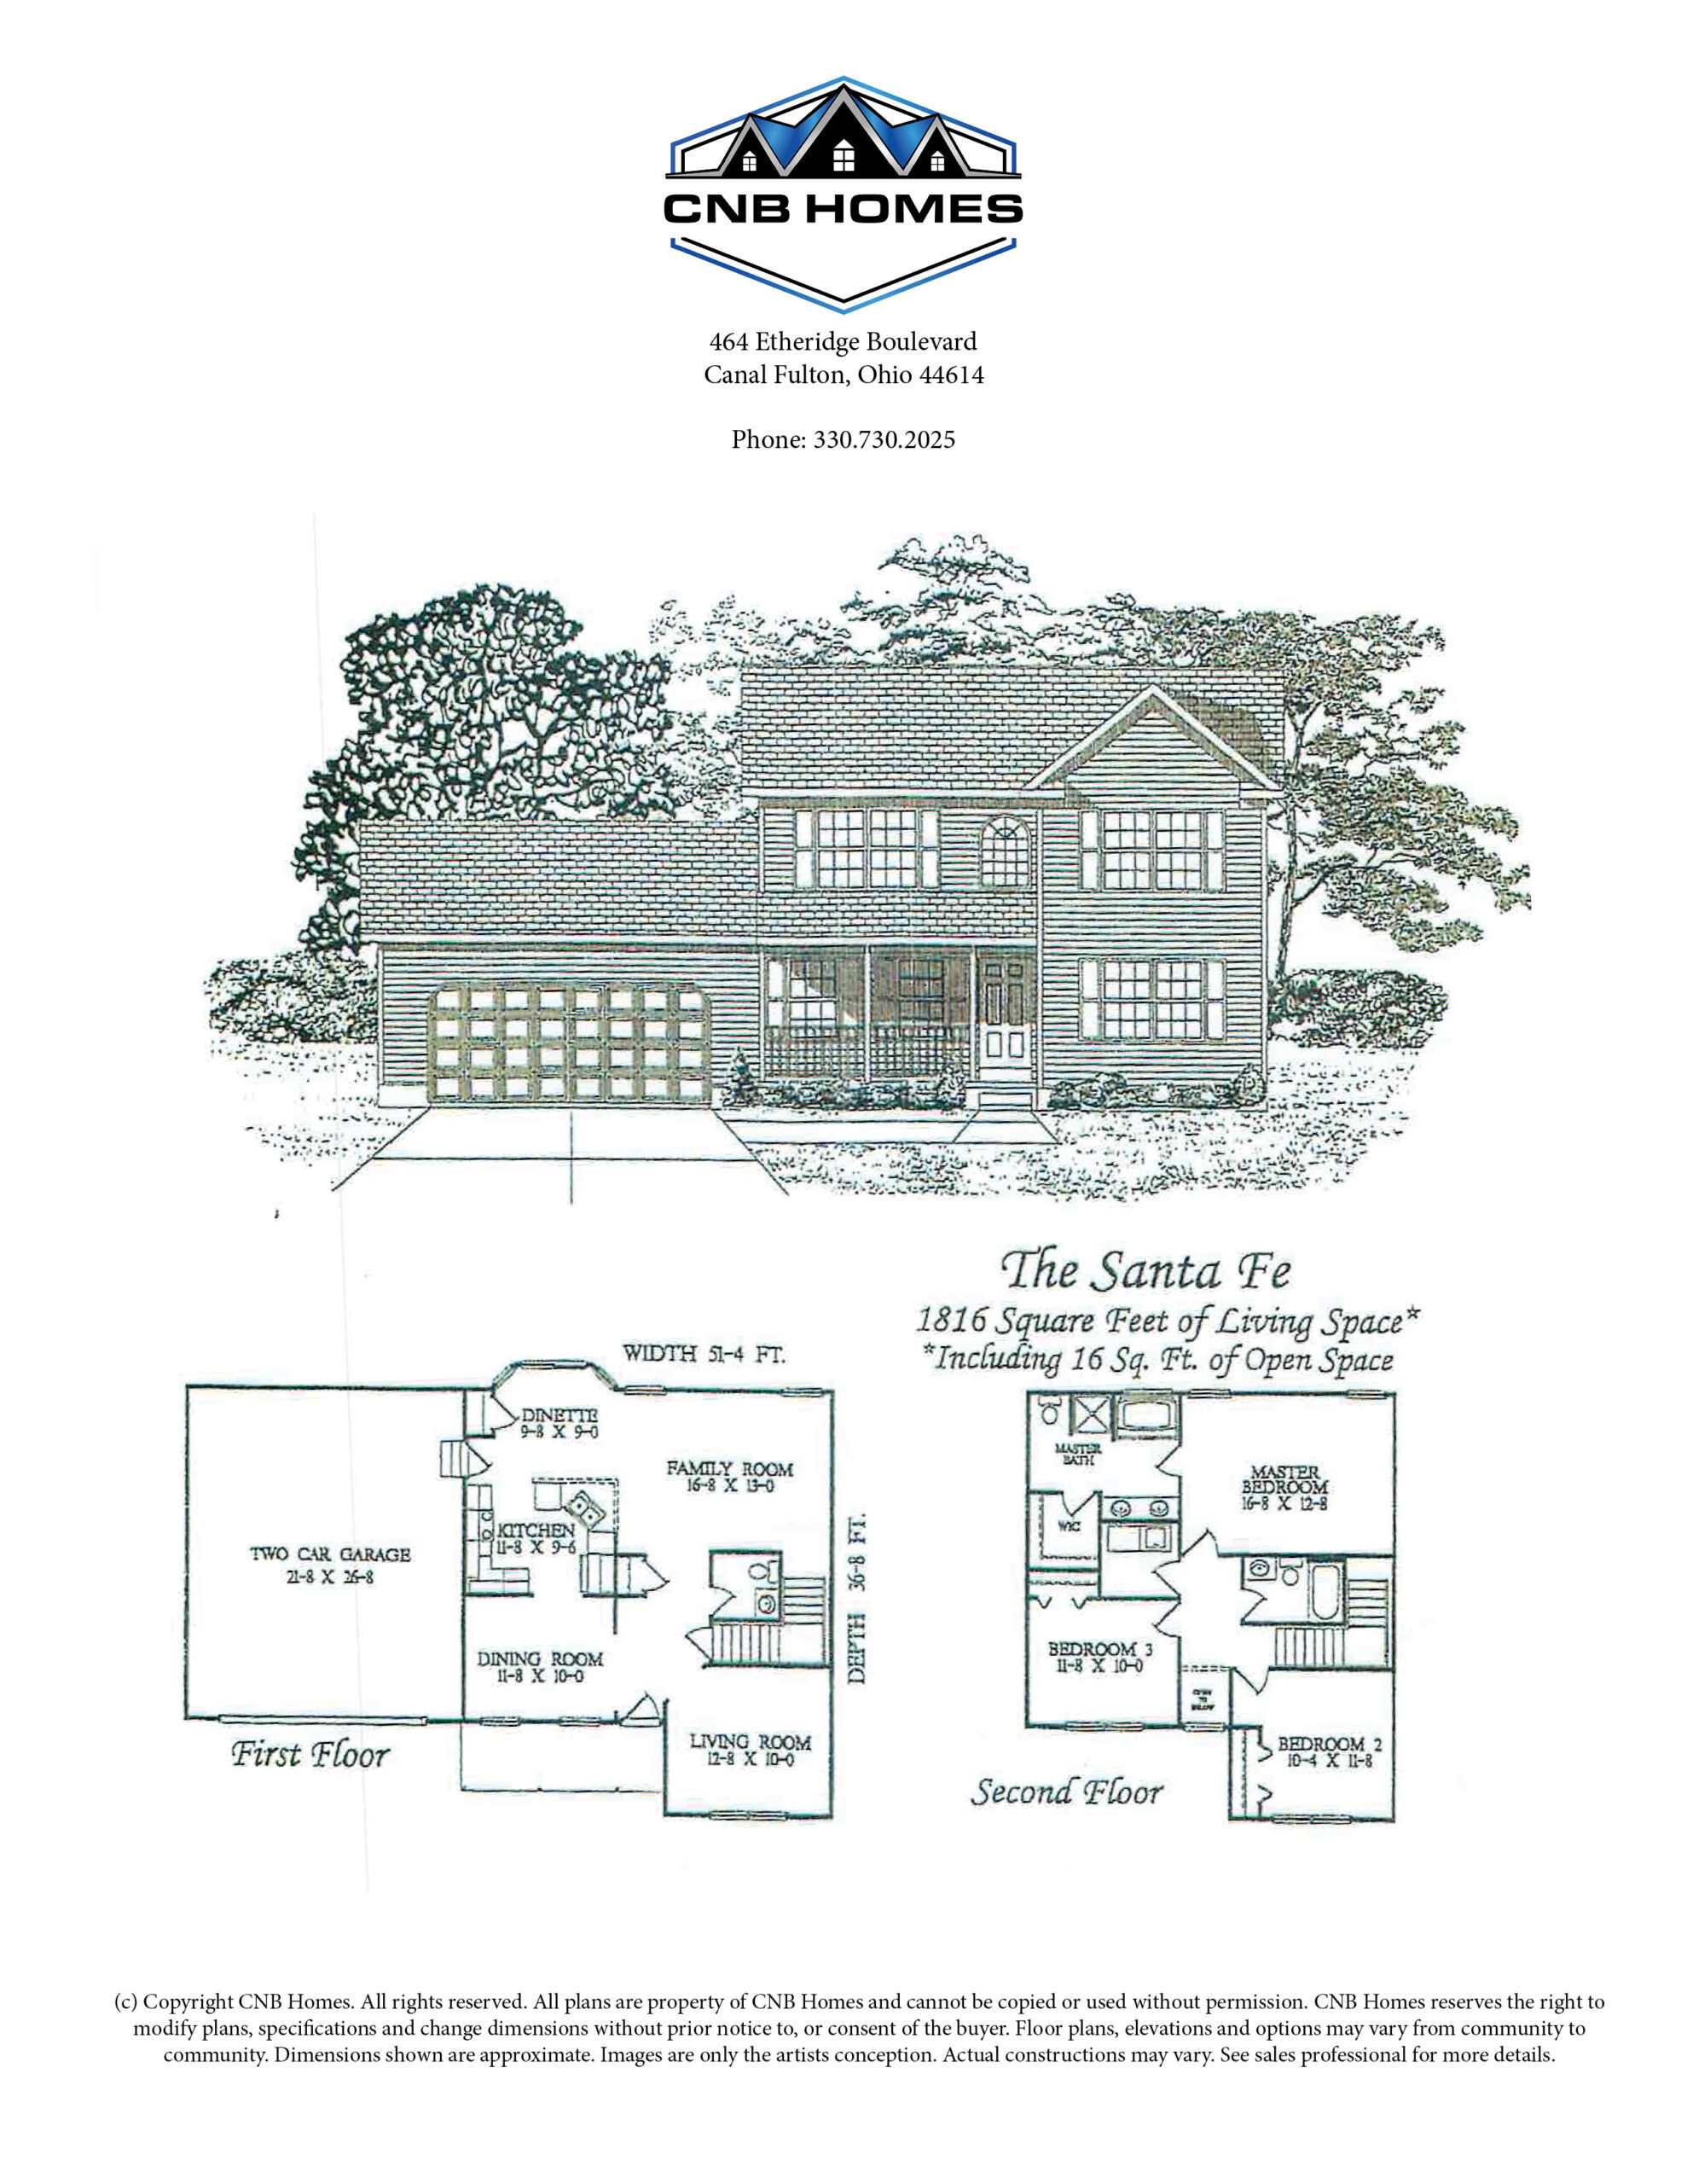
The Greensboro
1888 Sq. Feet
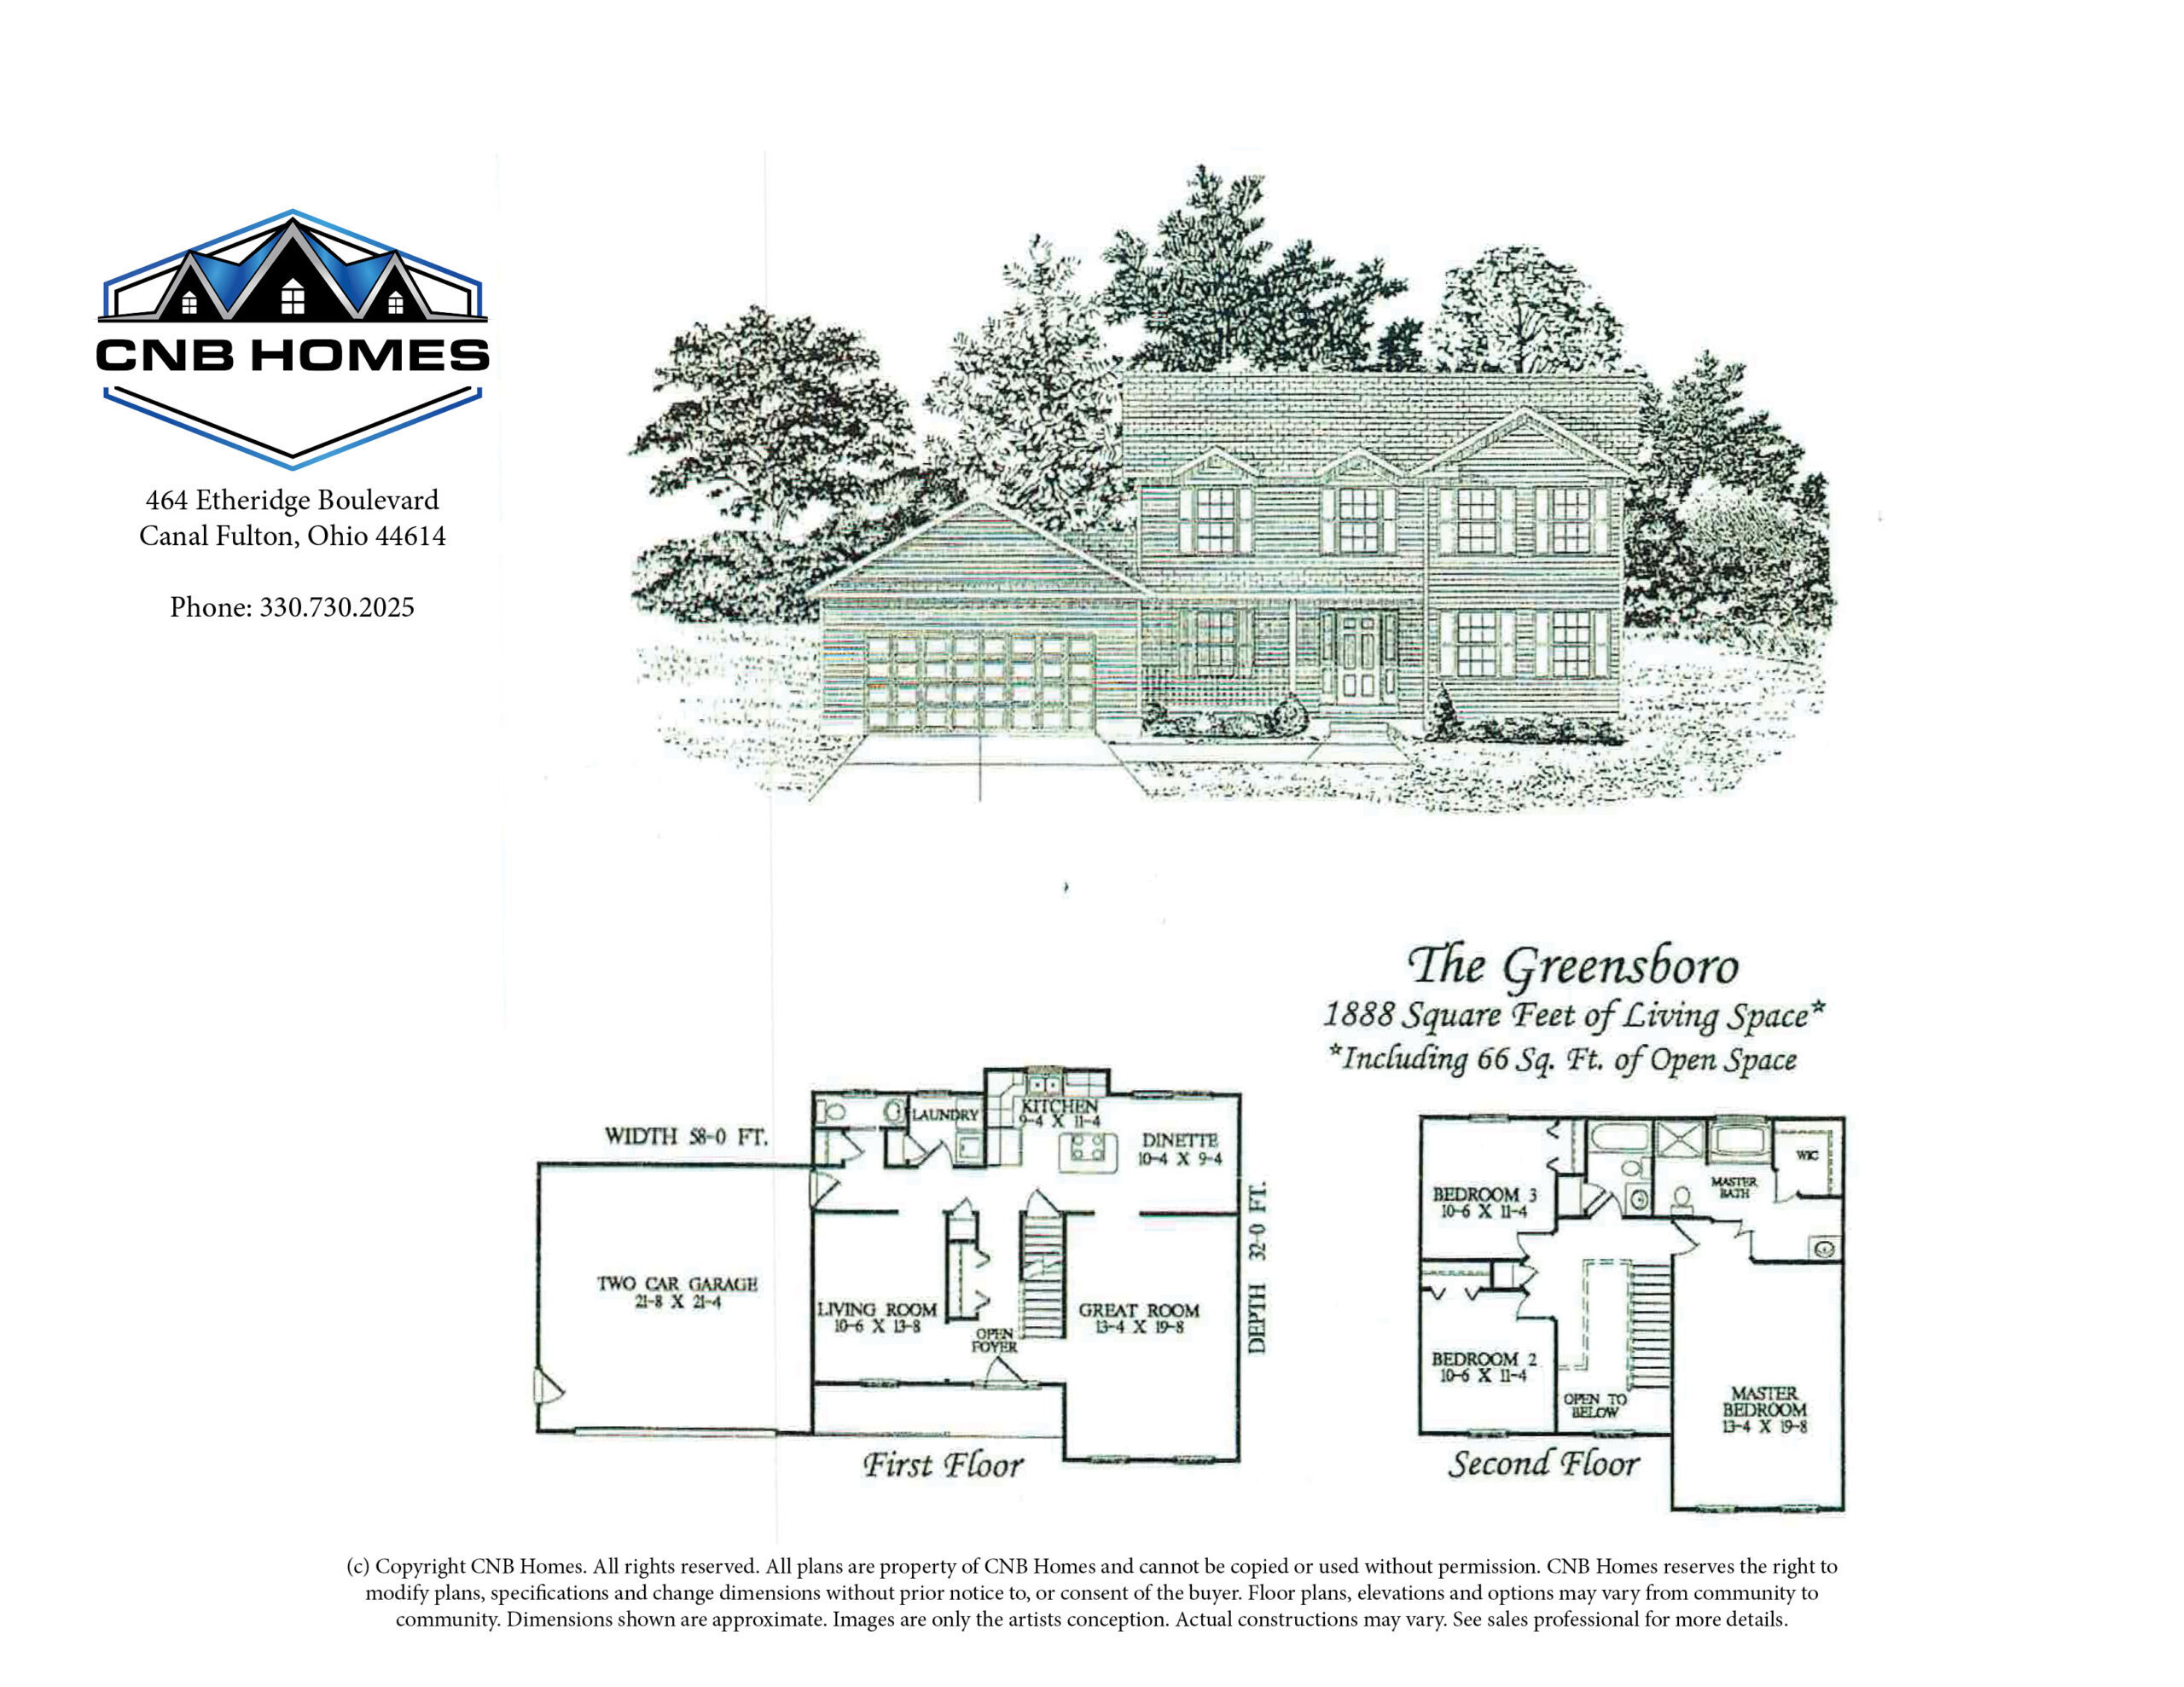
The Charlotte
1910 Sq. Feet
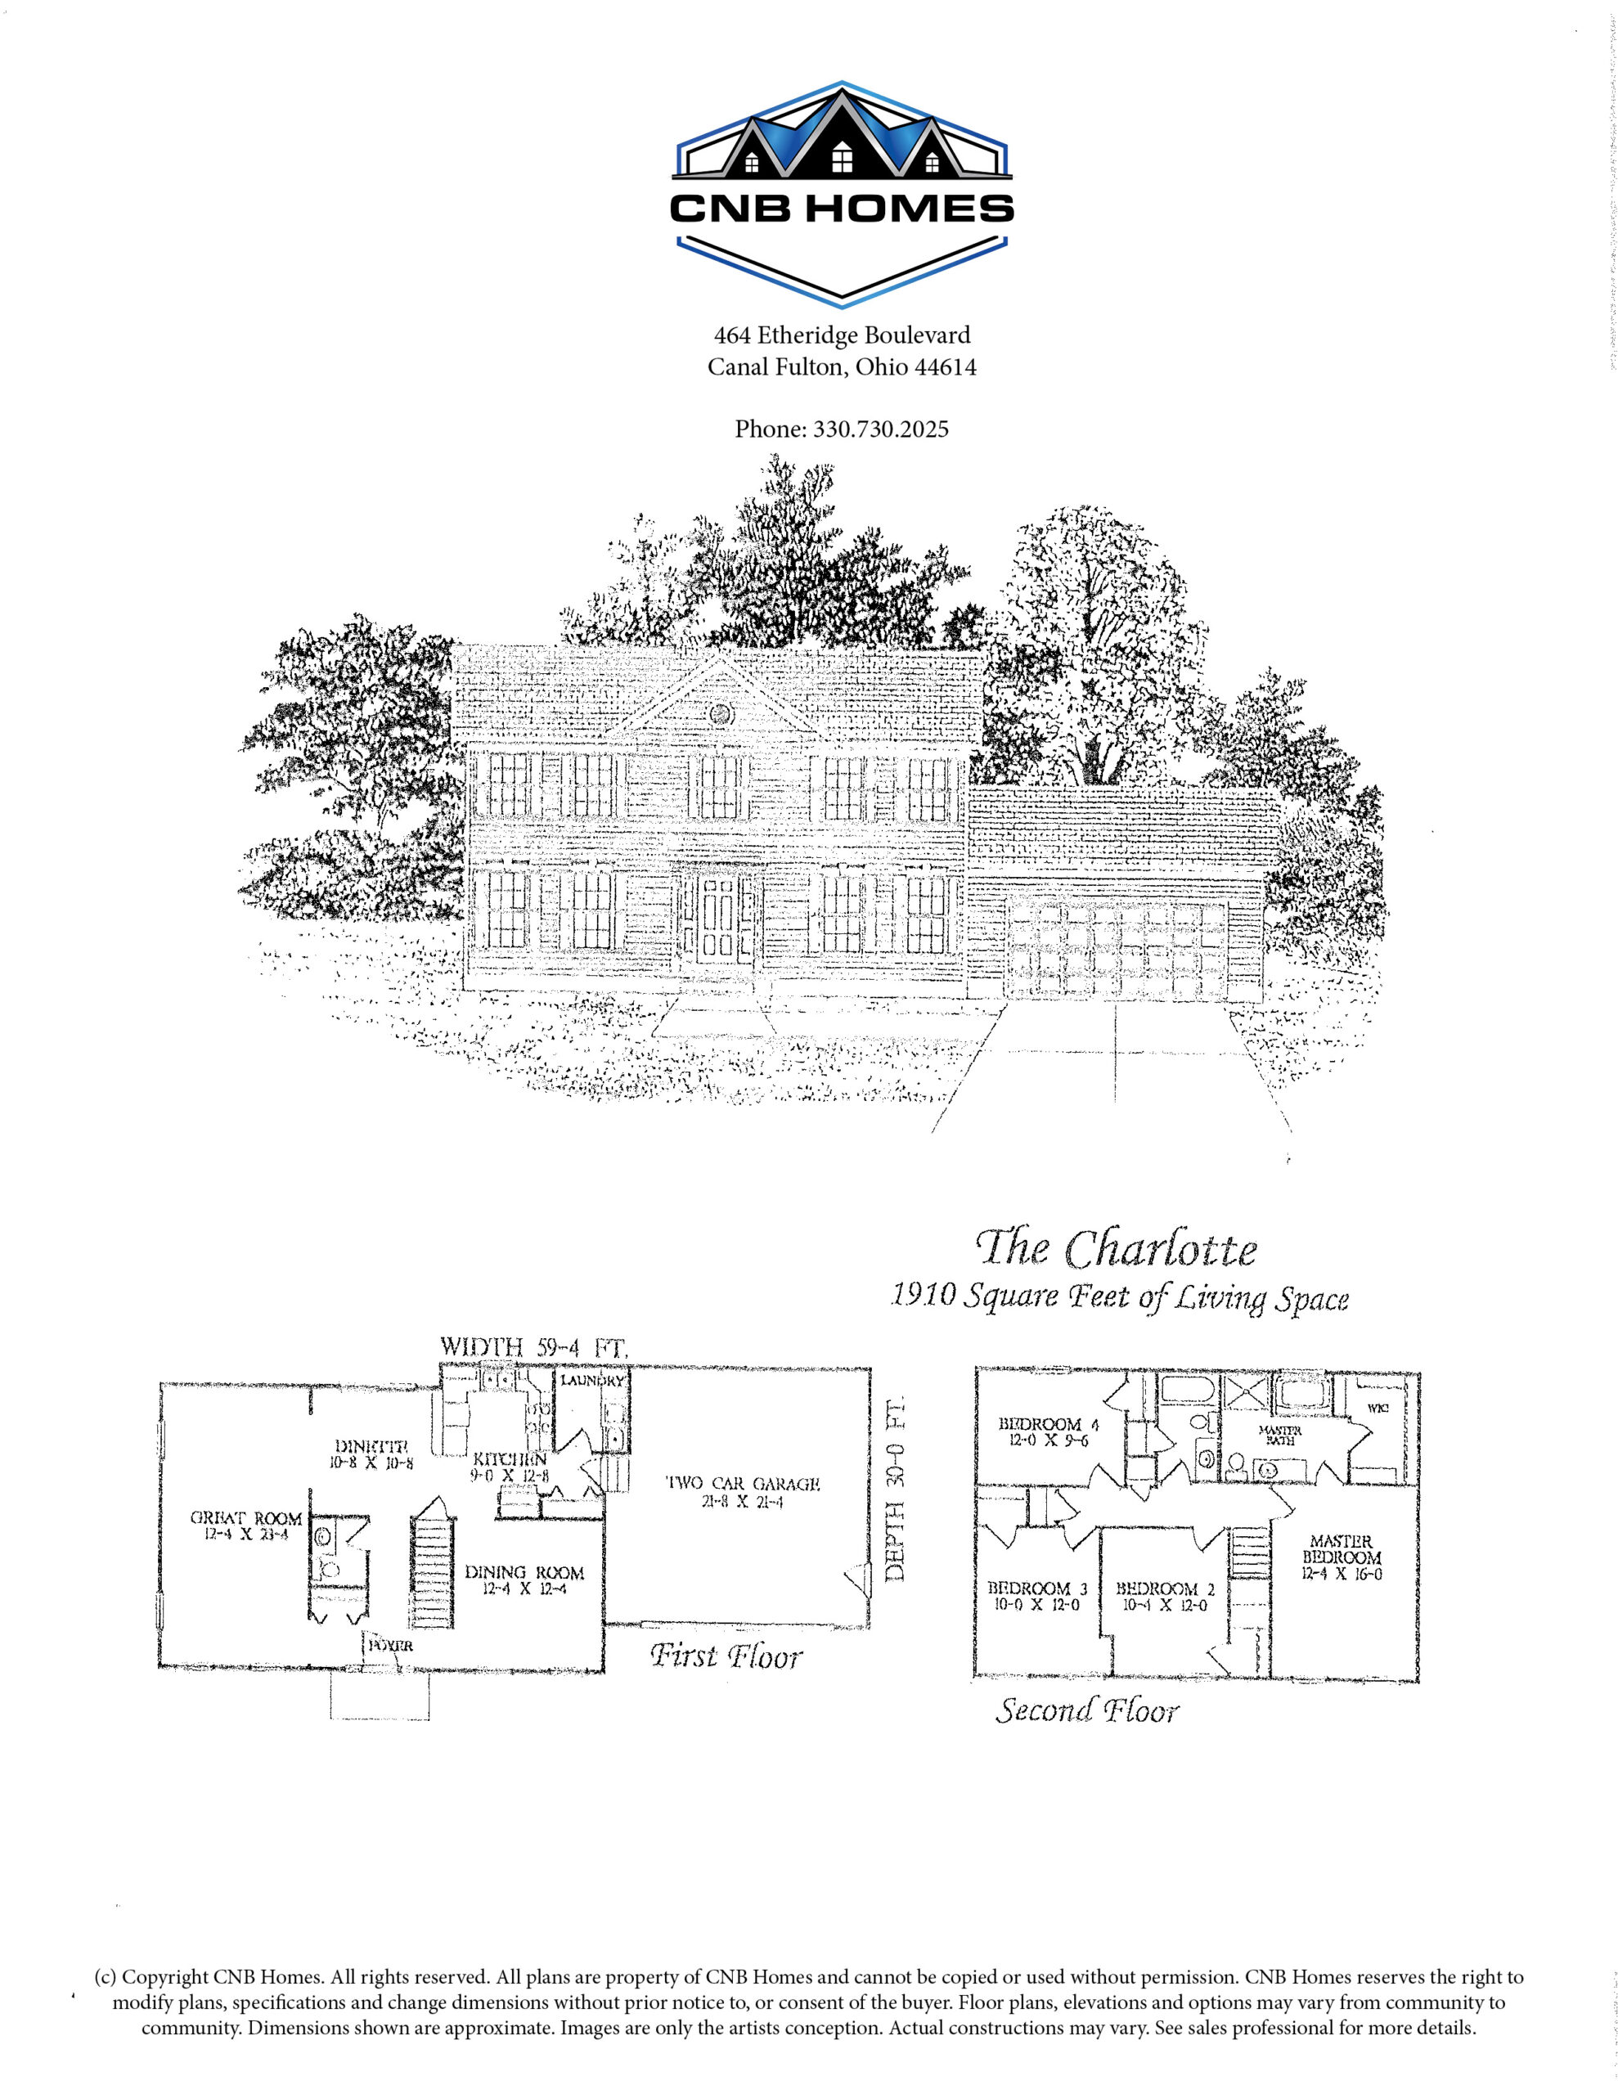
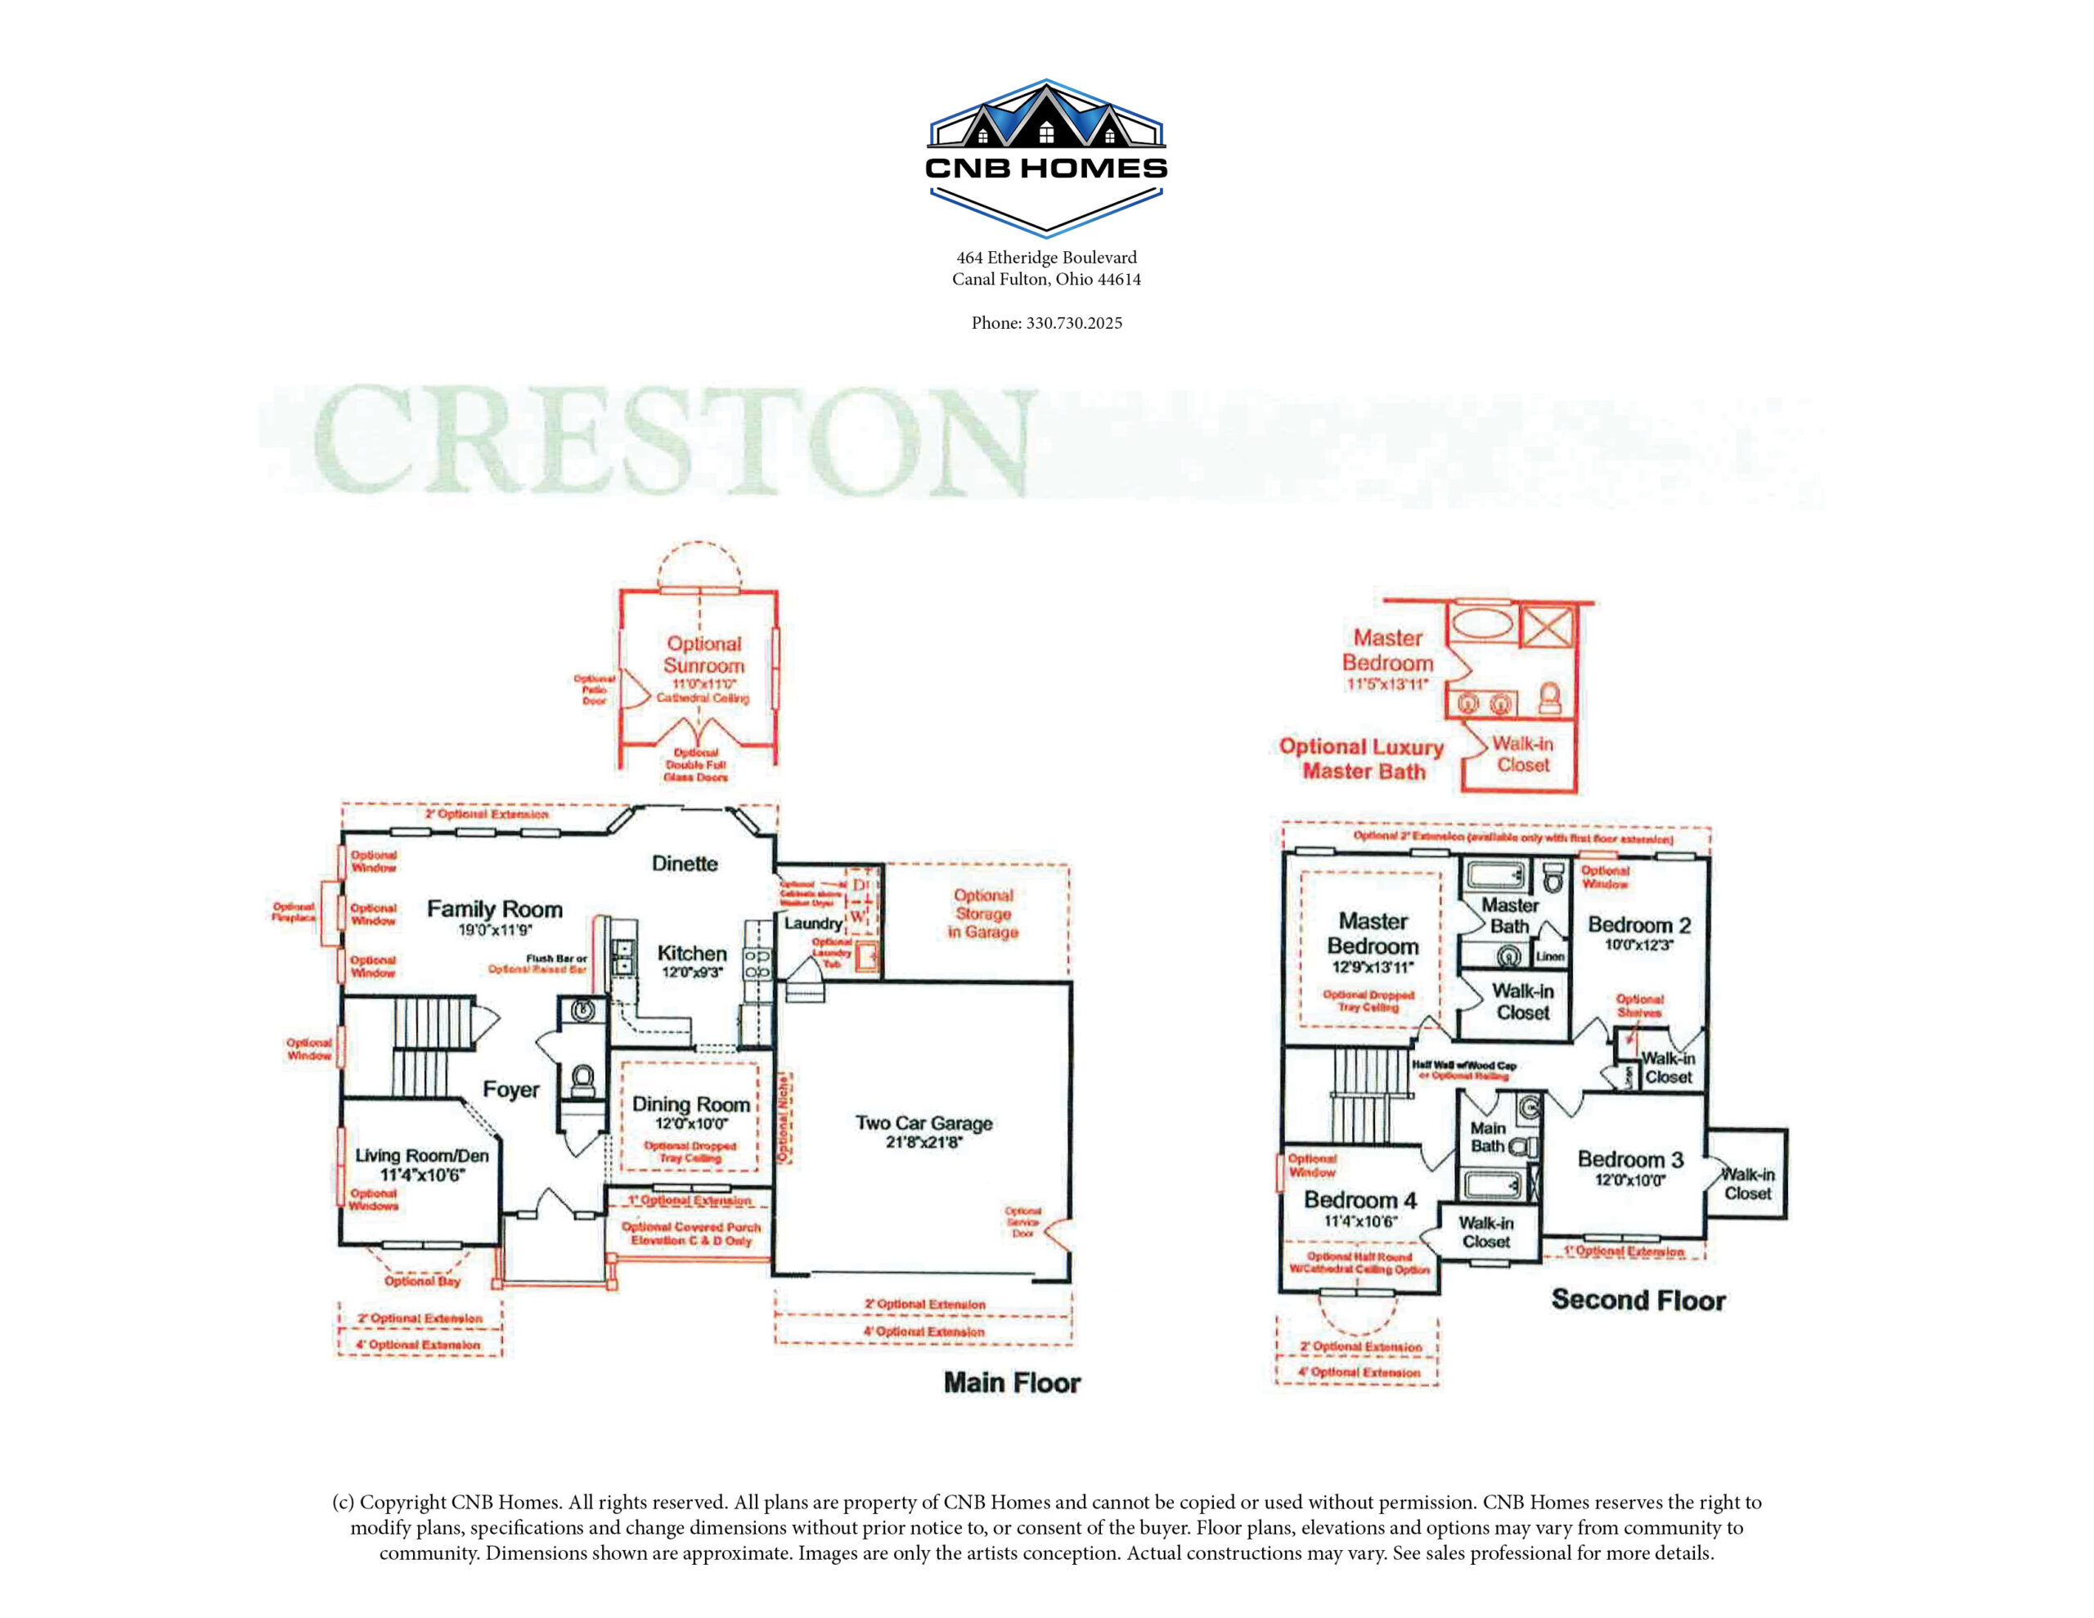
The Creston
2007 Sq. Feet
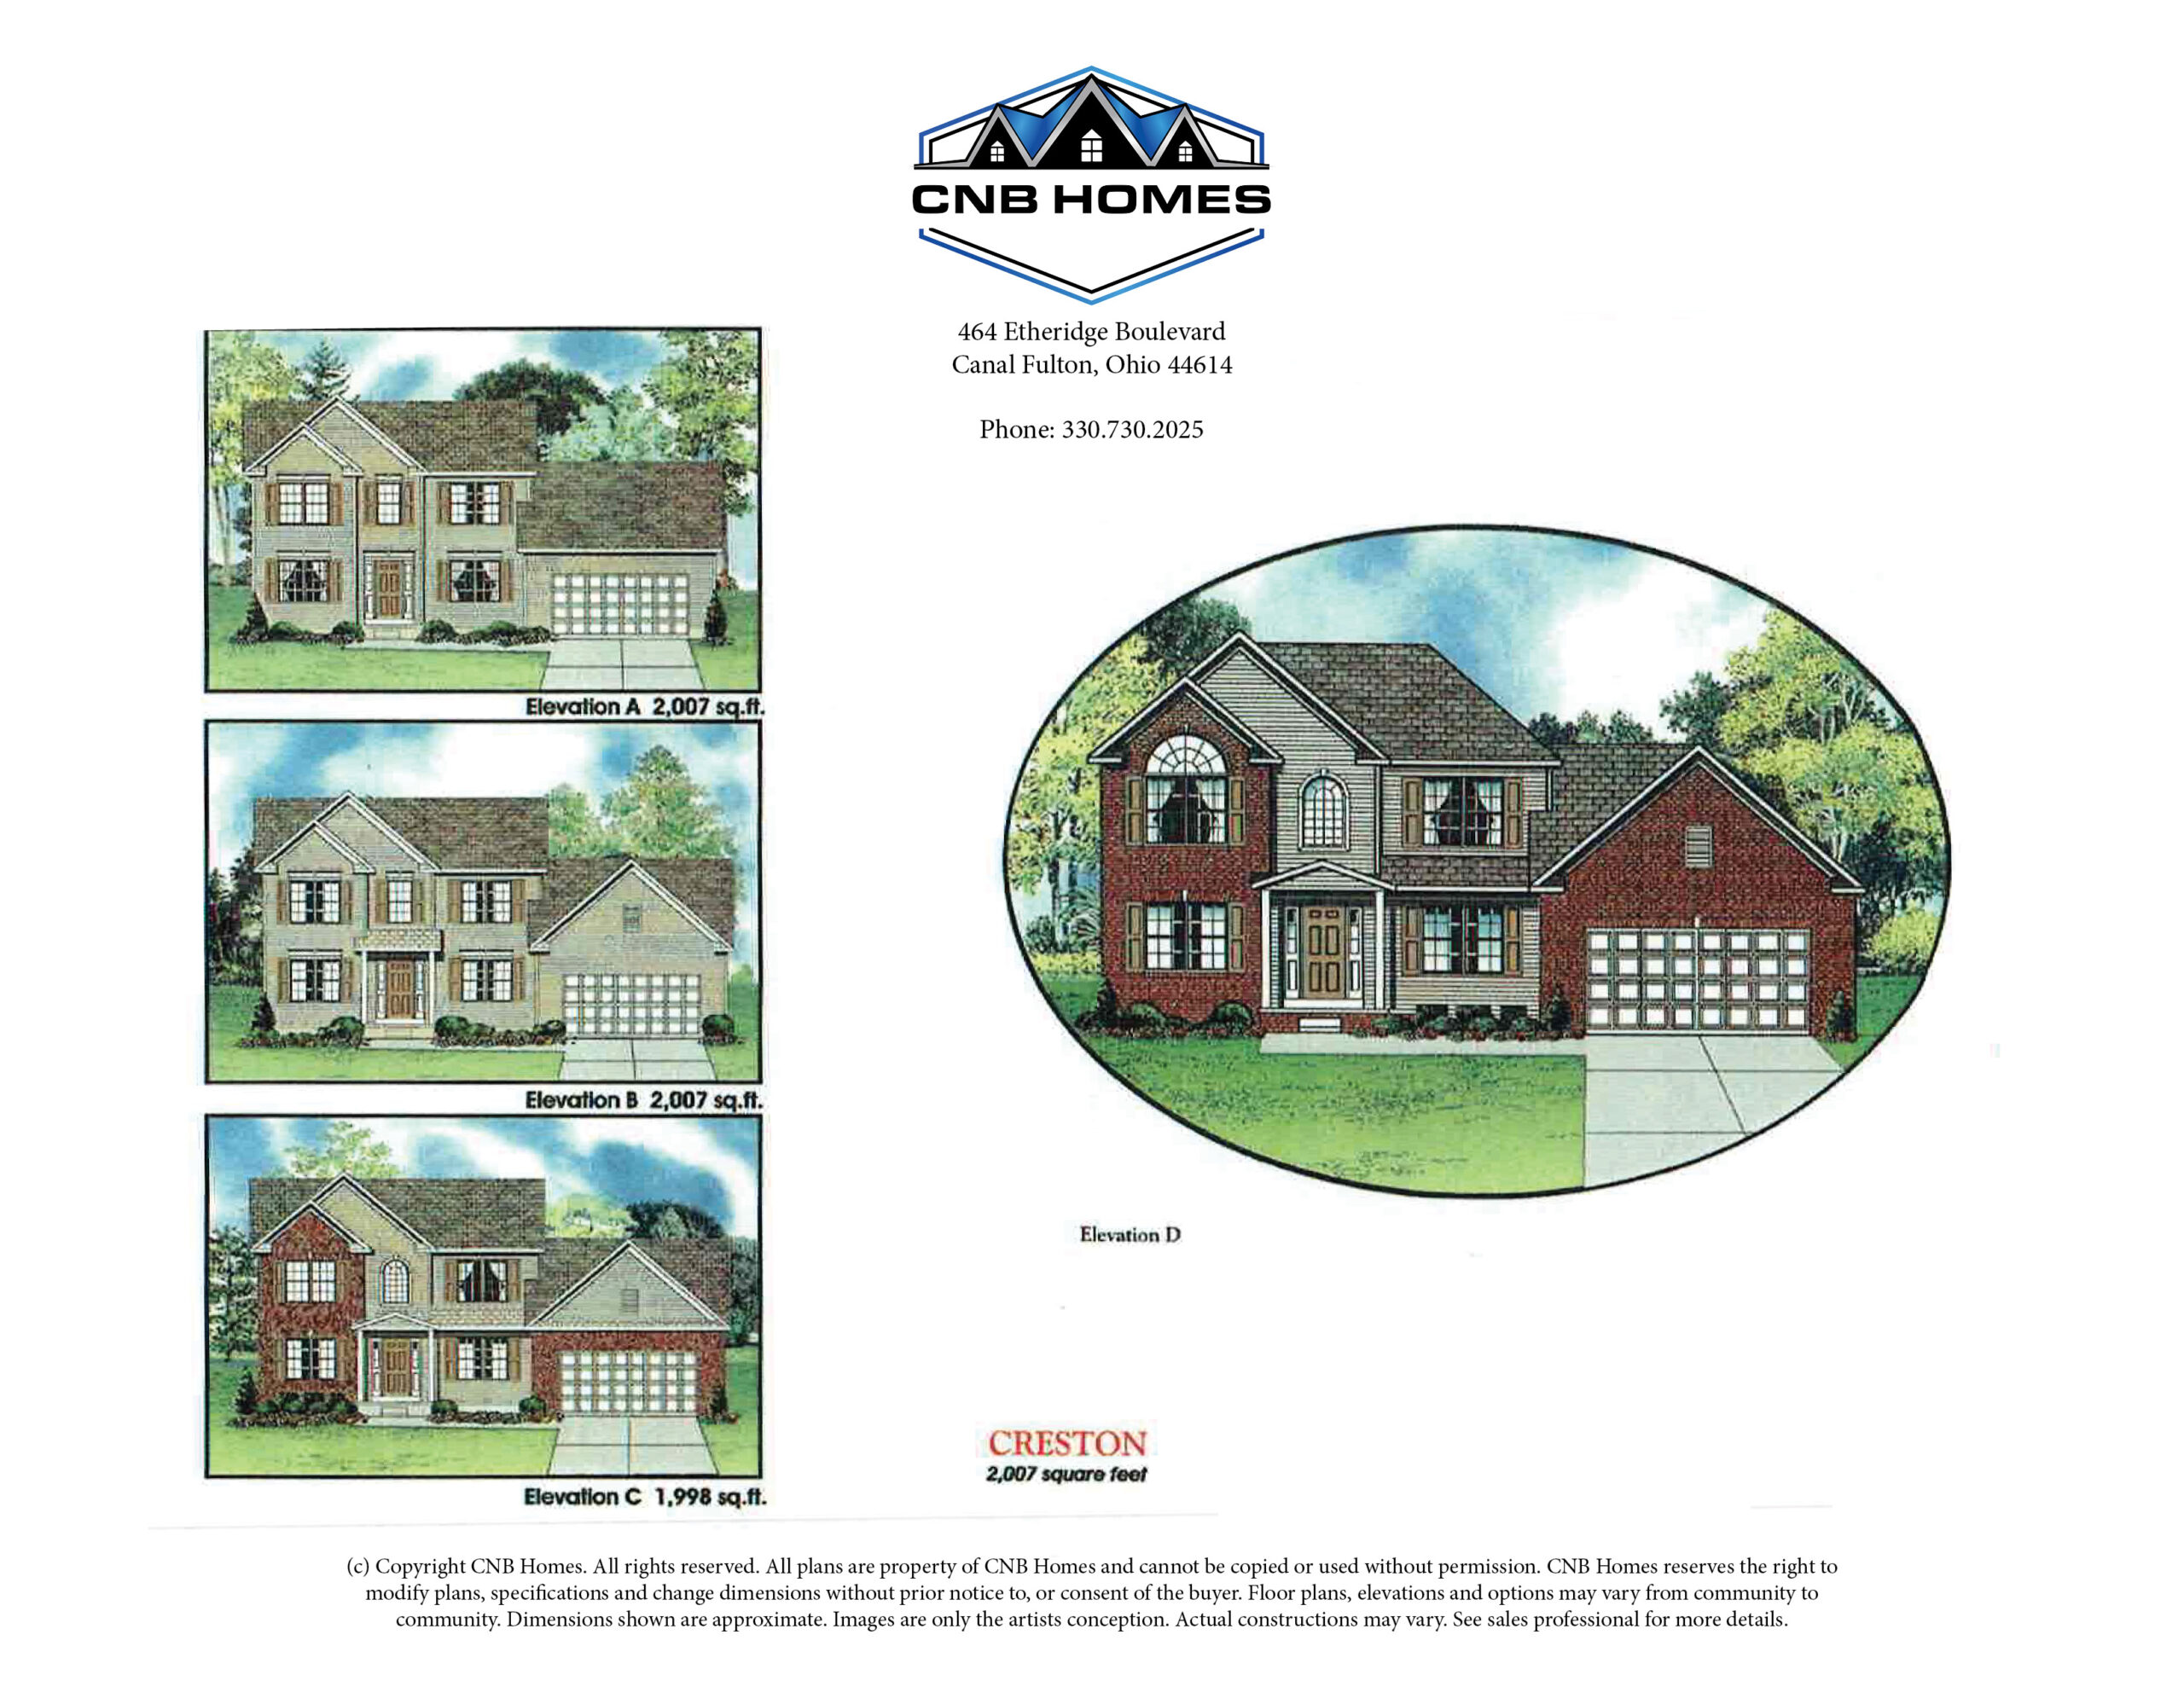
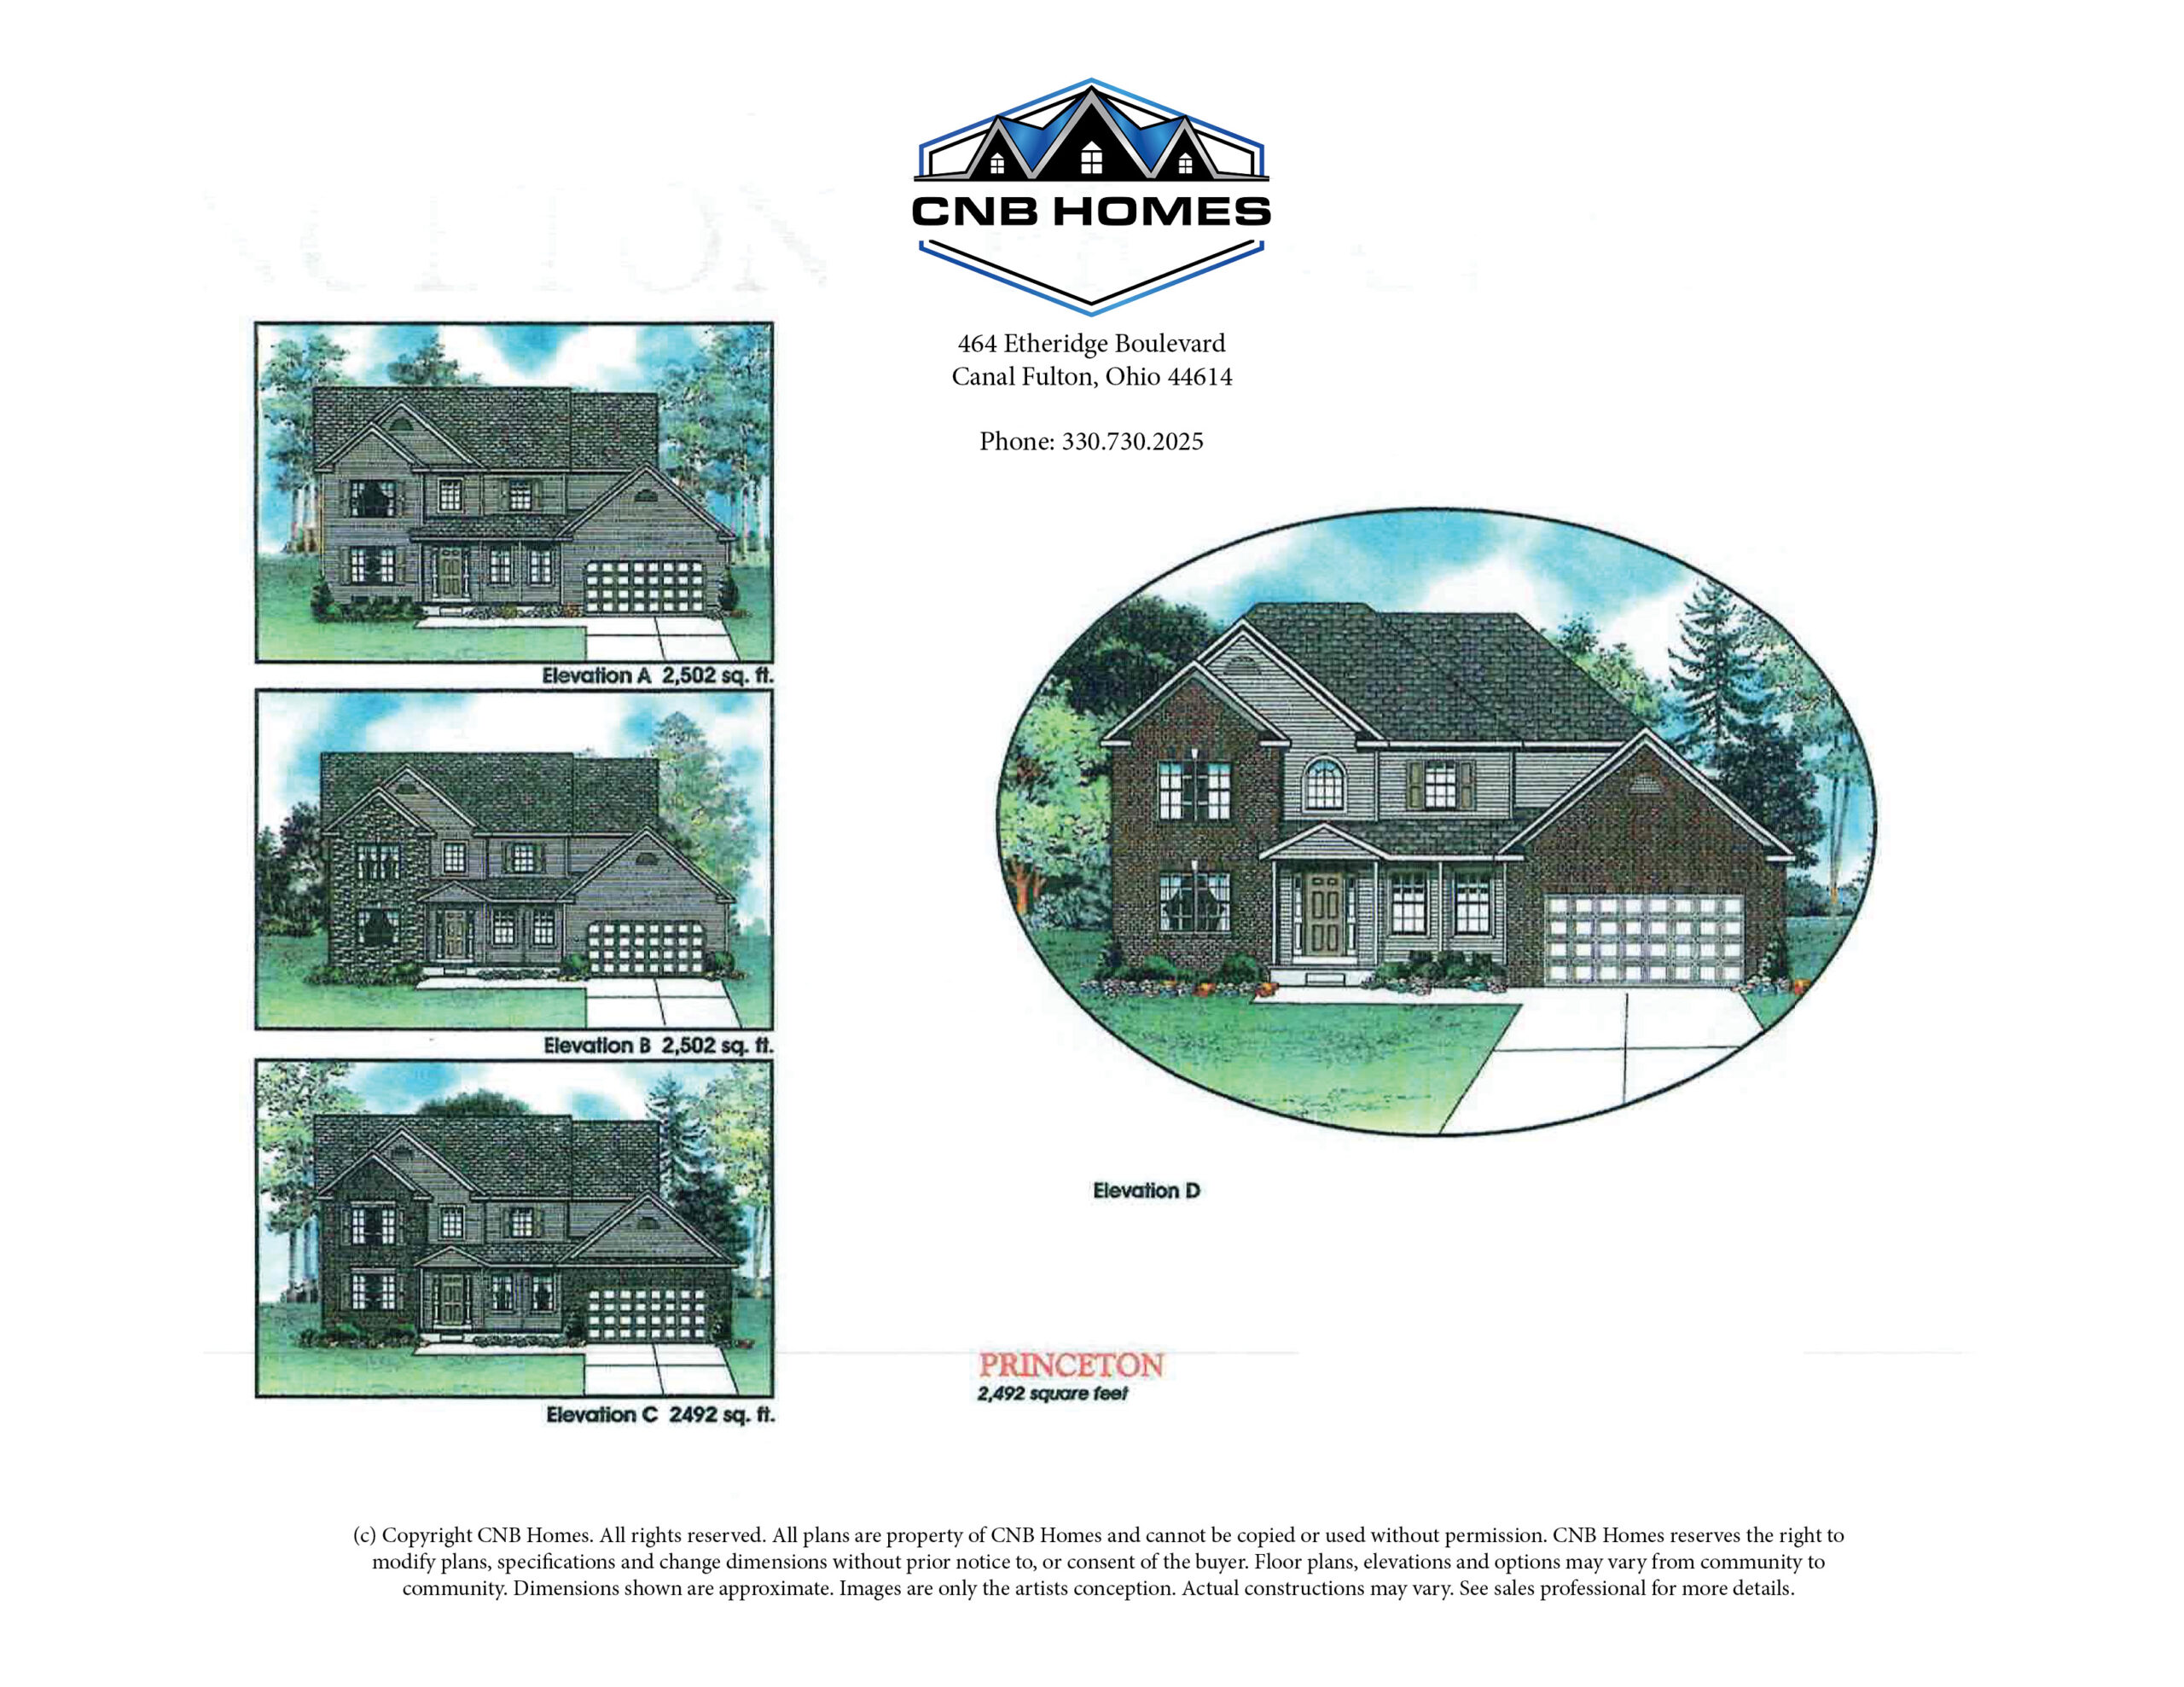
The Princeton
2492 Sq. Feet
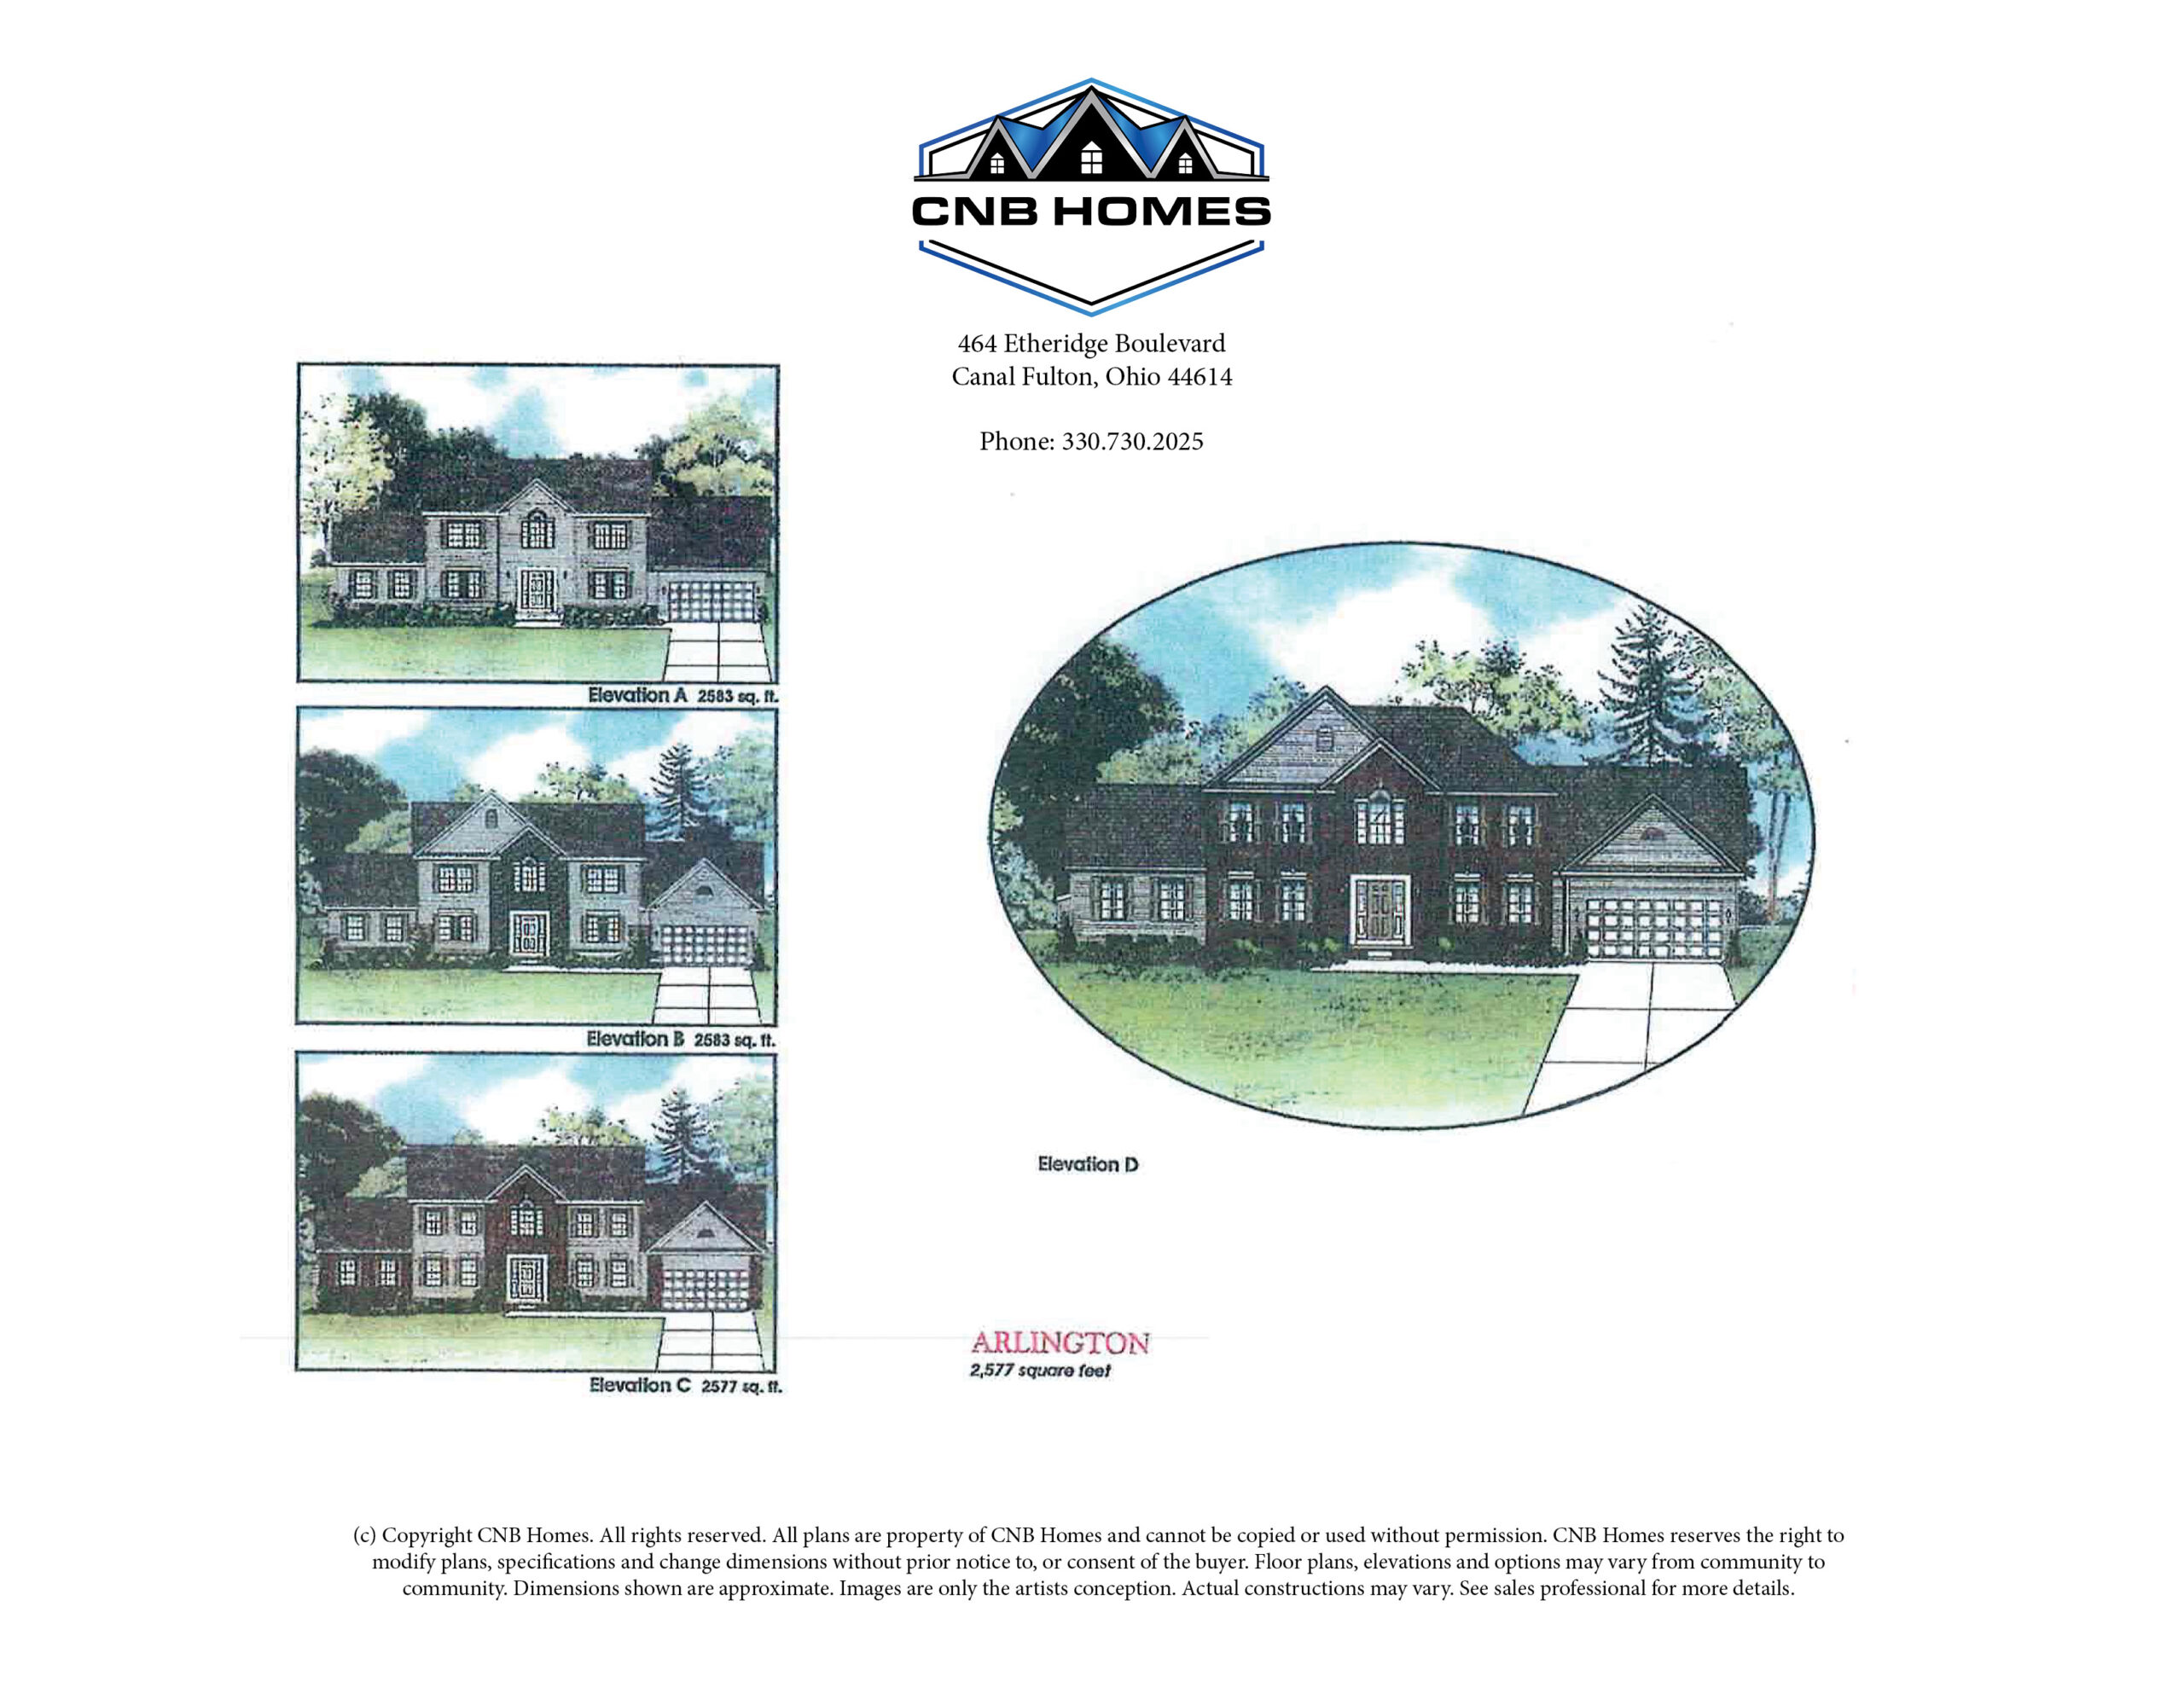
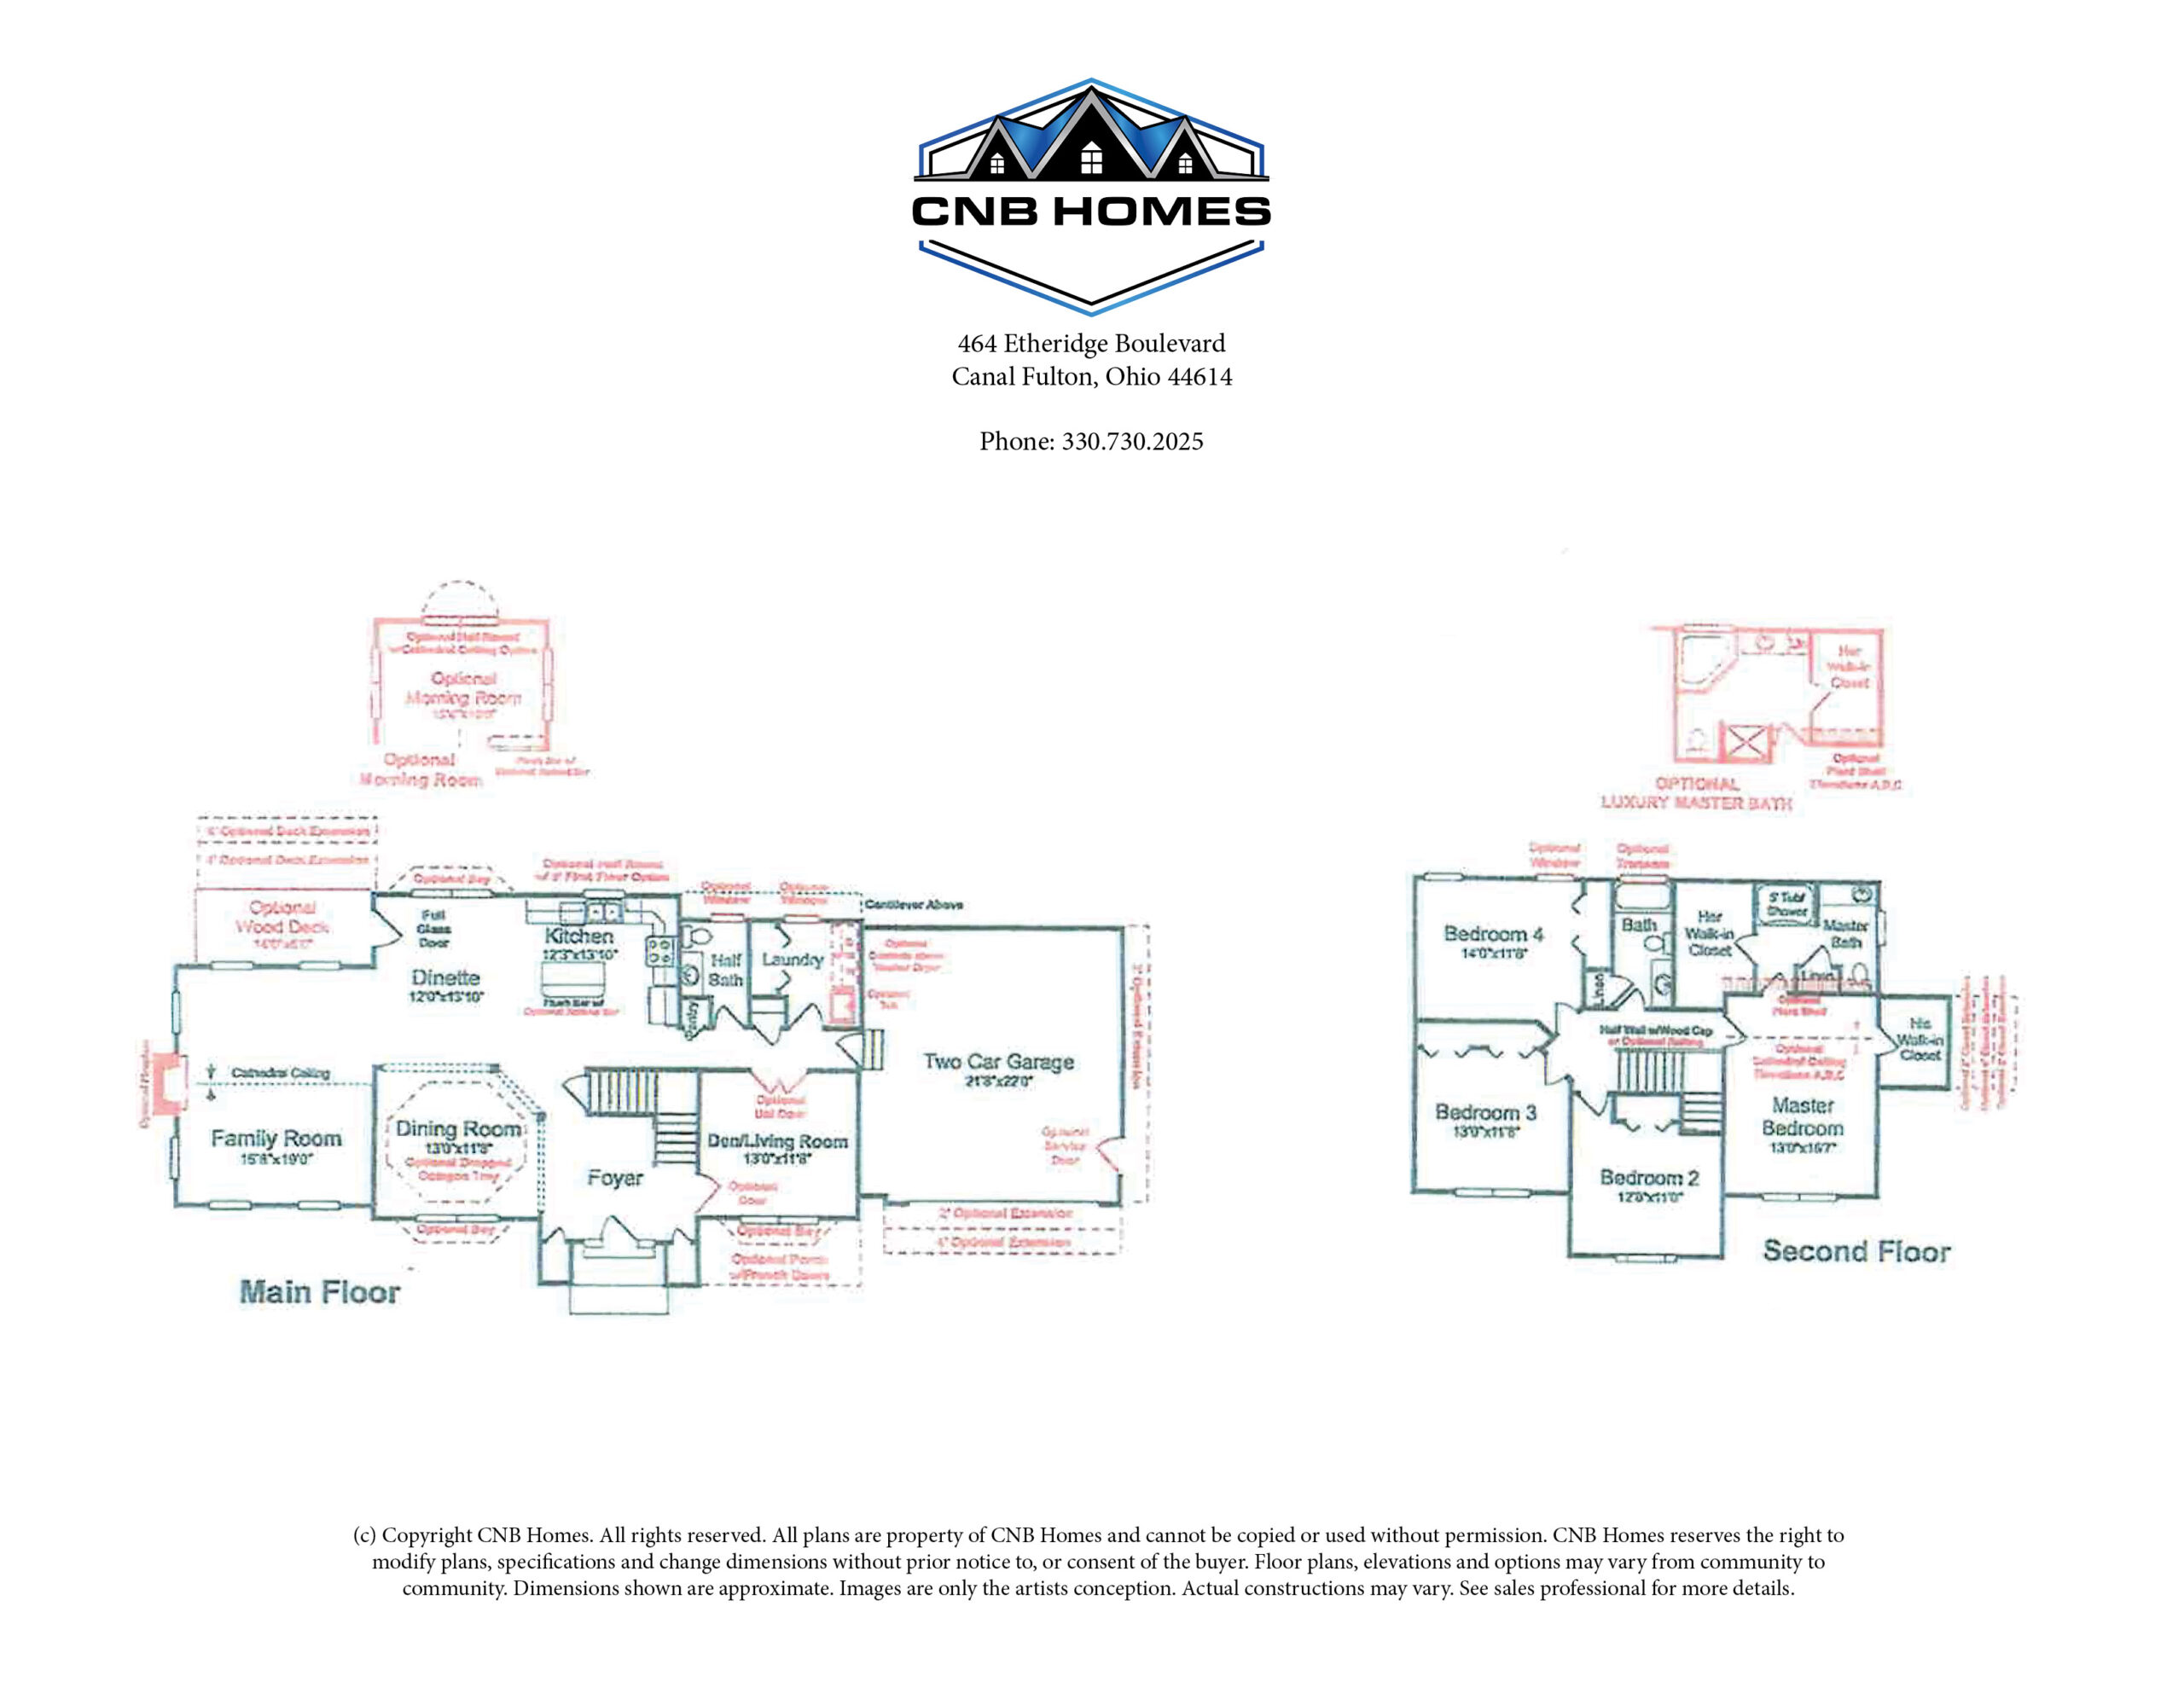
The Arlington
2577 Sq. Feet
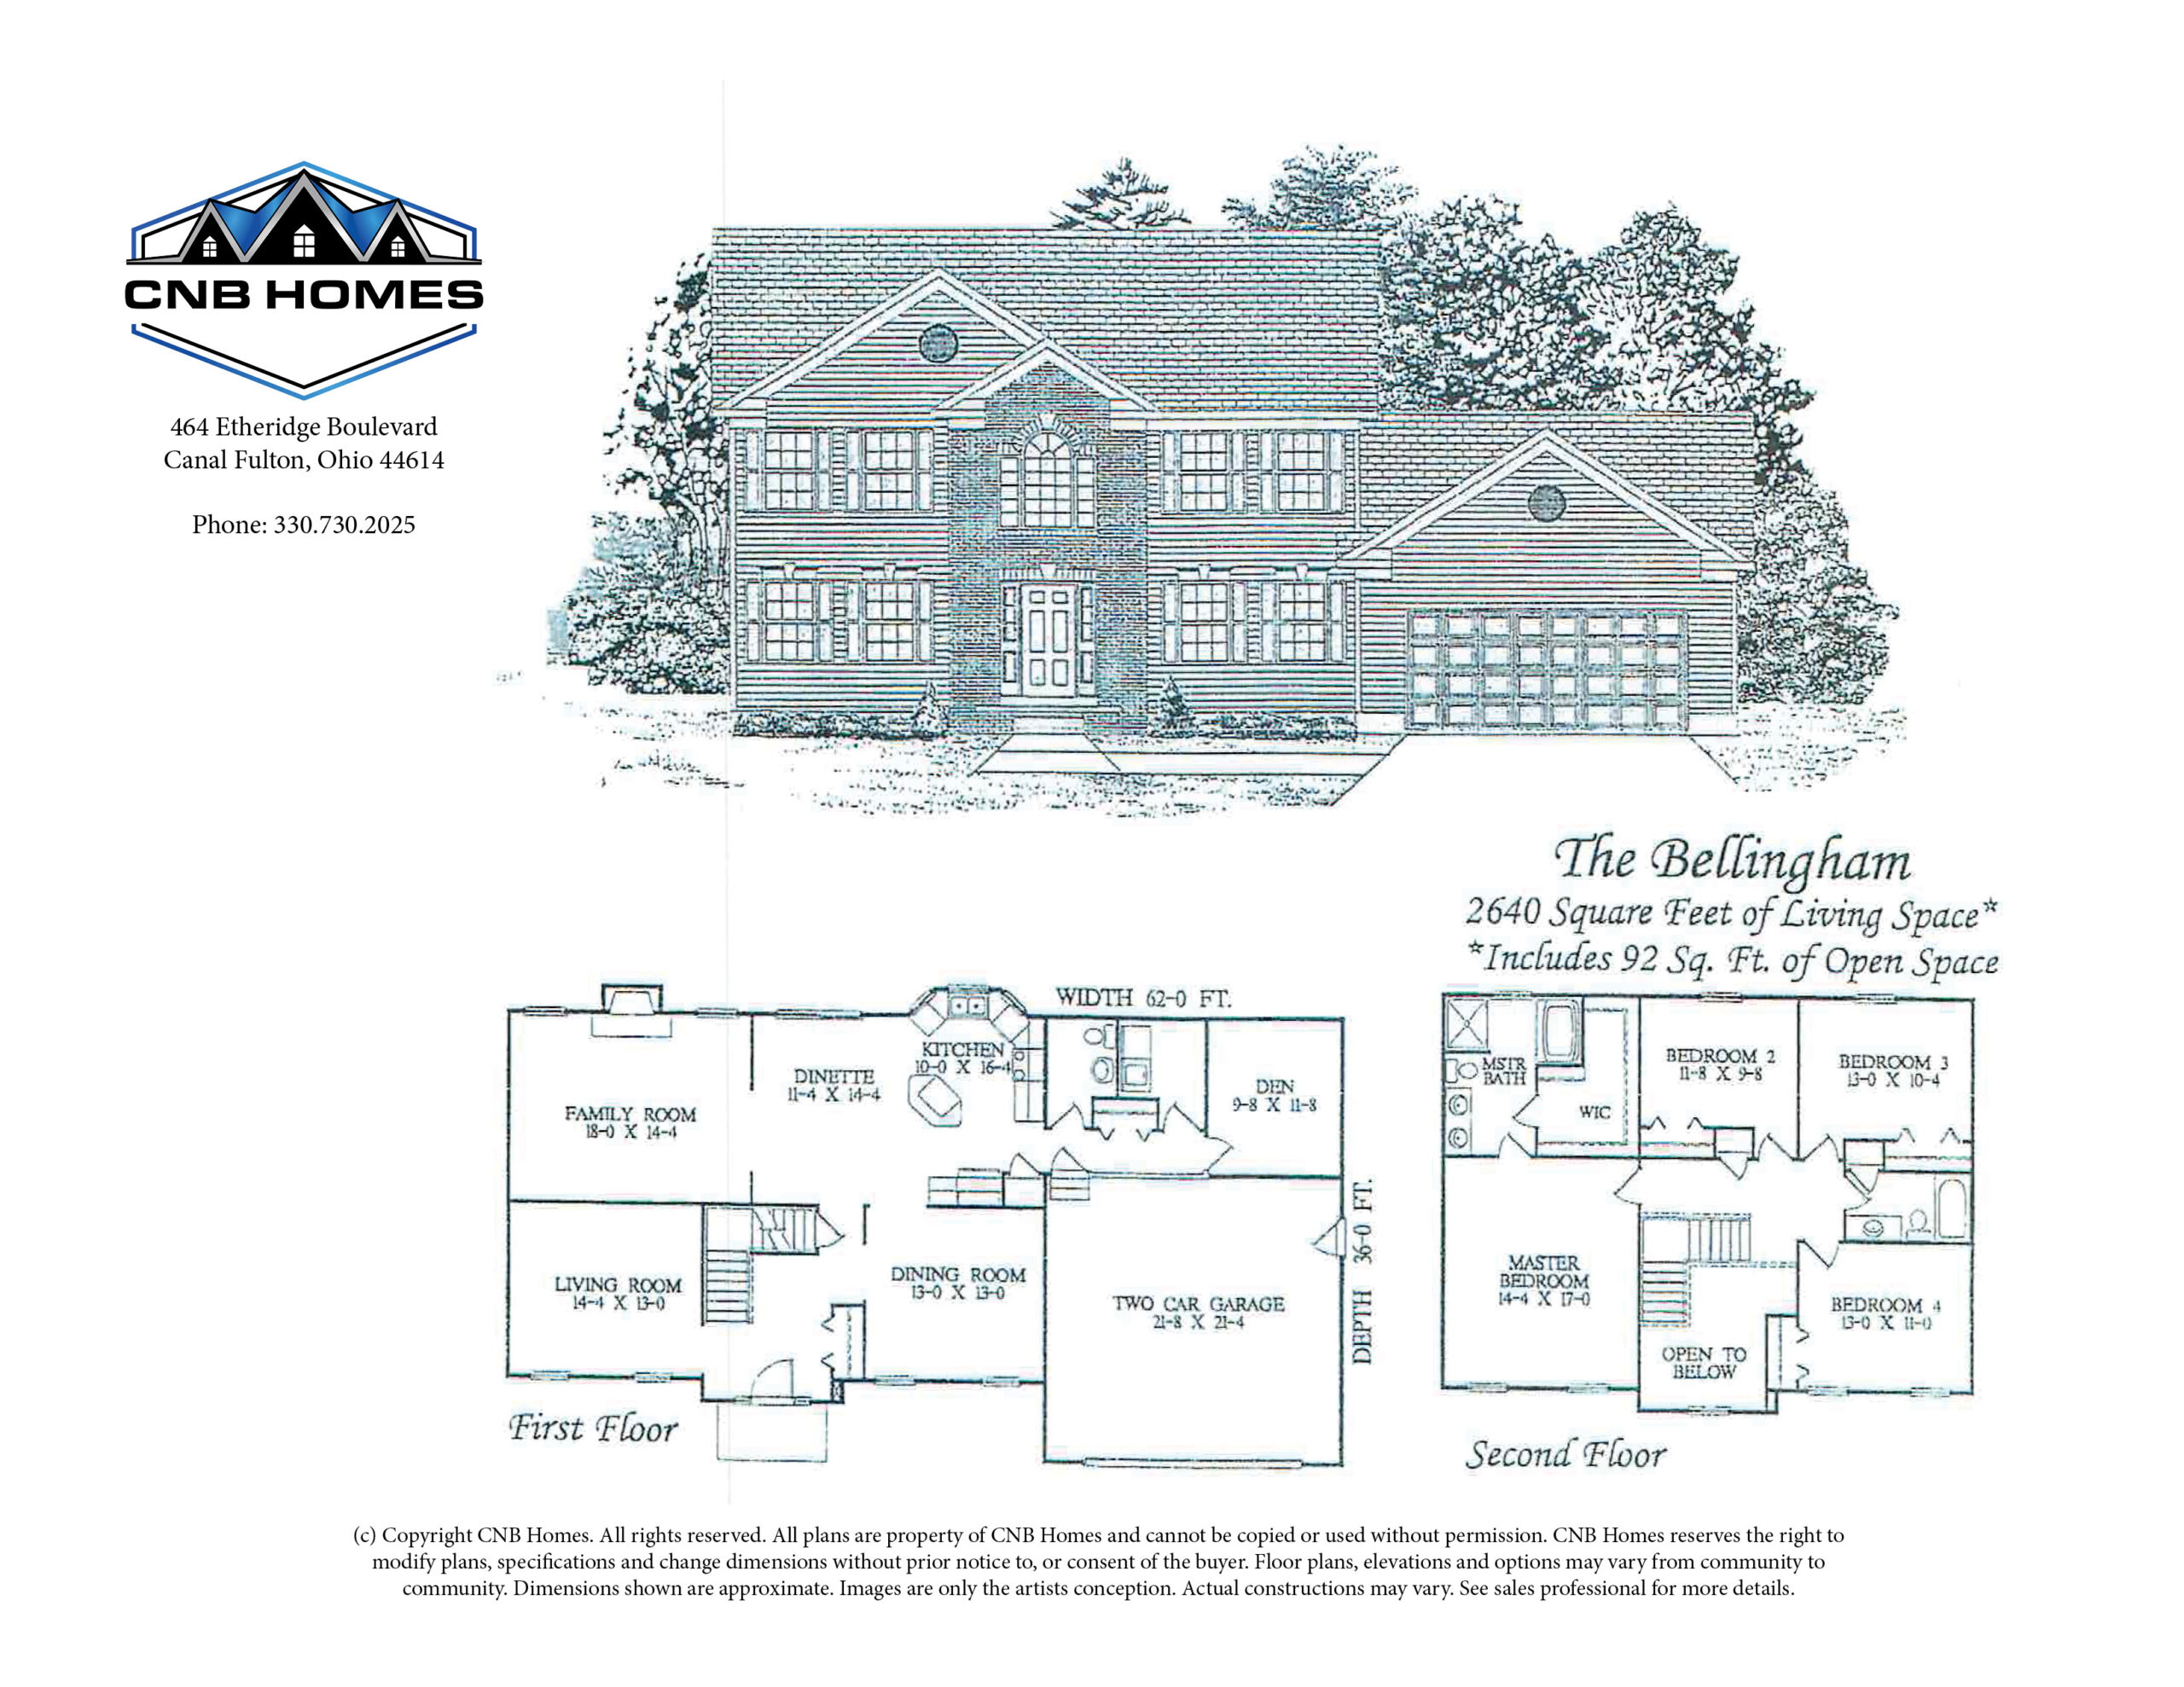
The Bellingham
2640 Sq. Feet
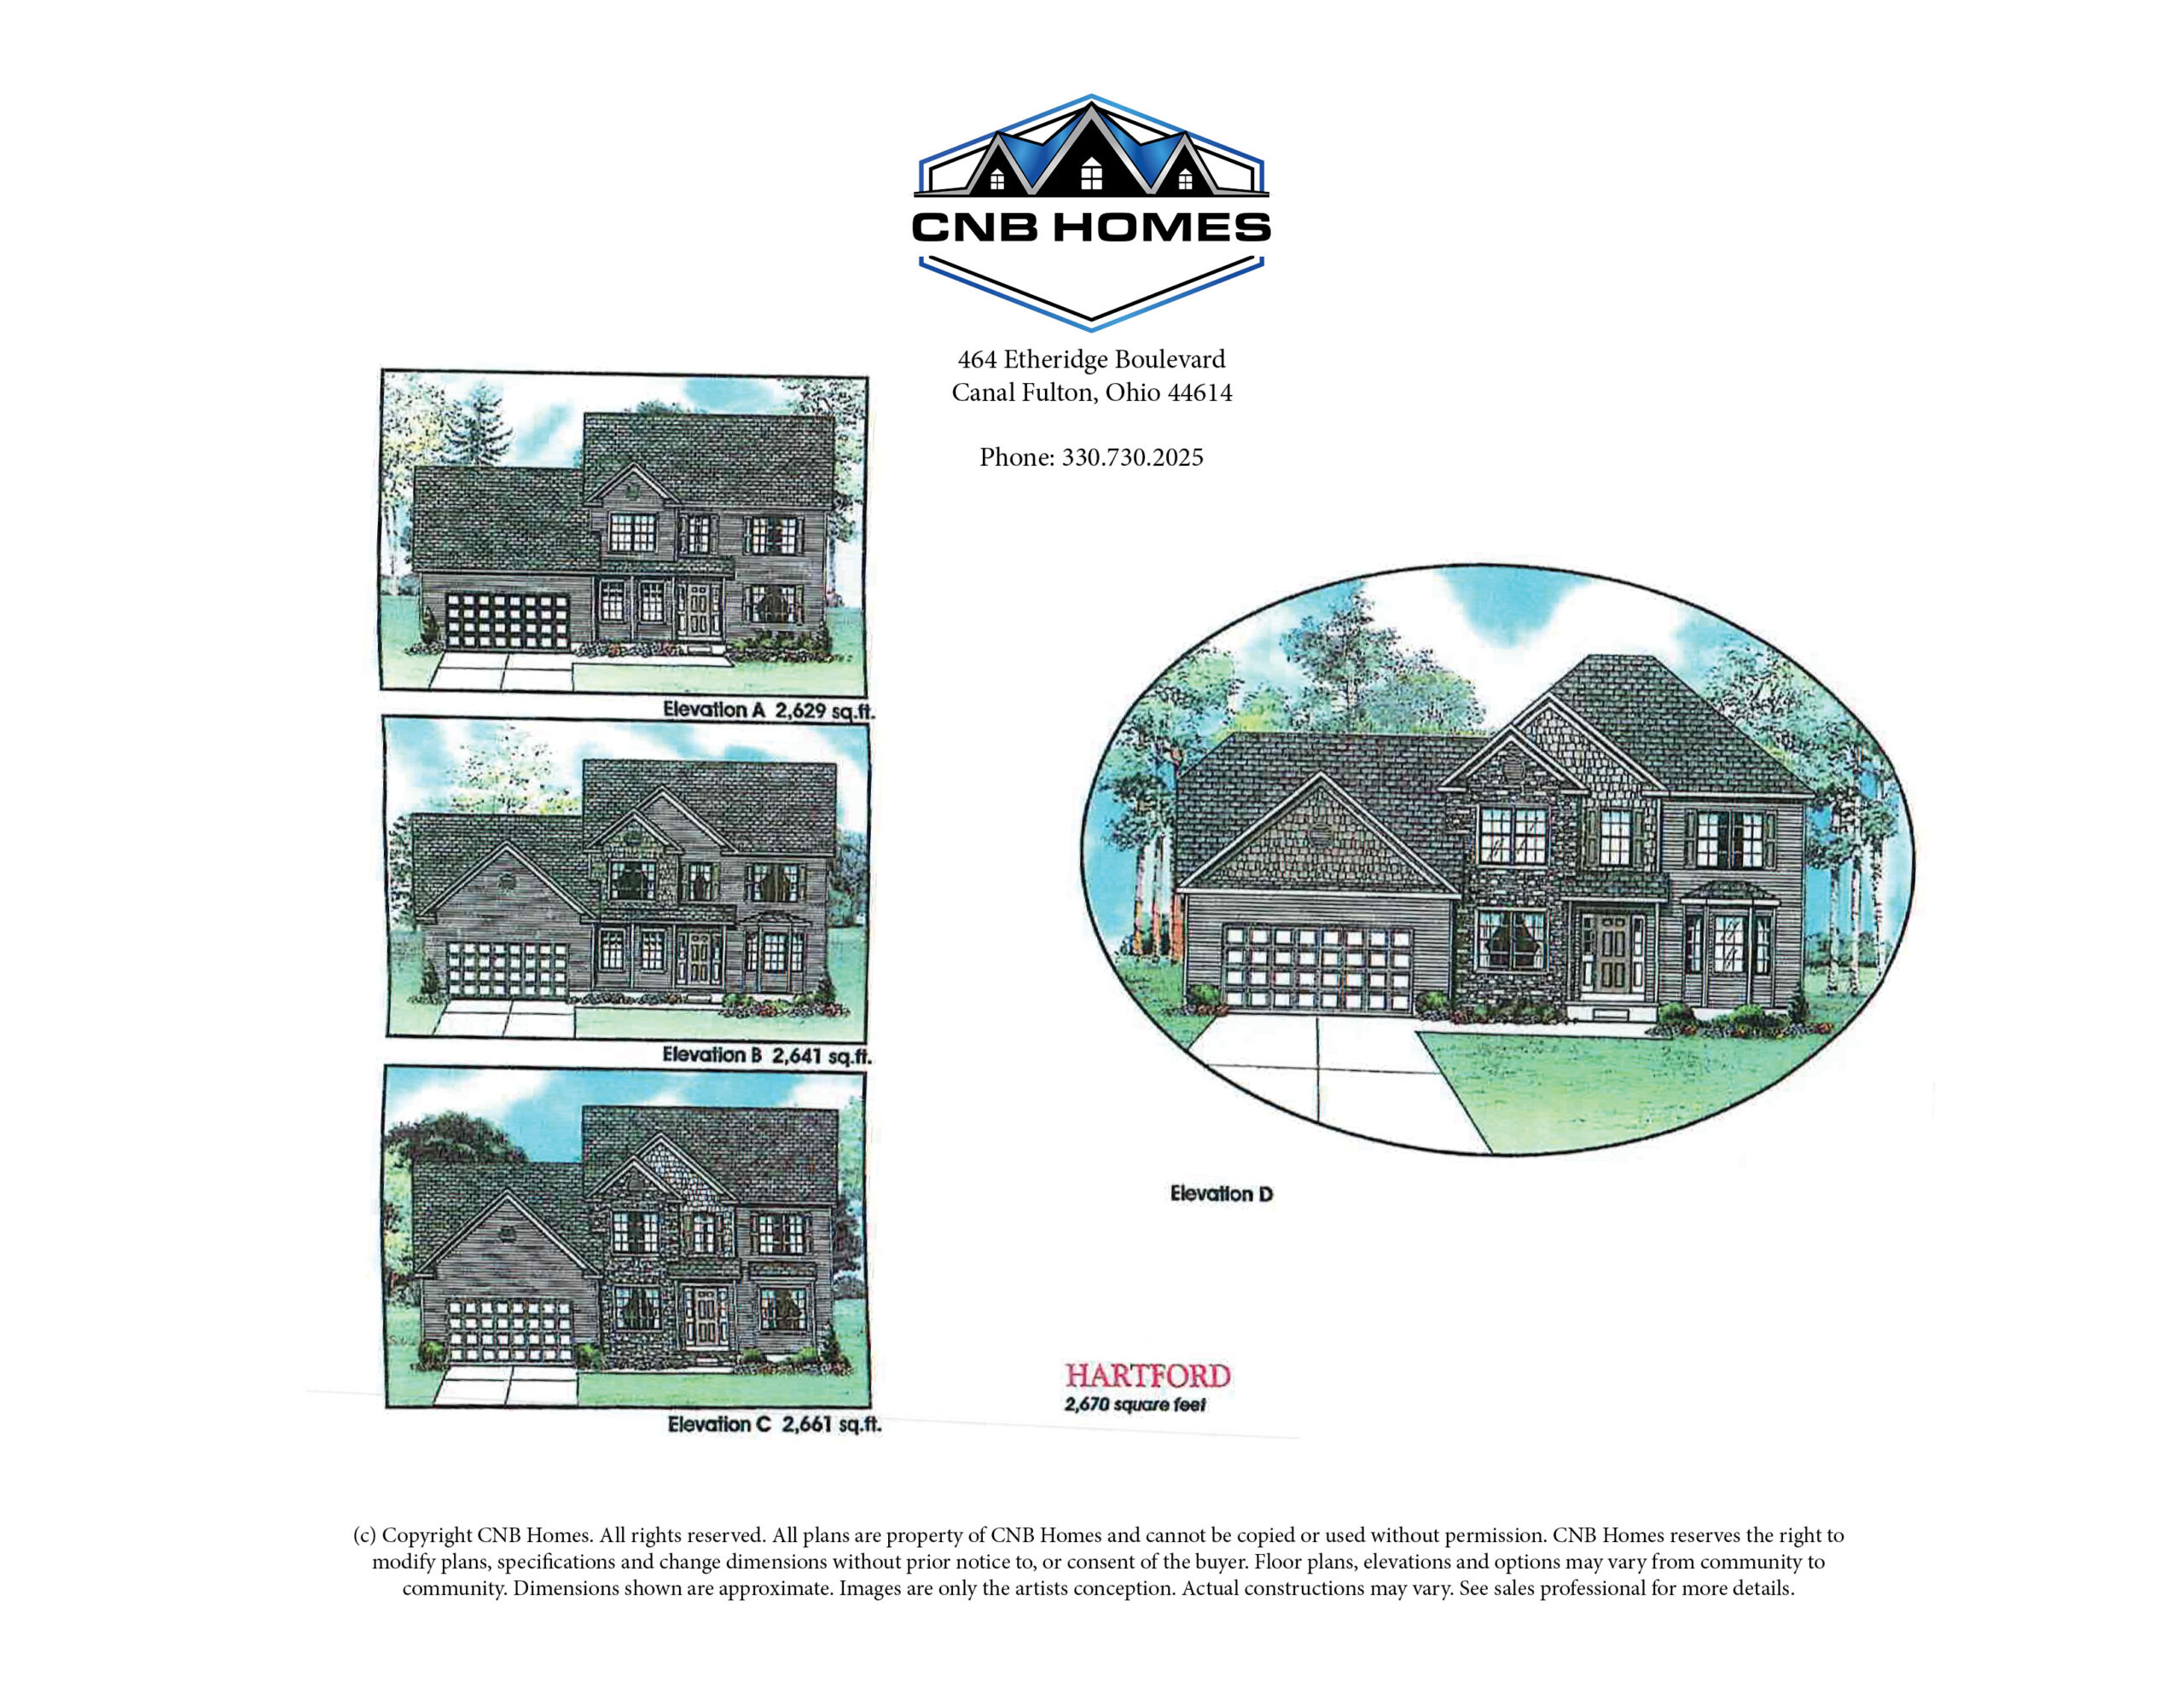
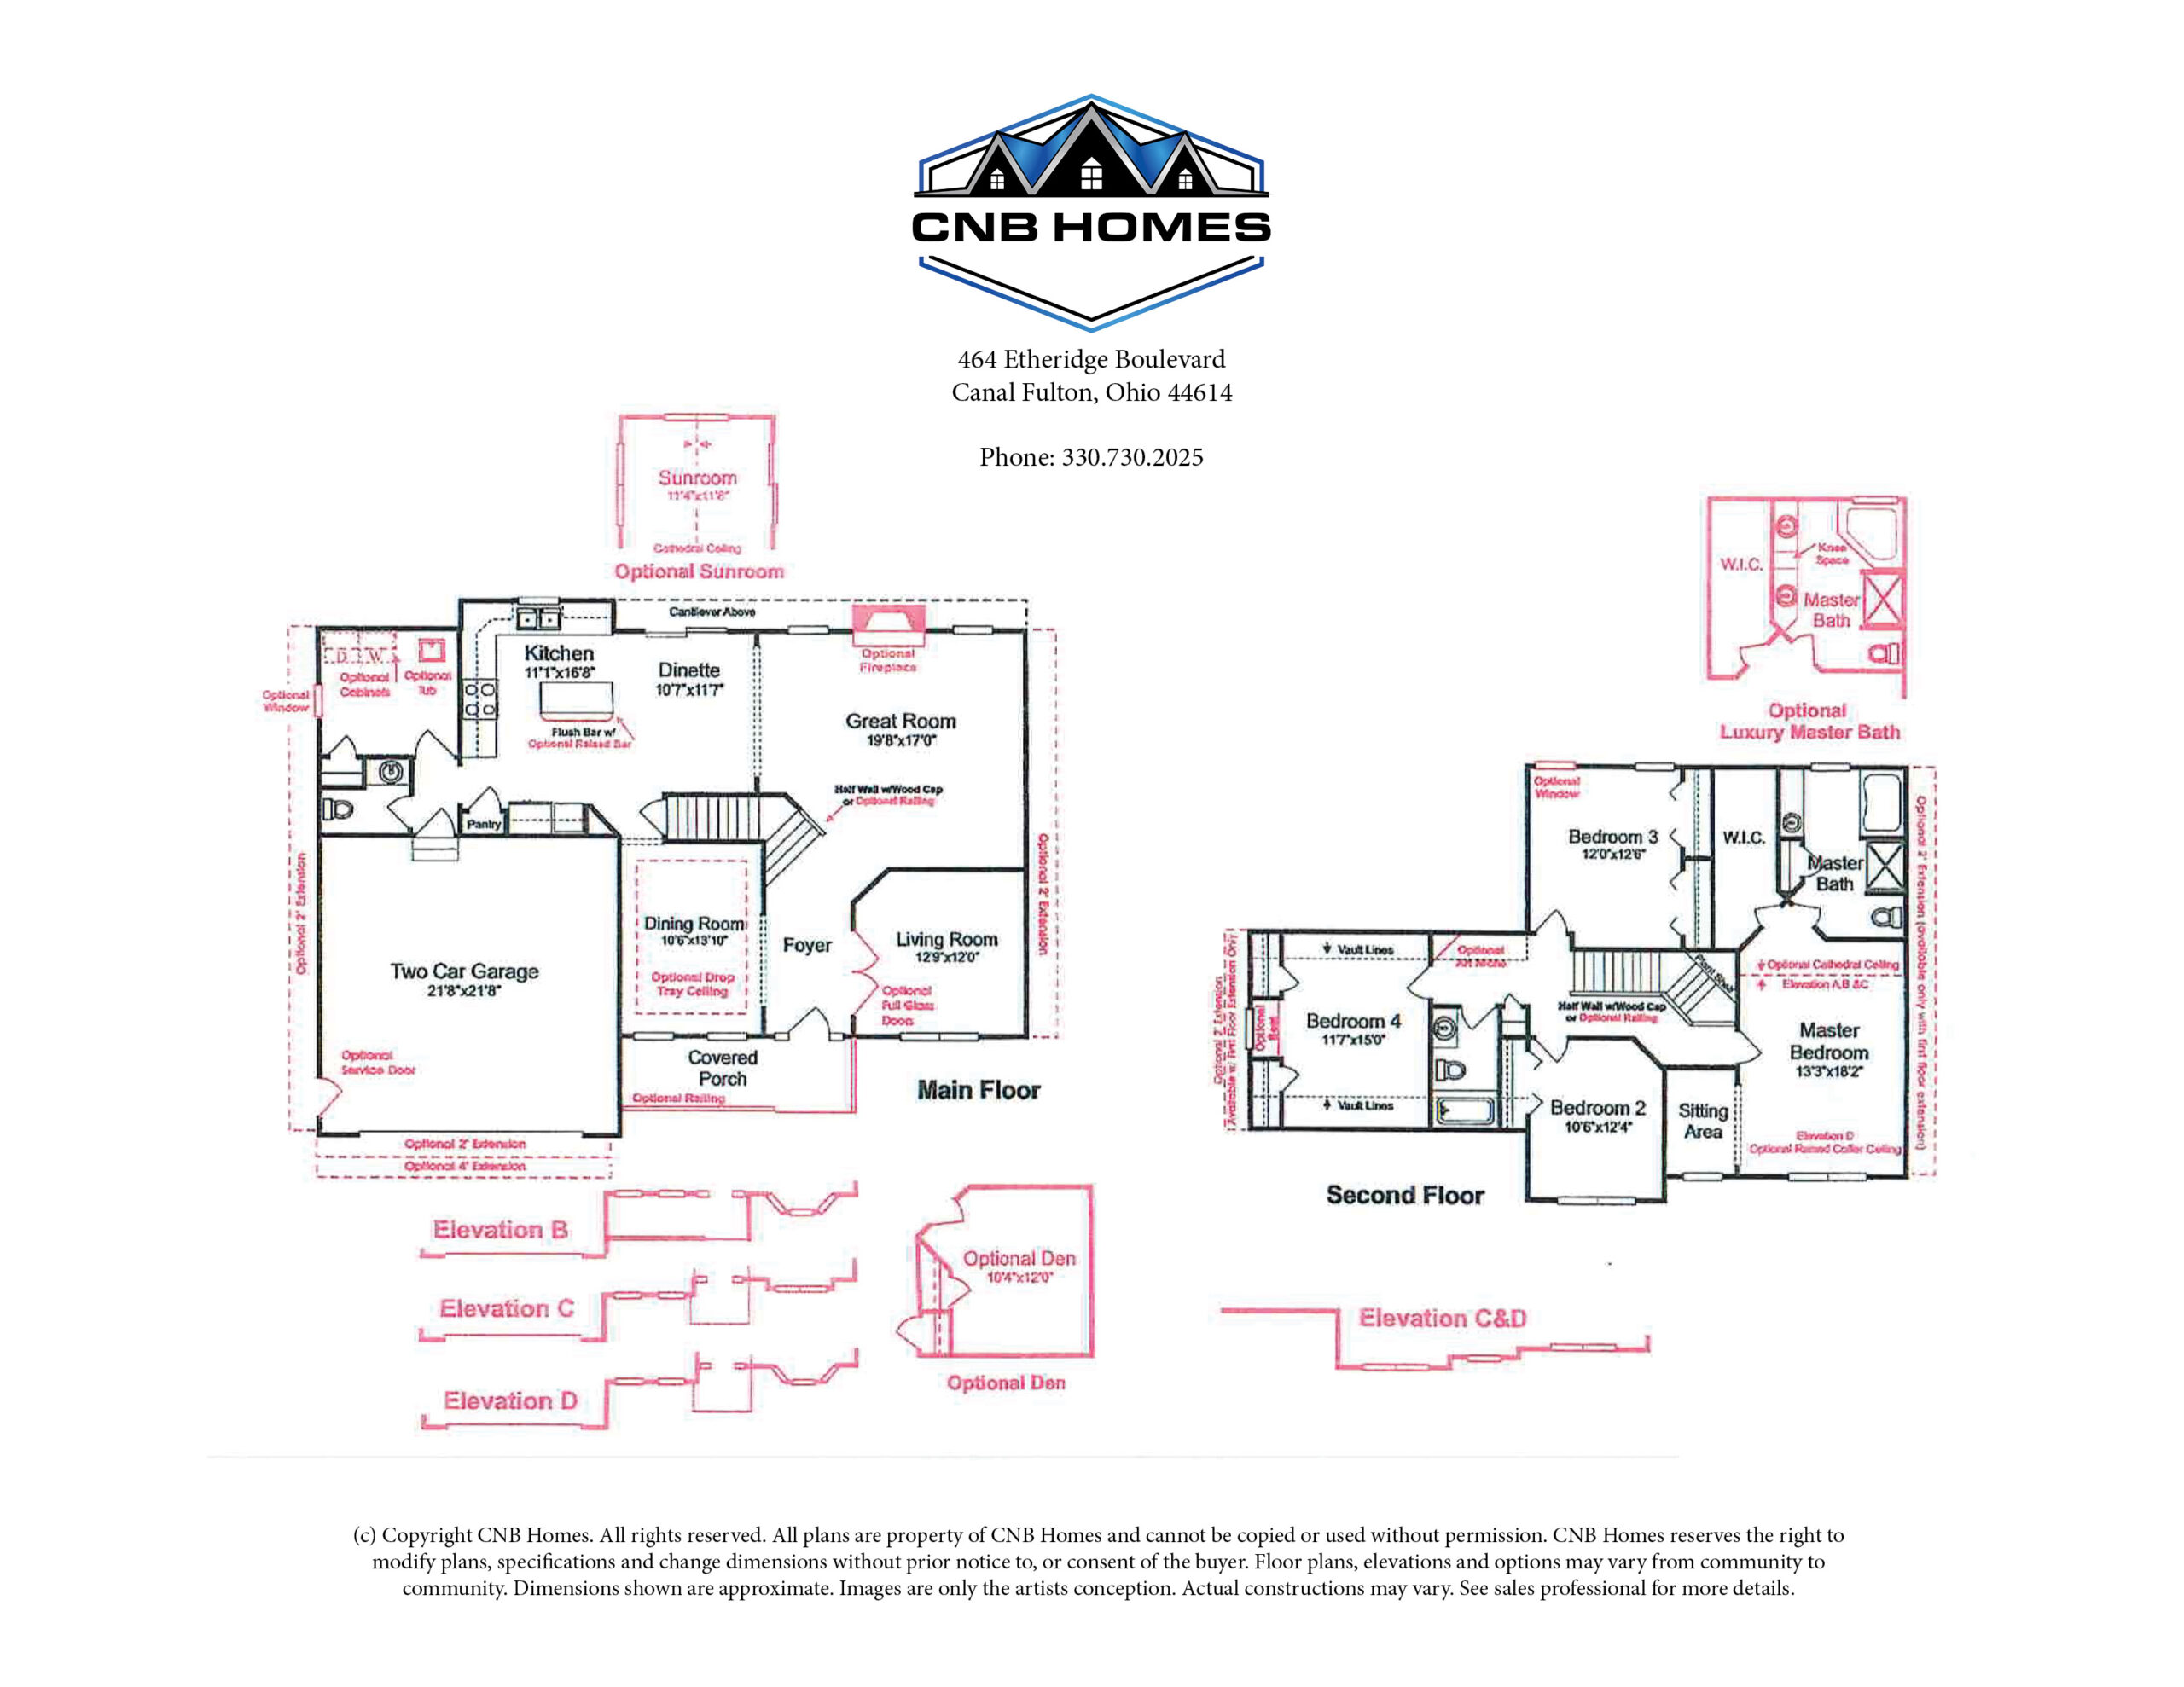
The Hartford
2670 Sq. Feet
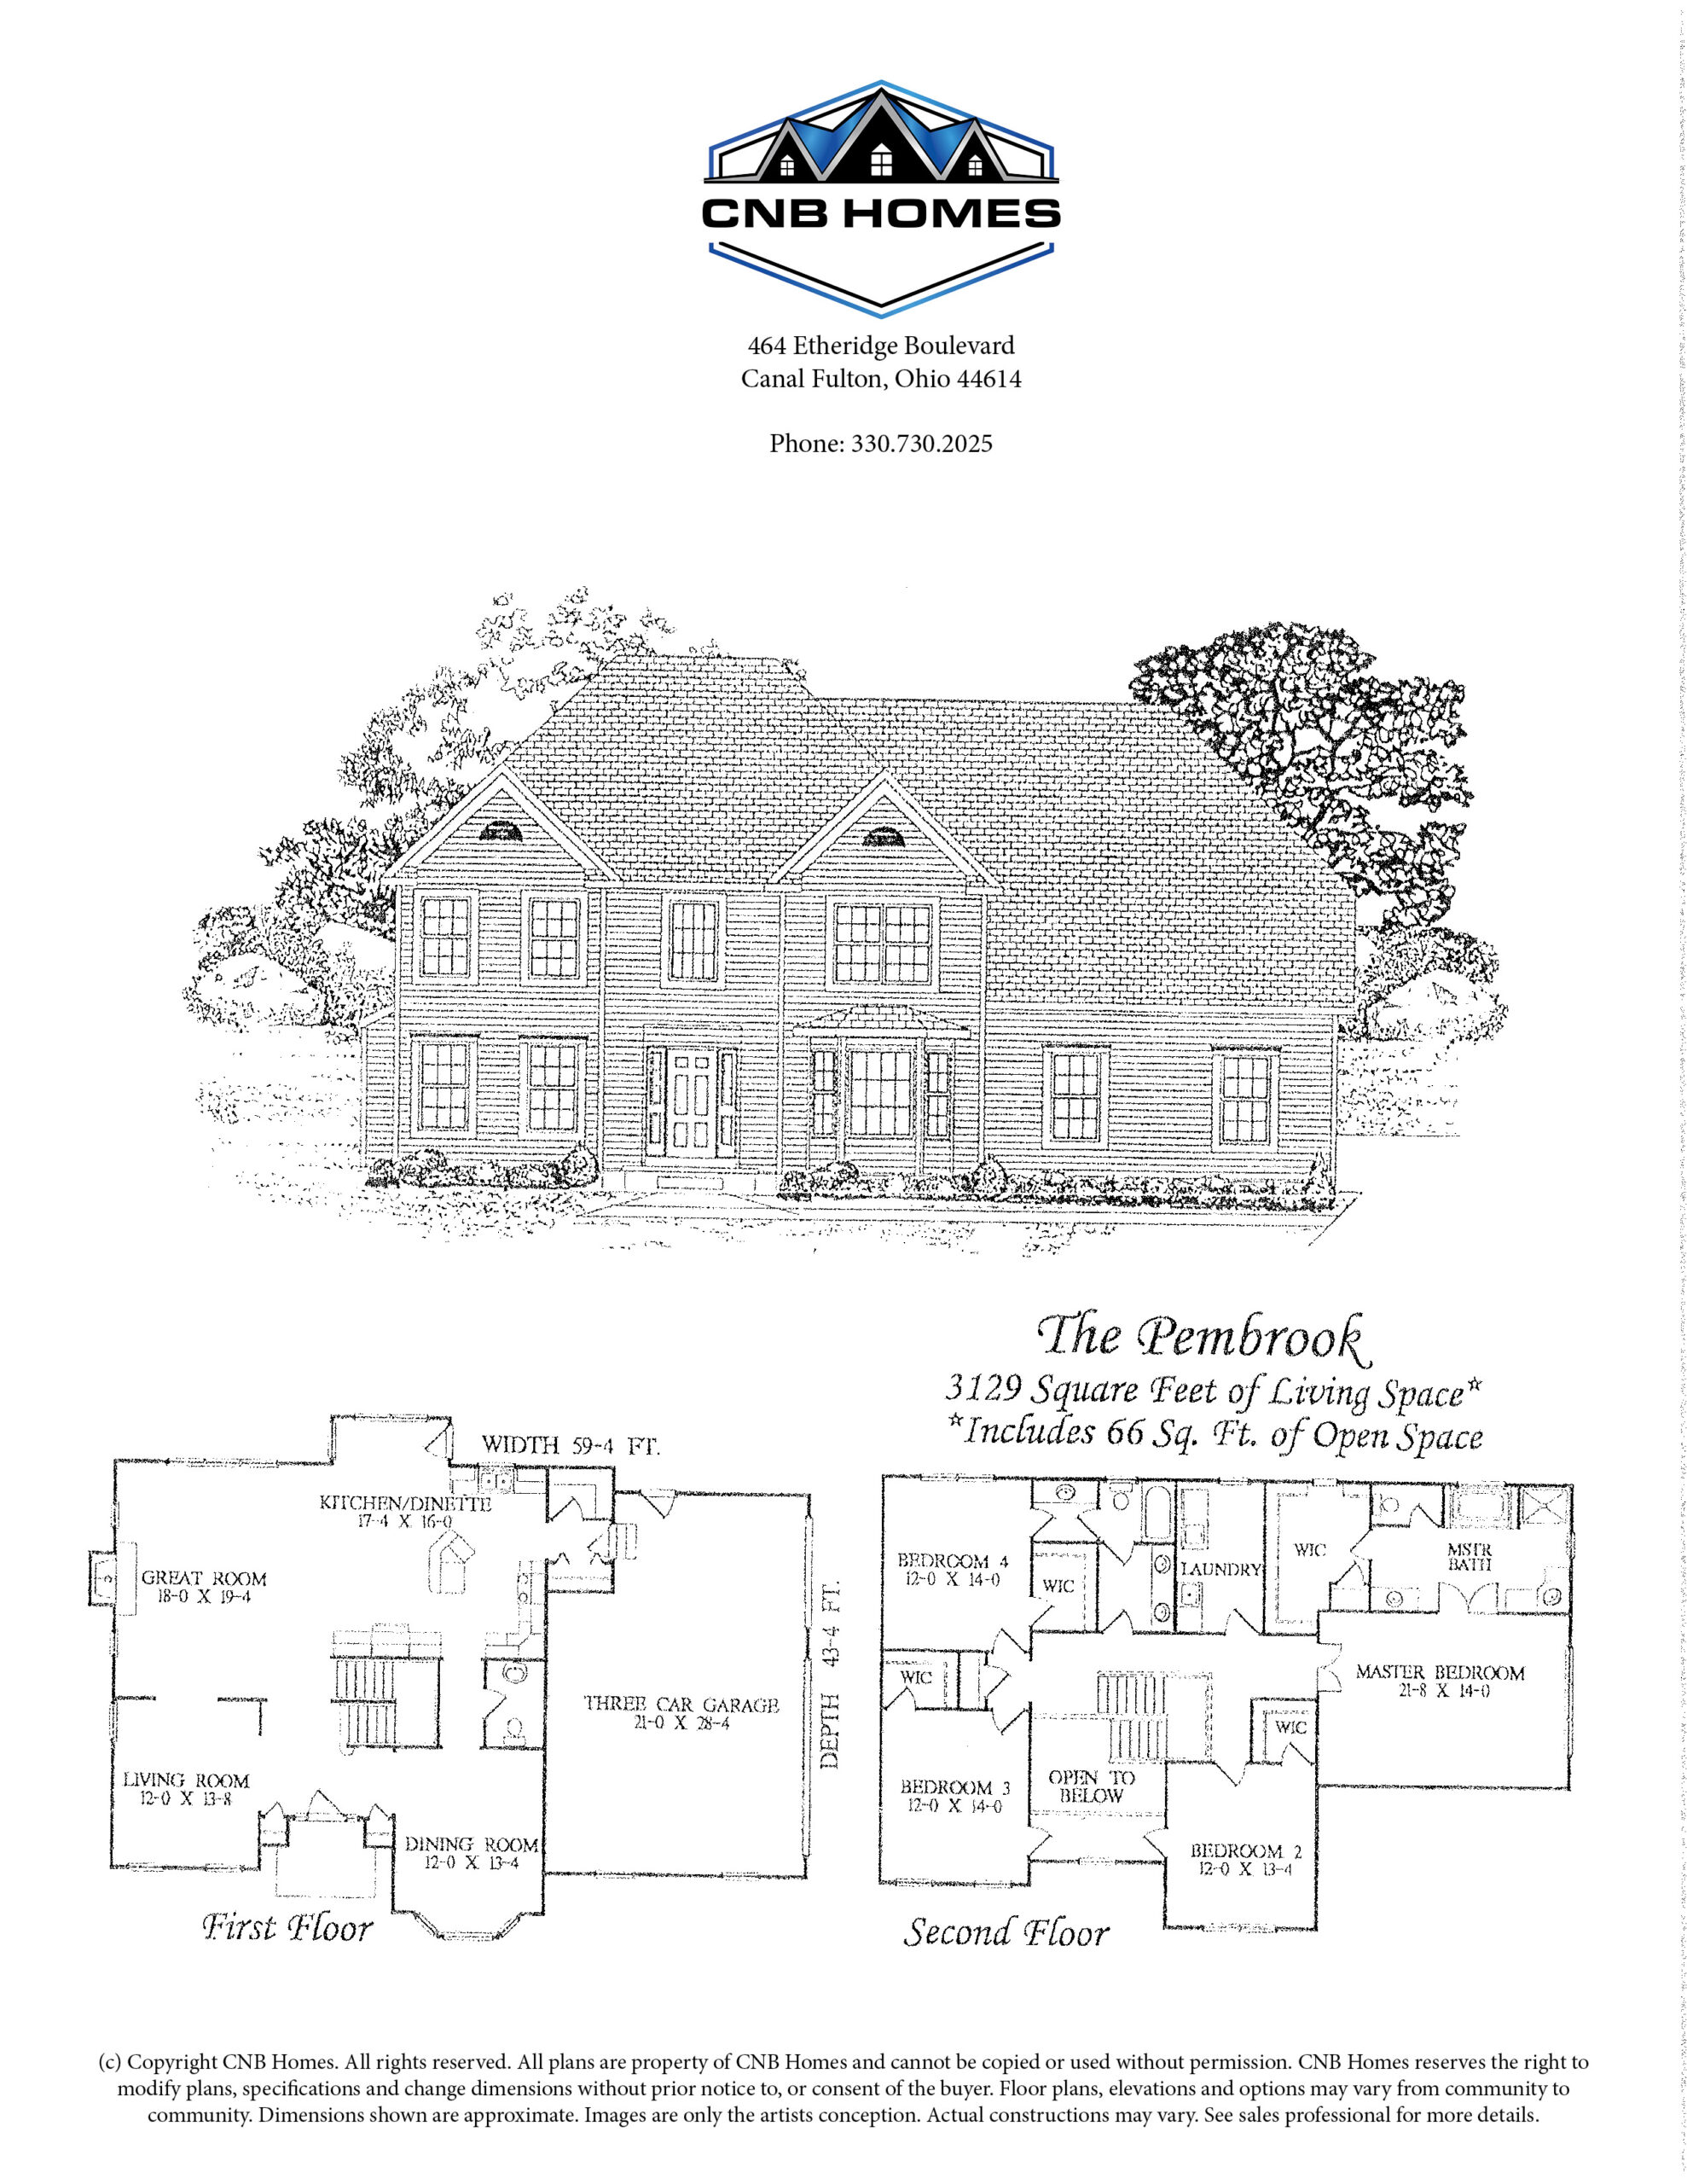
The Pembrook
3129 Sq. Feet
Cape (First Floor Master) Plans
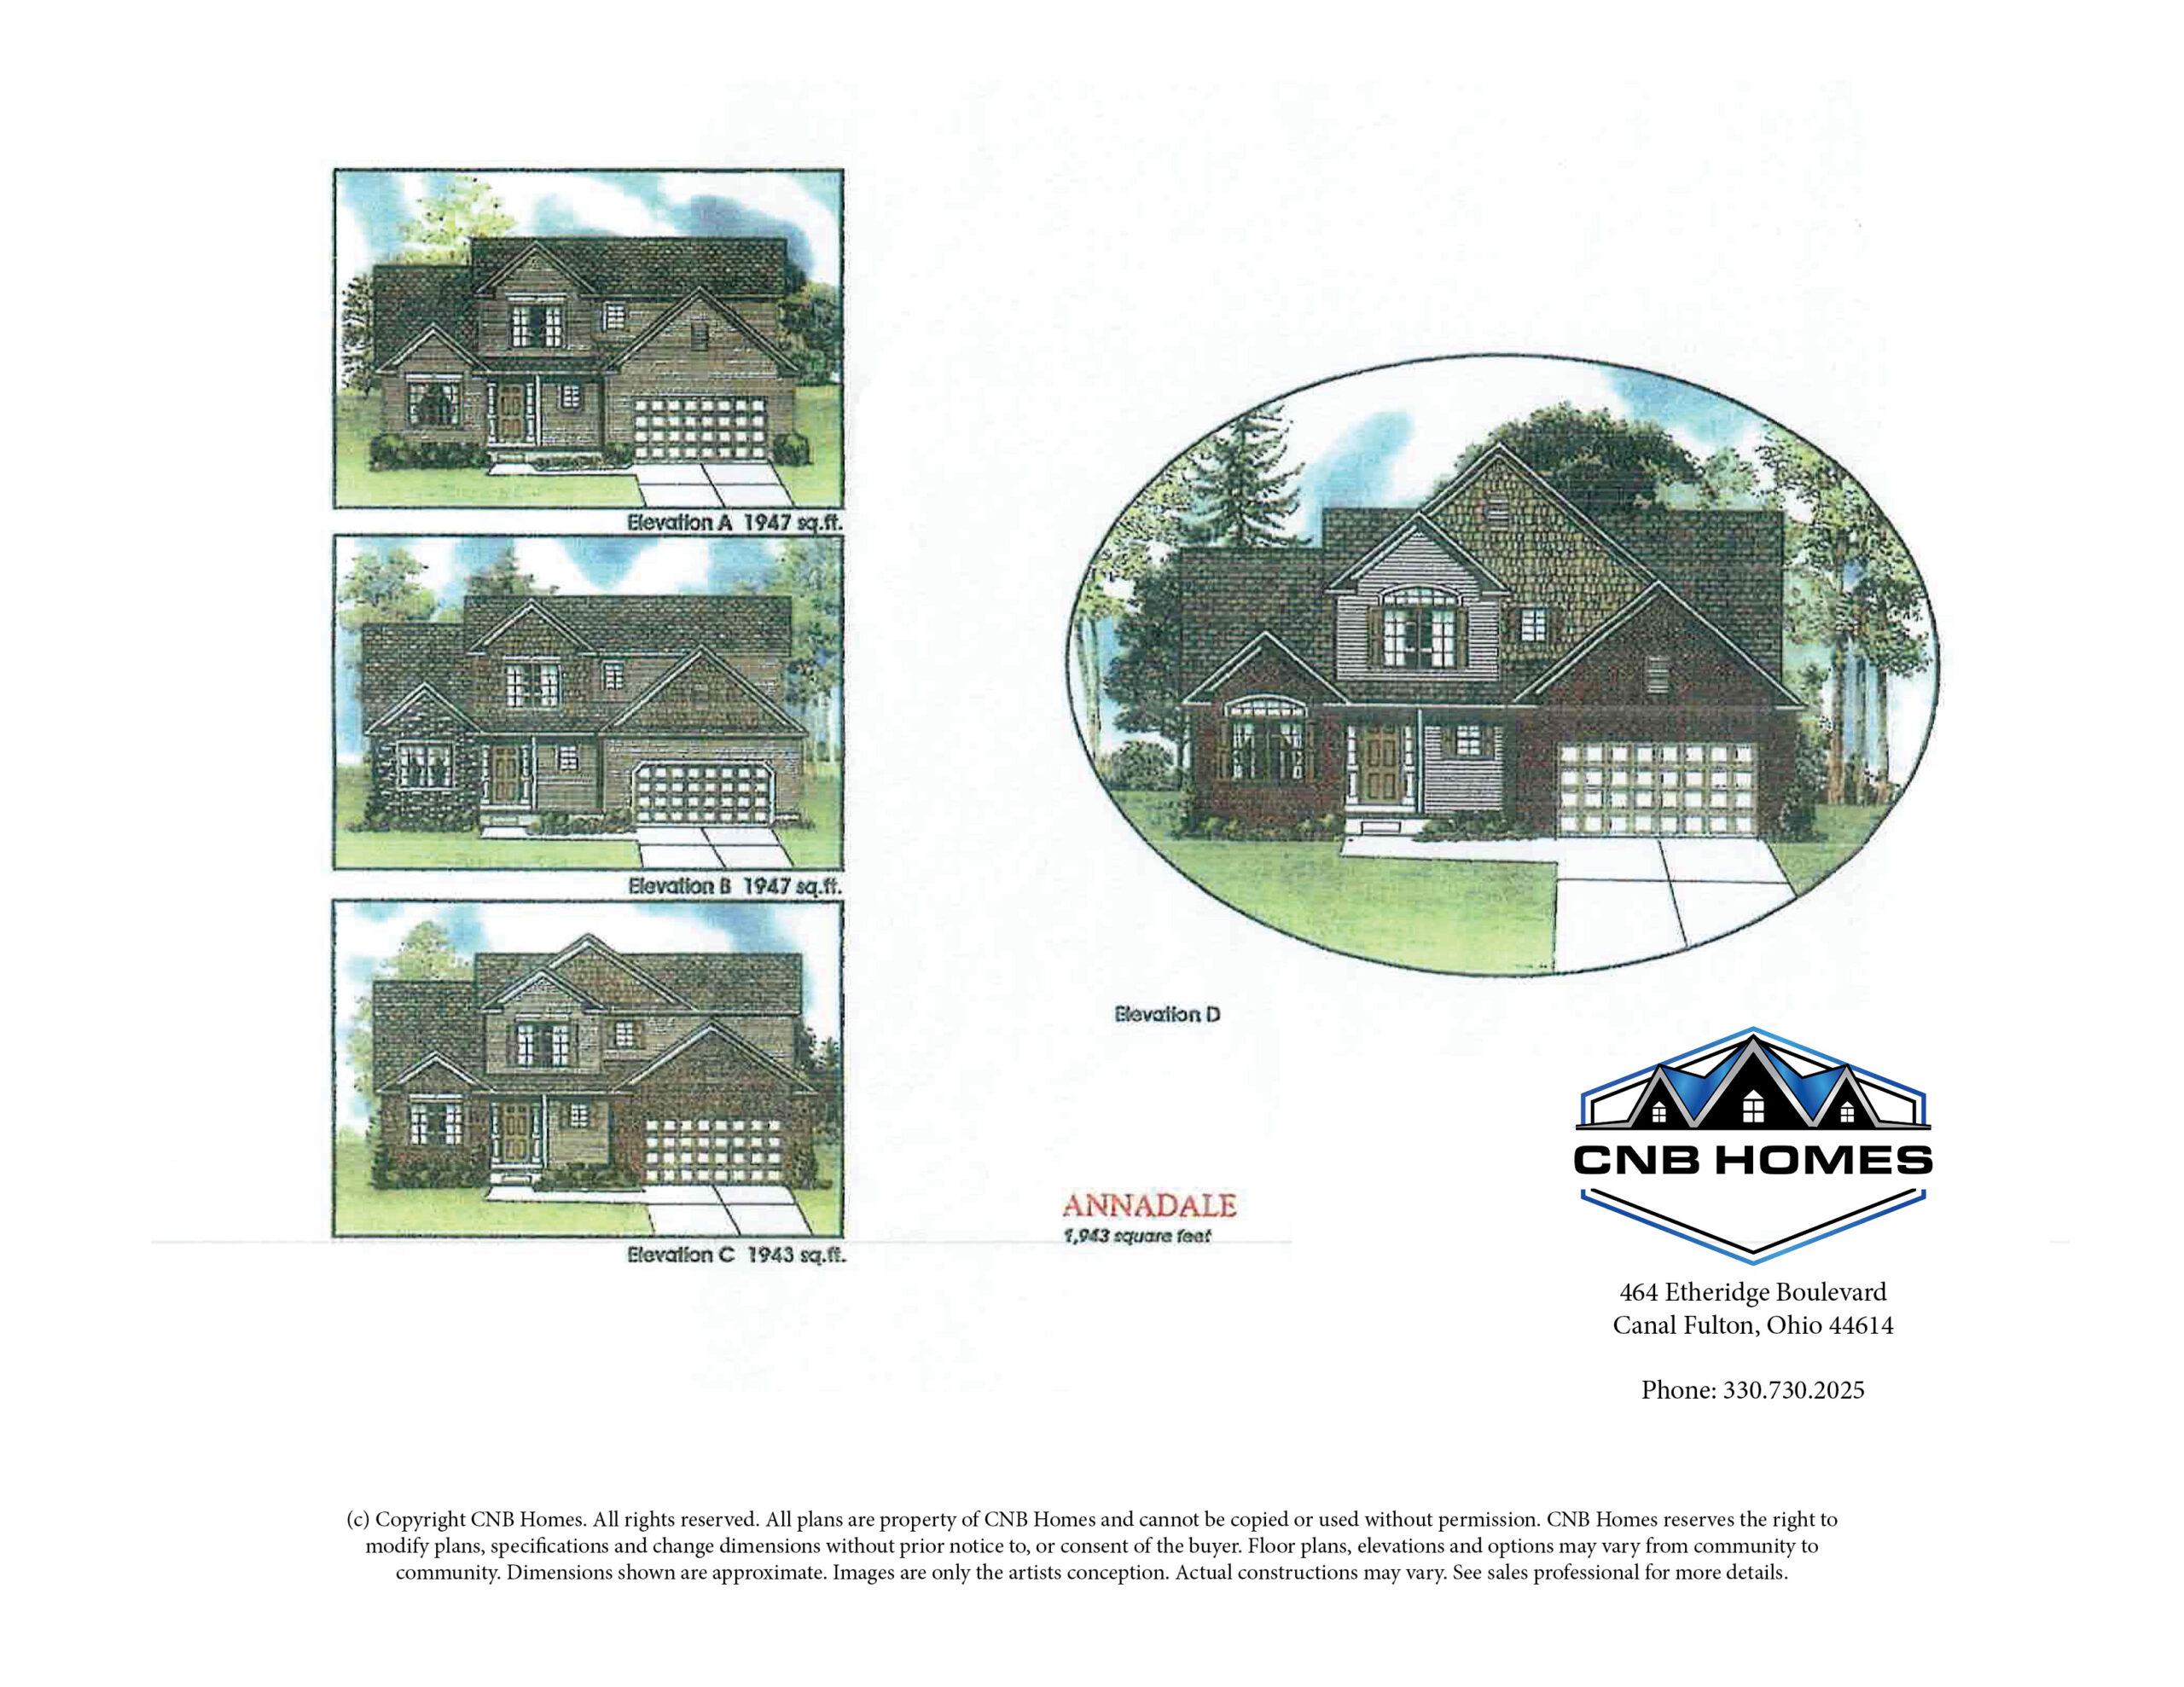
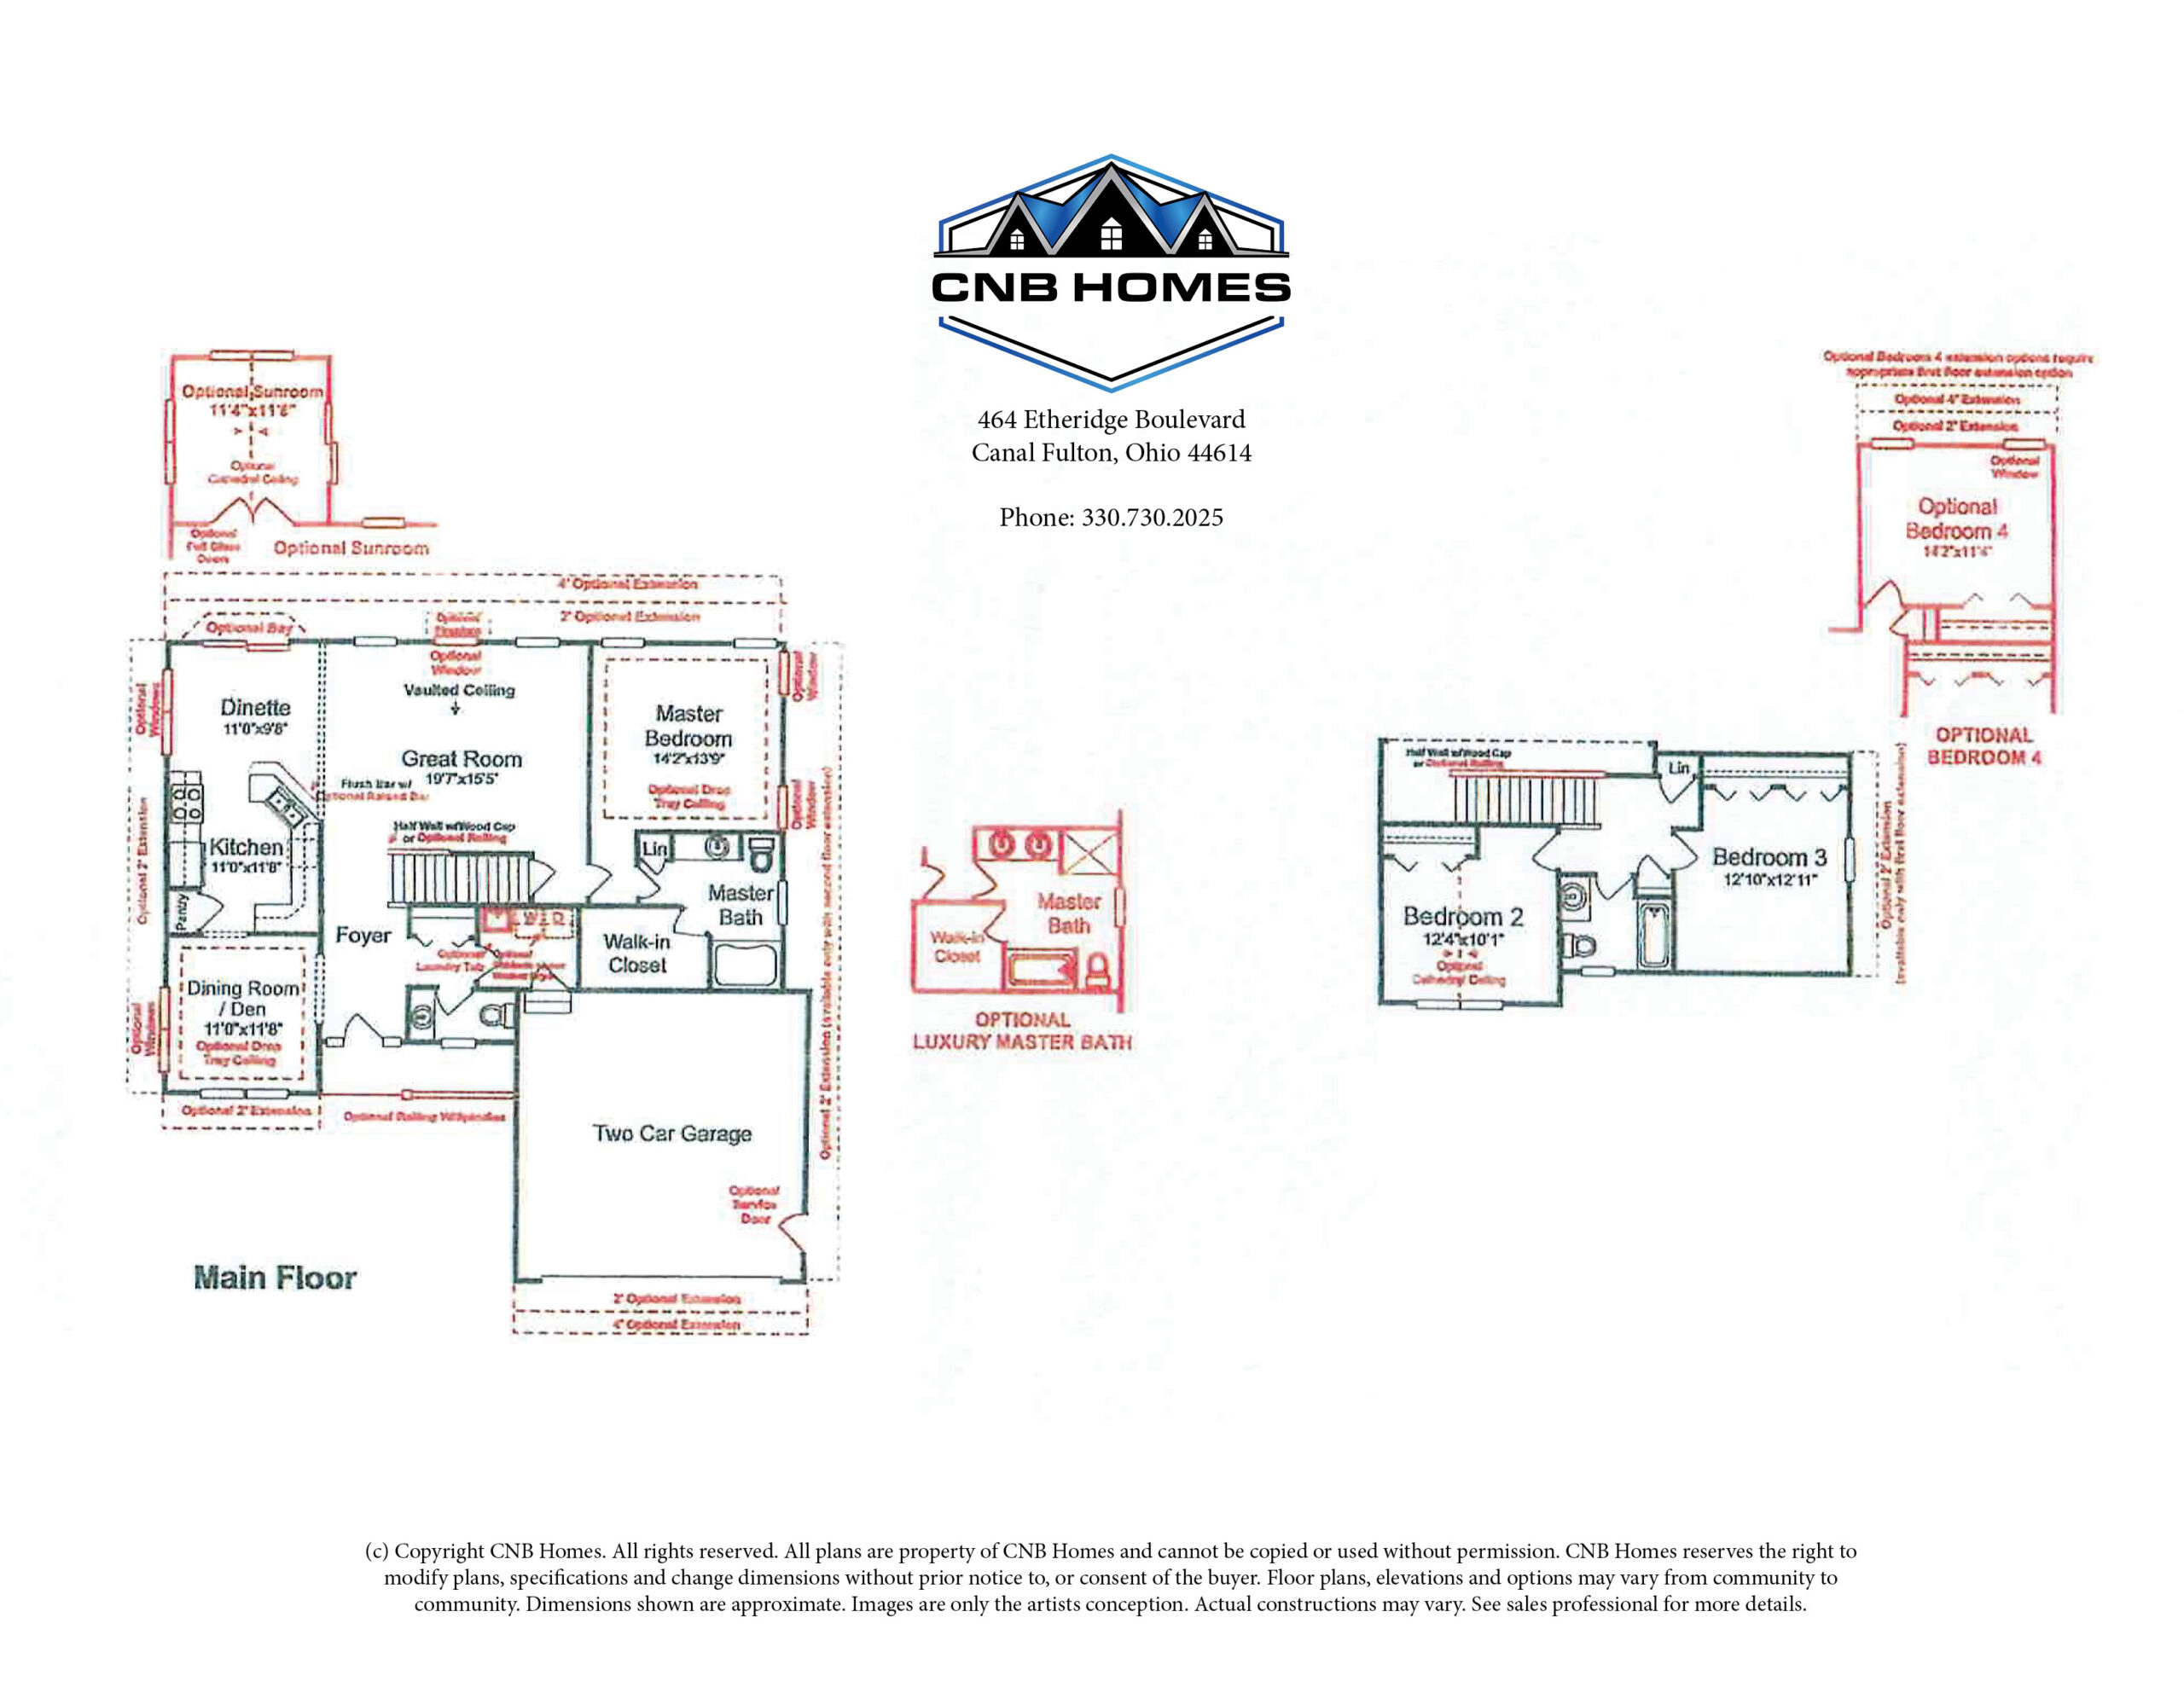
The Annadale
1947 Sq. Feet
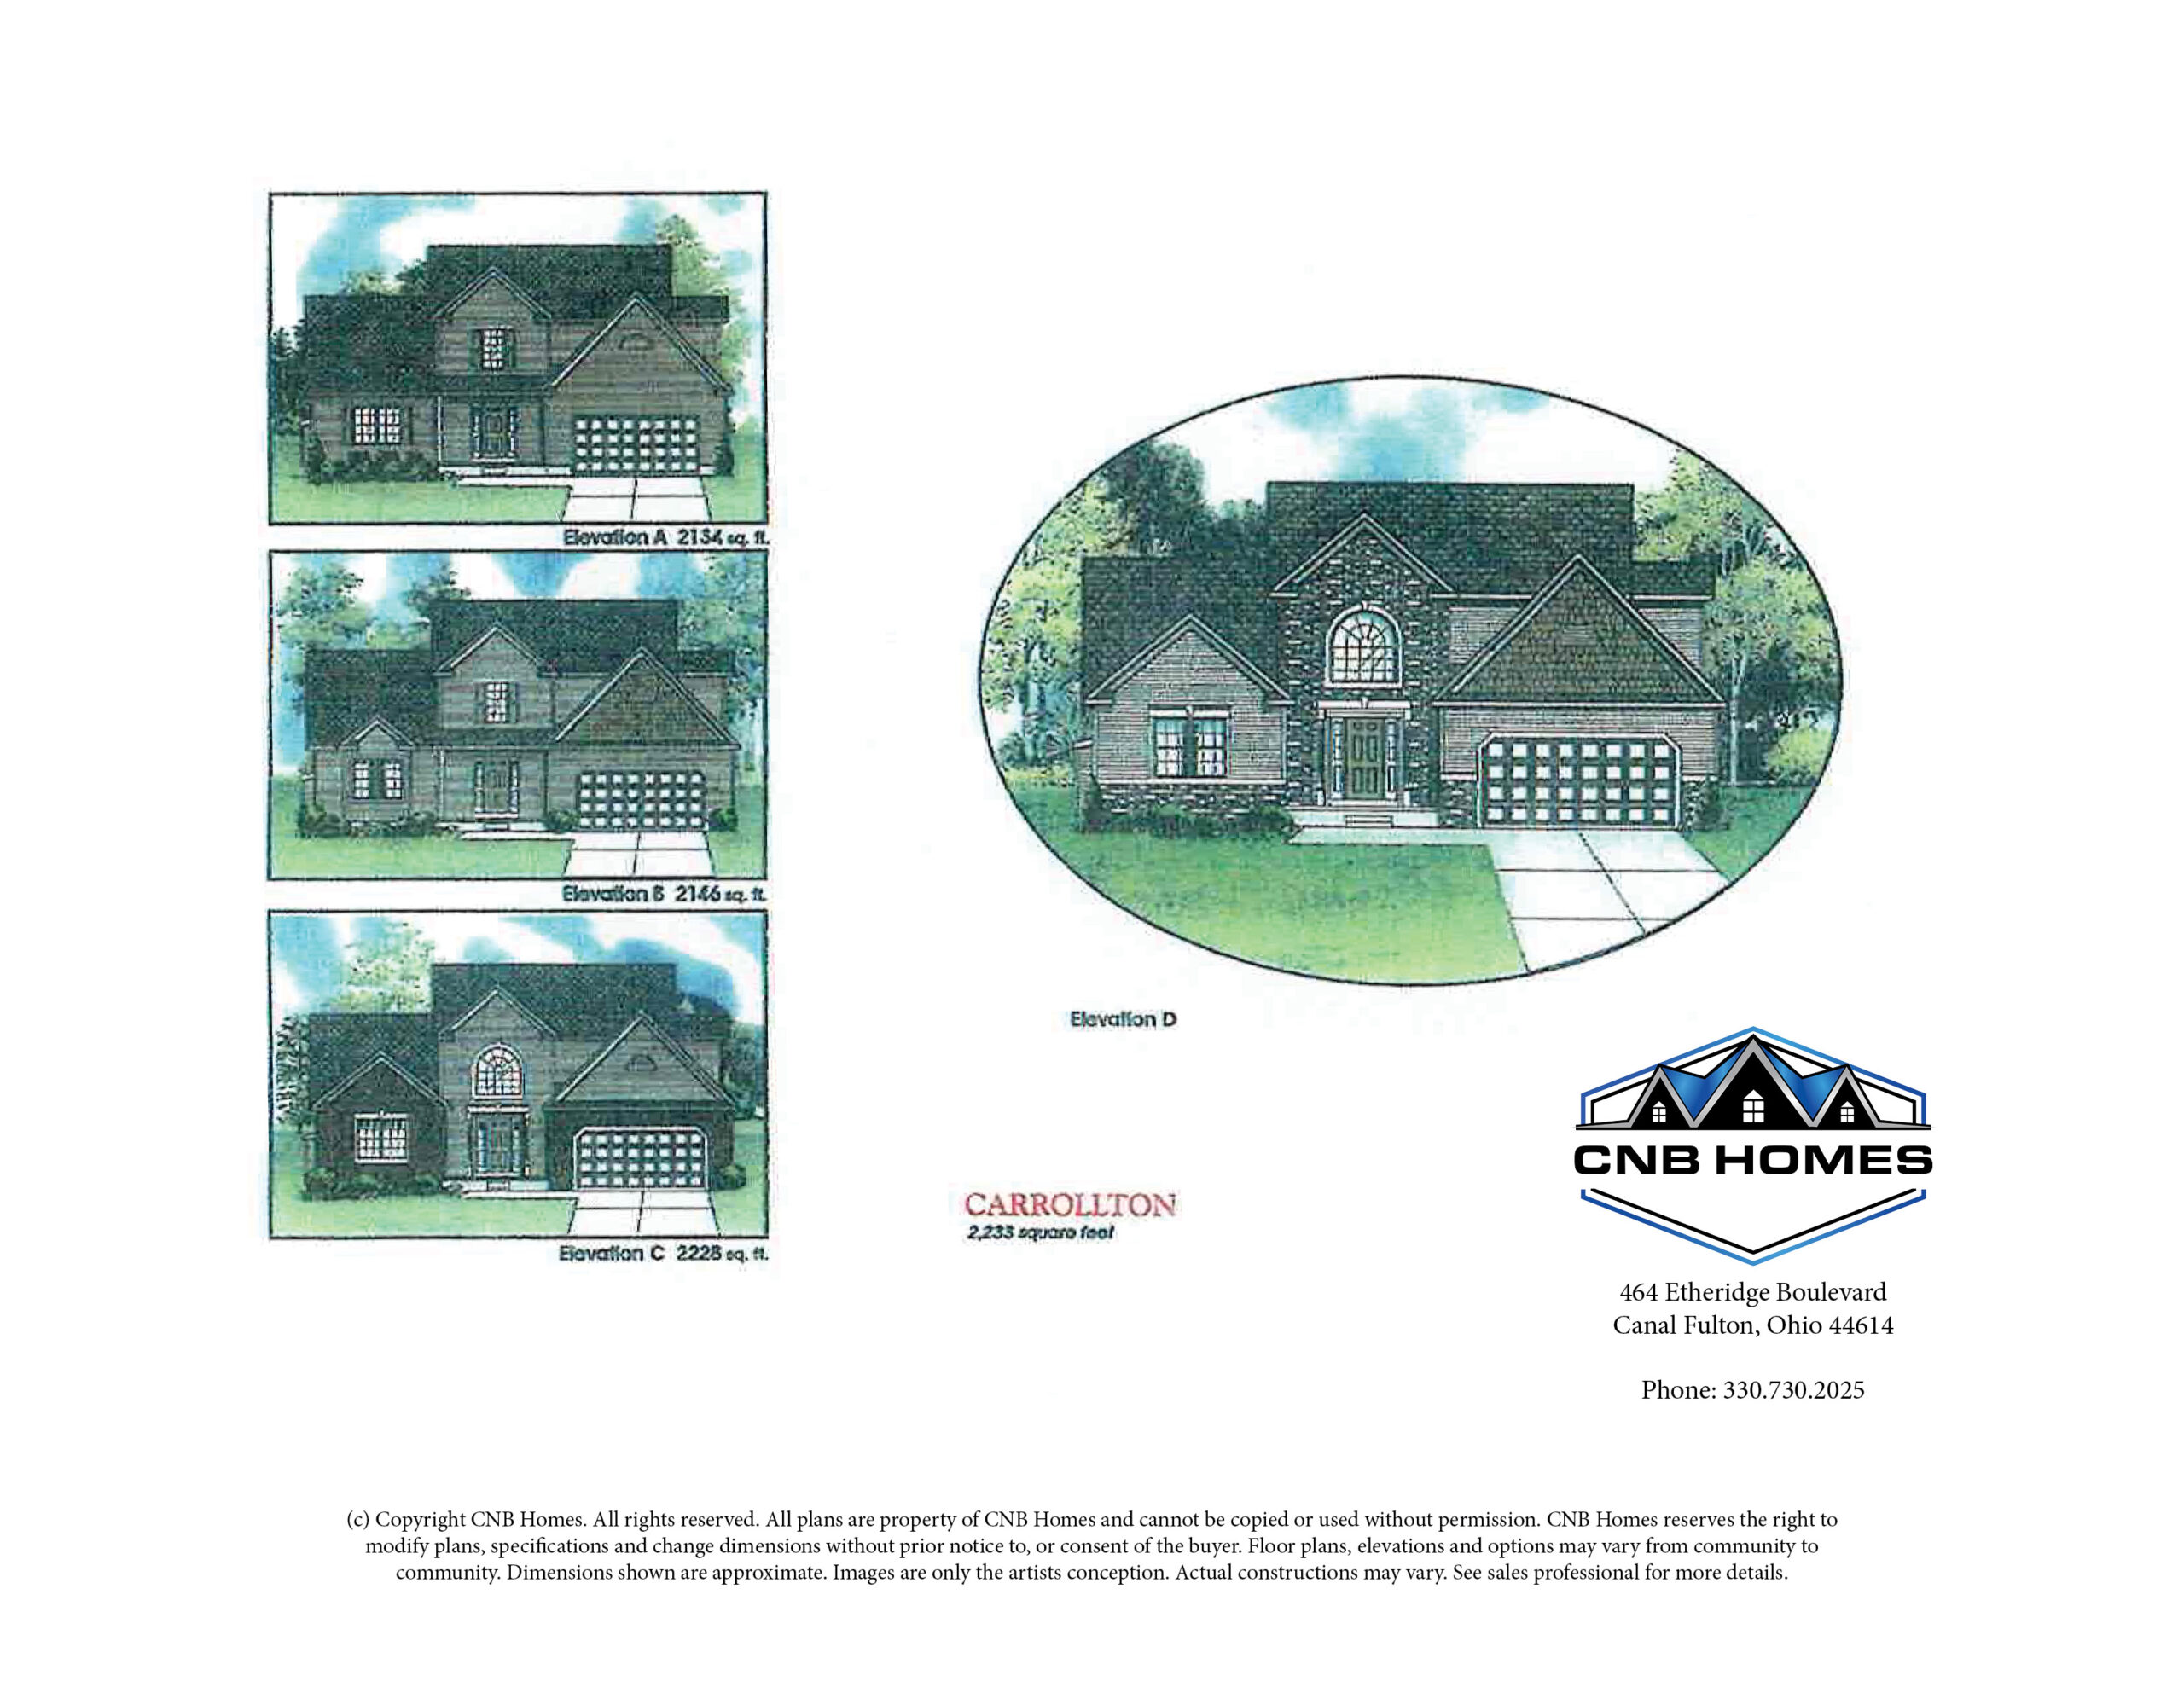
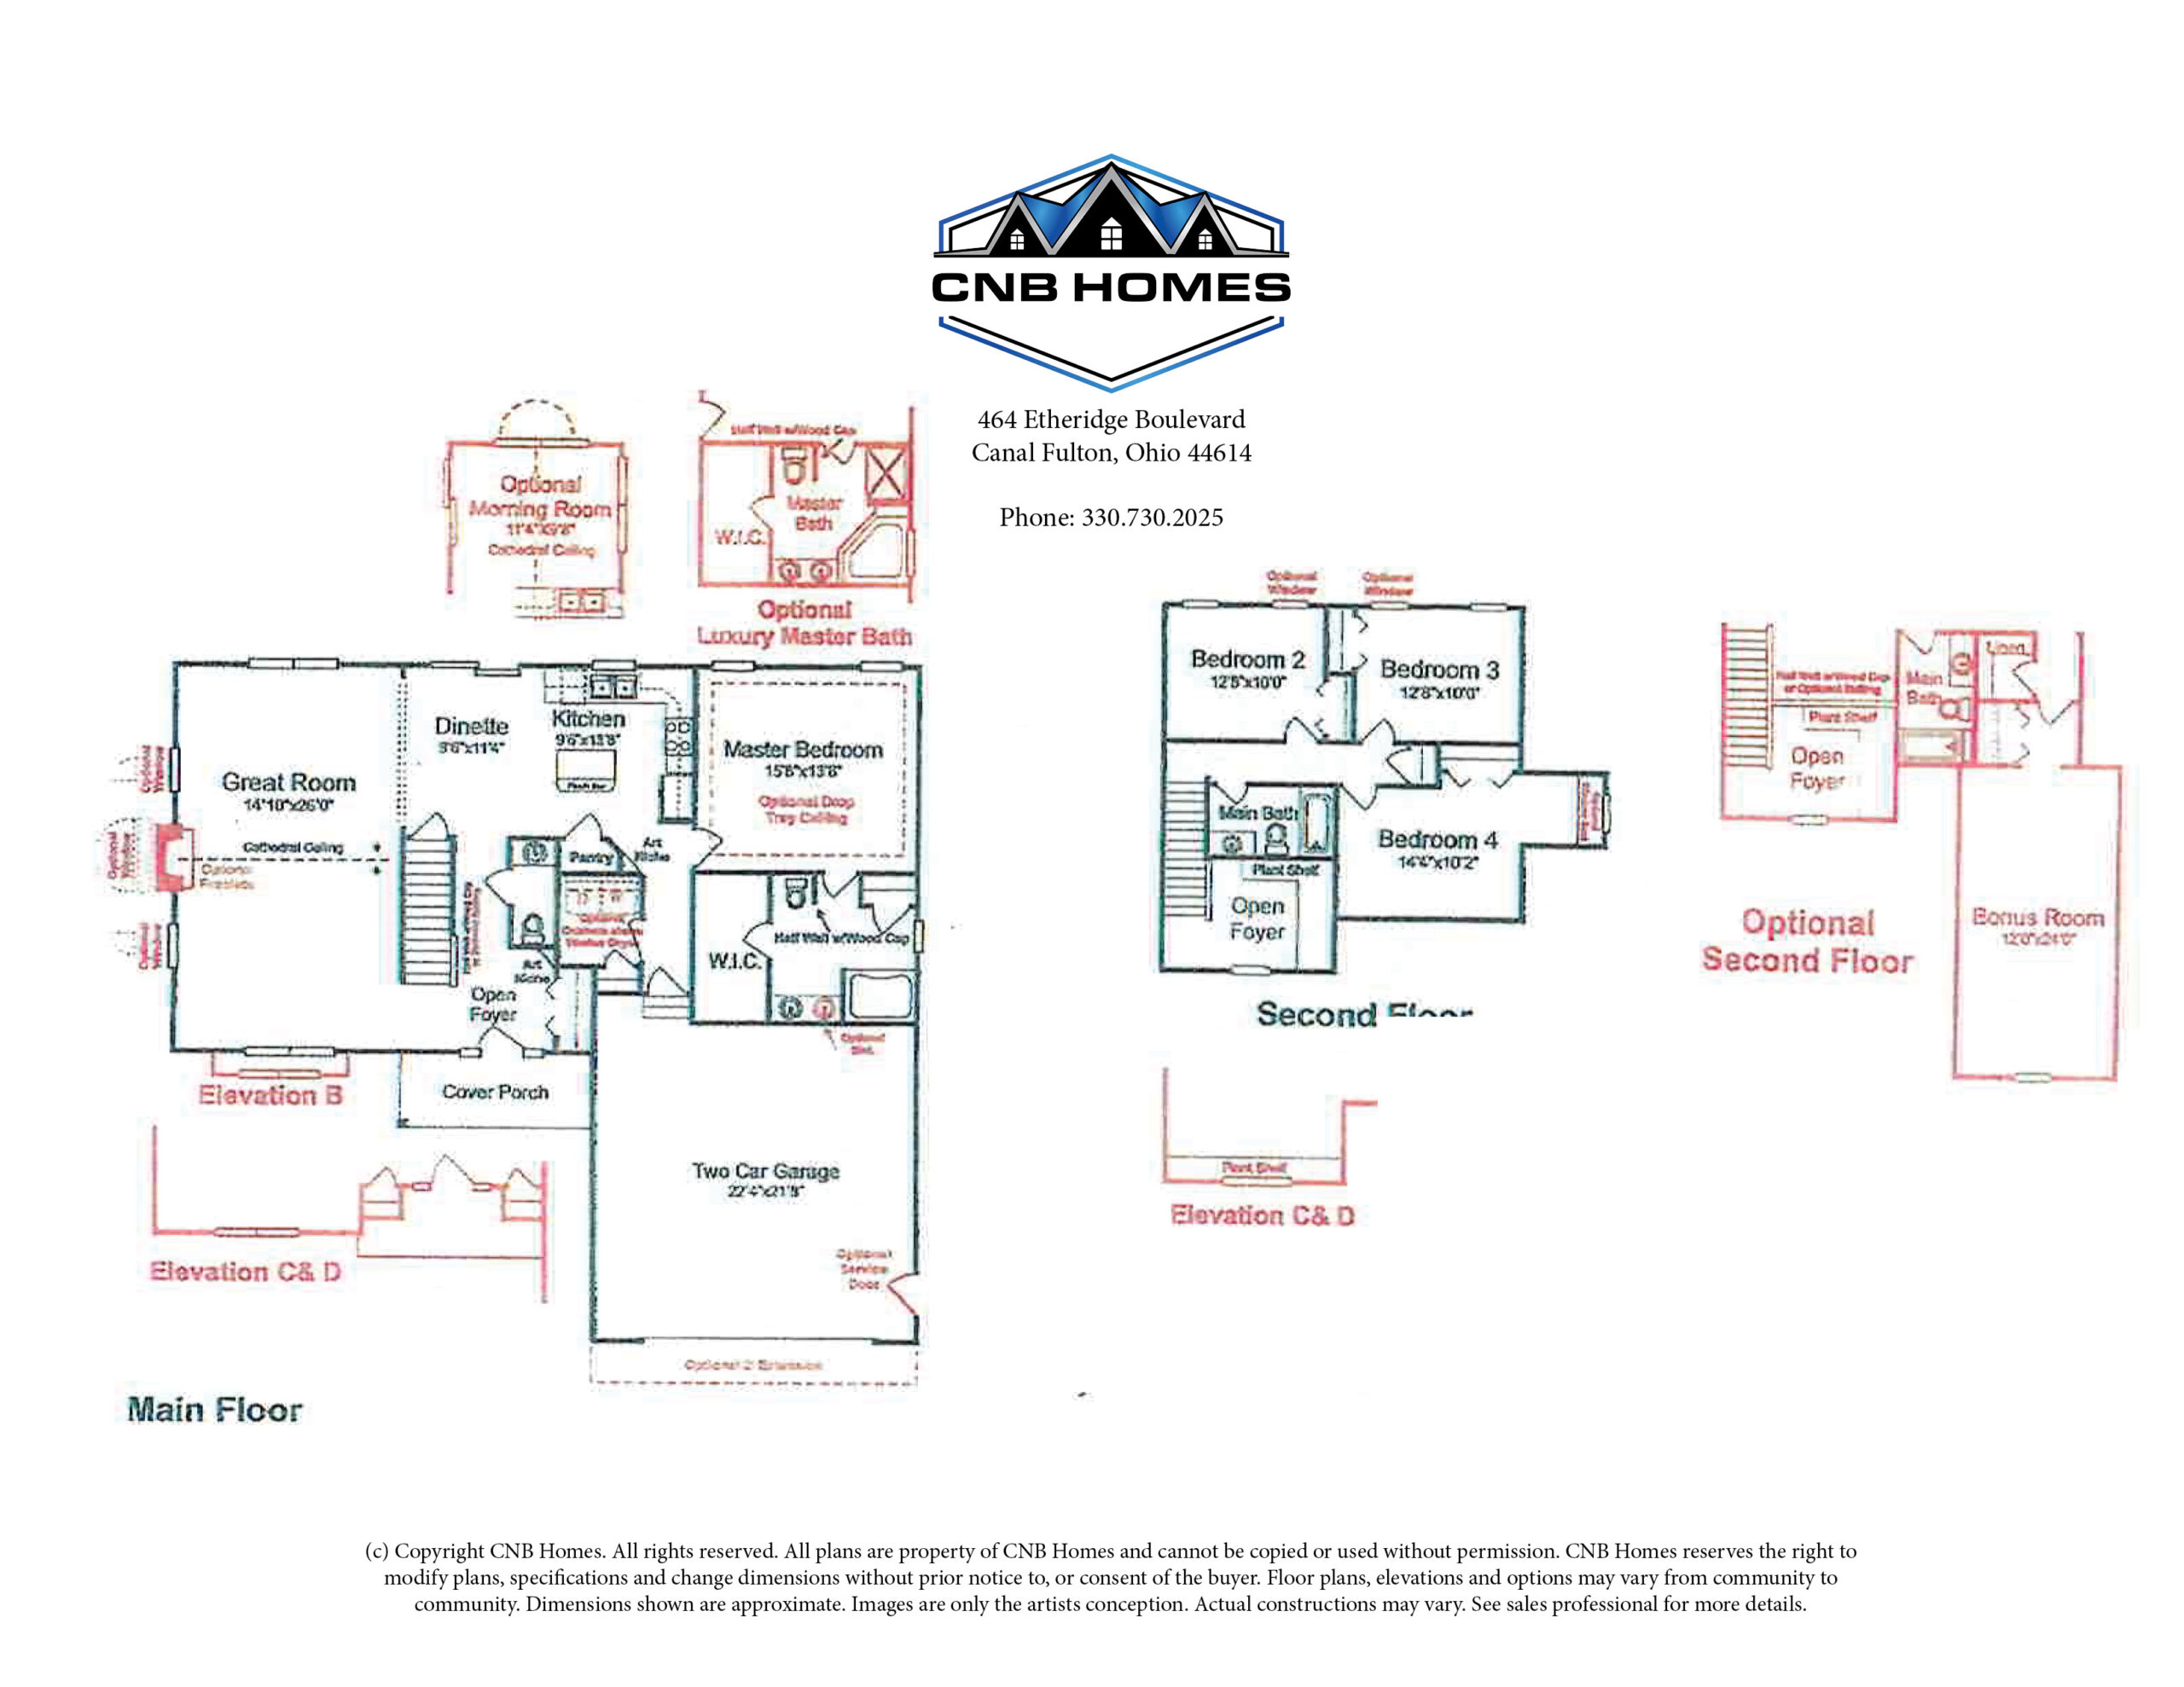
The Carrollton
2134 Sq. Feet
*Want to see more? Some home plans include multiple images. Click an image to open the gallery, then use the arrows to view additional photos and floor plans.