CNB Homes LLC
Build Your Dream Home in Northeast Ohio
Builder Statement - Turning Your Dream Home Into Reality
We can build using our plans, your plans, or we can have customized plans drawn using our draftsmen.
Creating your dream home should be an exciting, enjoyable and stress-free journey — free from unexpected hurdles, hidden costs and unnecessary delays.
As a custom home builder serving Northeast Ohio, CNB Homes is committed to making that journey as smooth as possible. Our homebuilding process is designed to support you every step of the way, with clear communication, transparency and a seamless experience from start to finish.
Even after construction begins, our flexibility allows you to make changes while staying within your budget, giving you confidence that the finished home will reflect your vision and be a place you will be proud to call home for years to come.
Explore Our Floor Plans
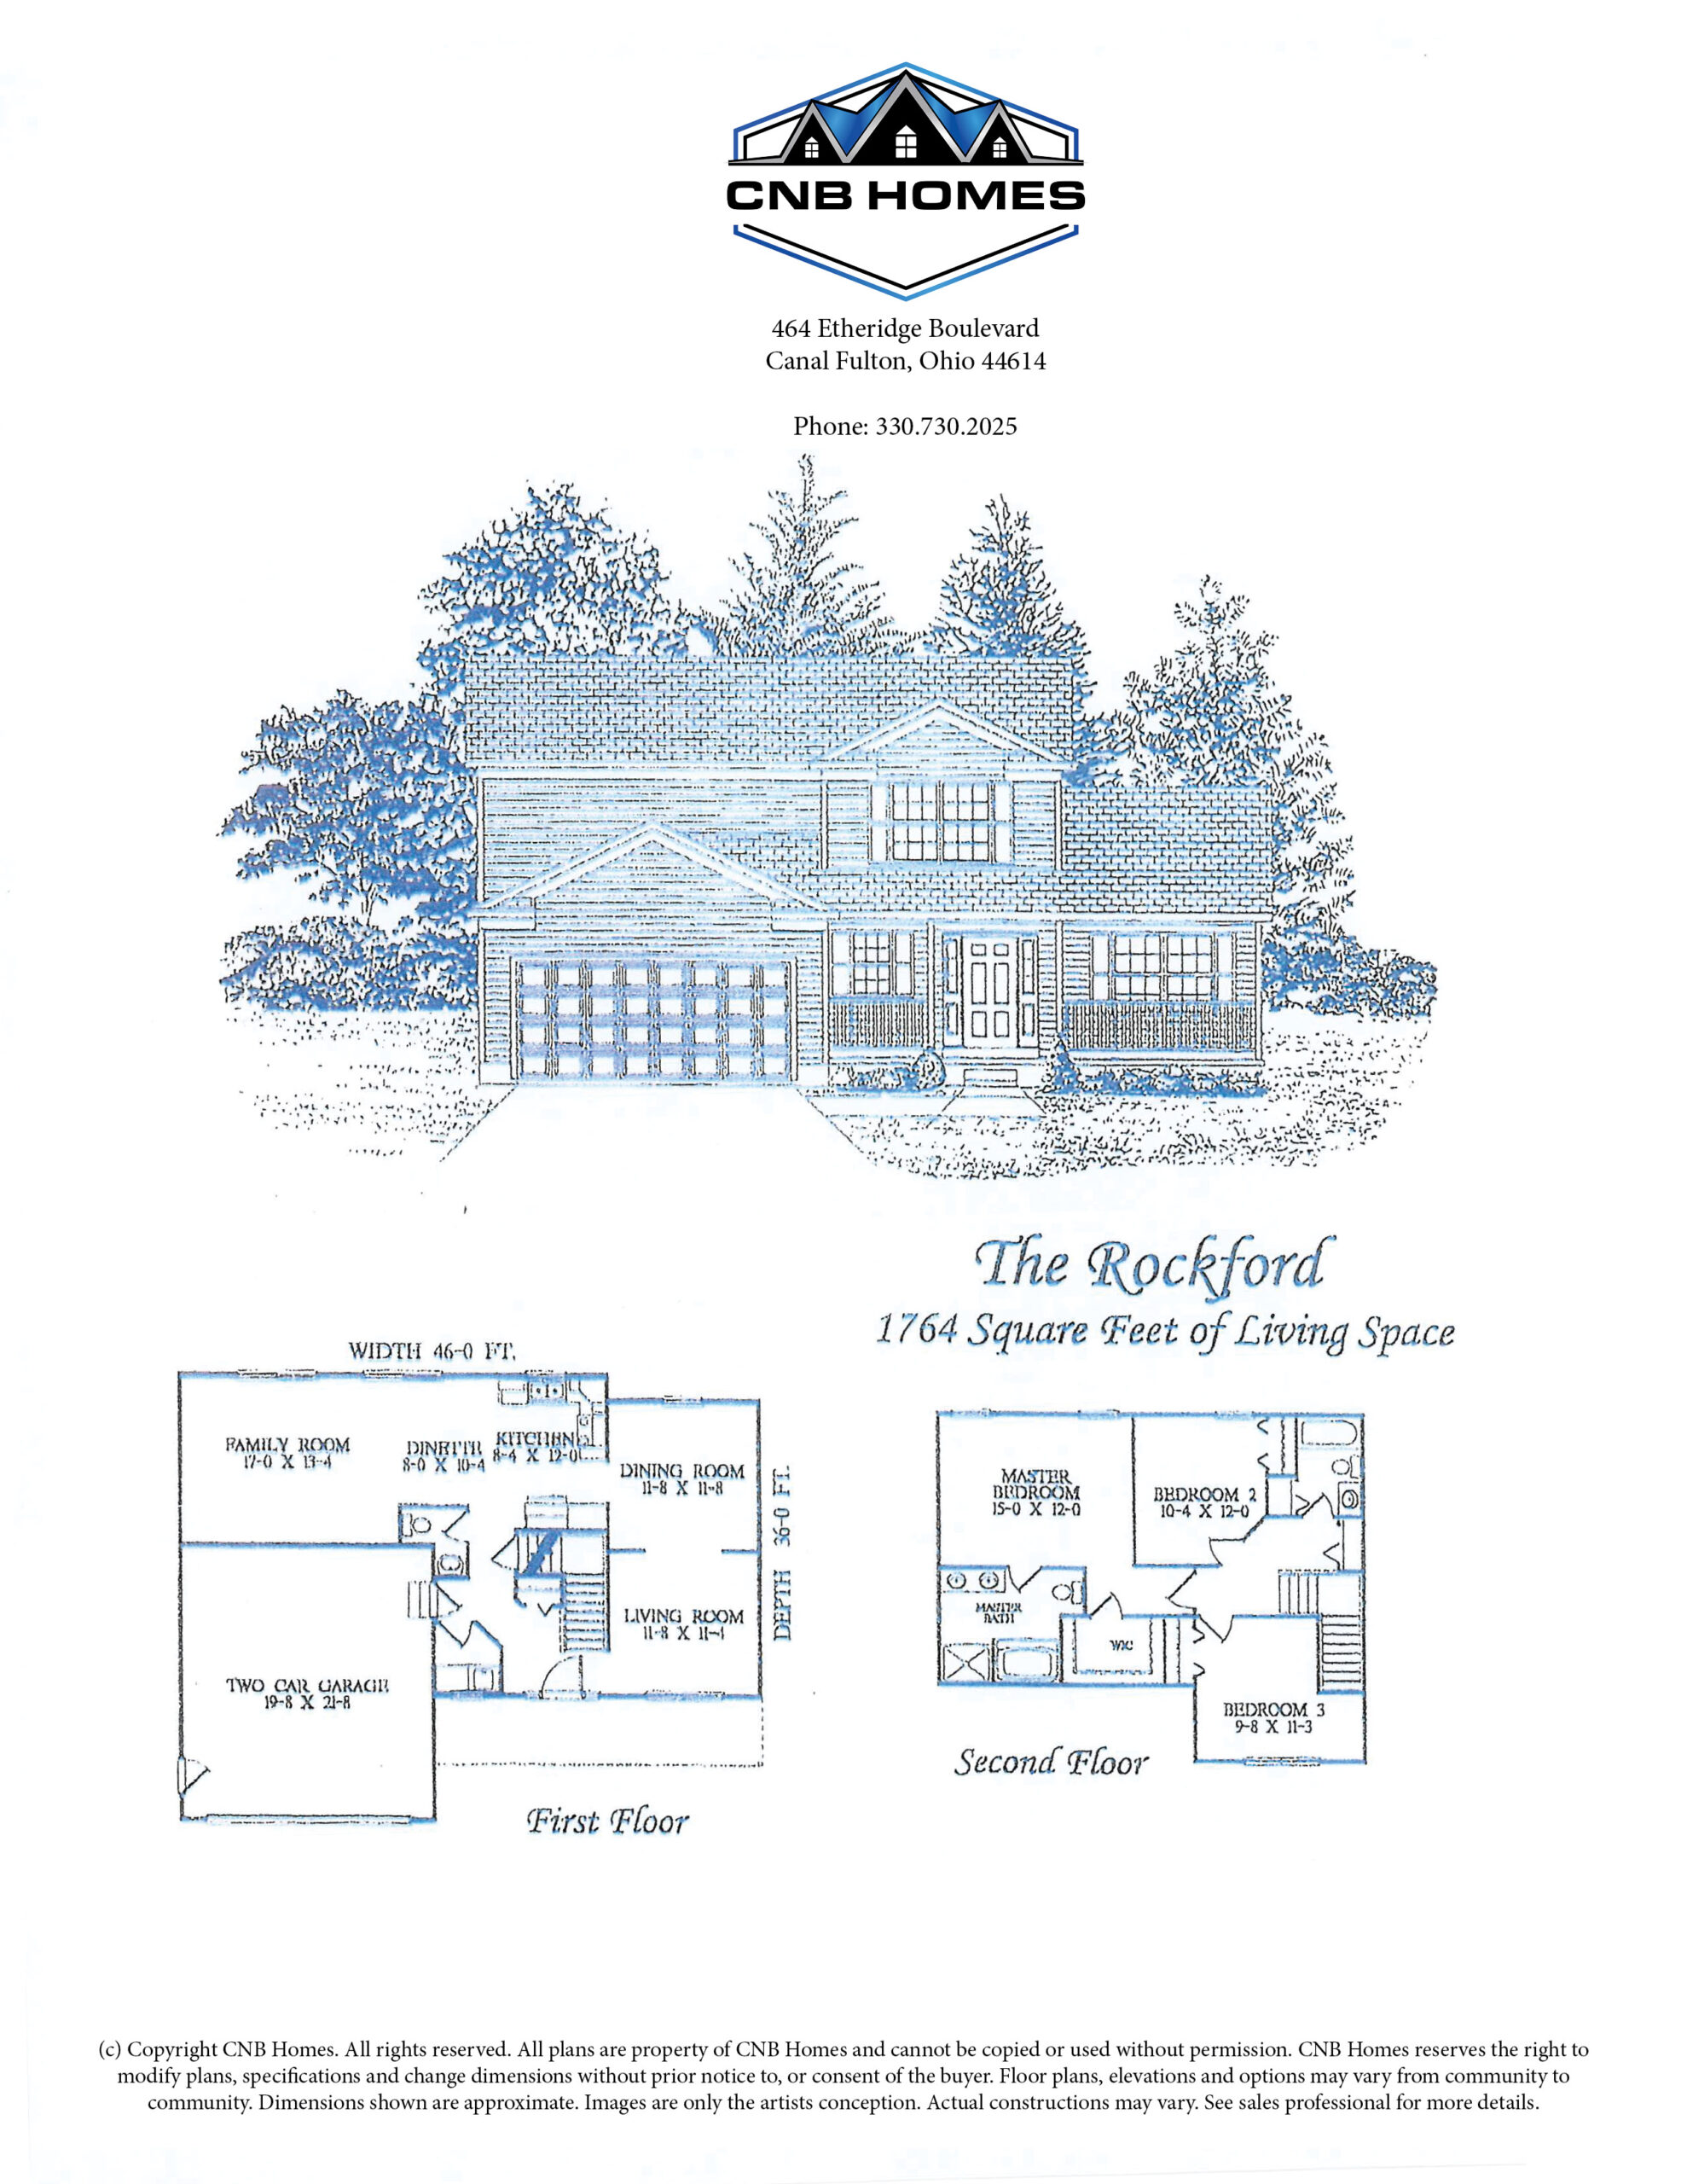
The Rockford
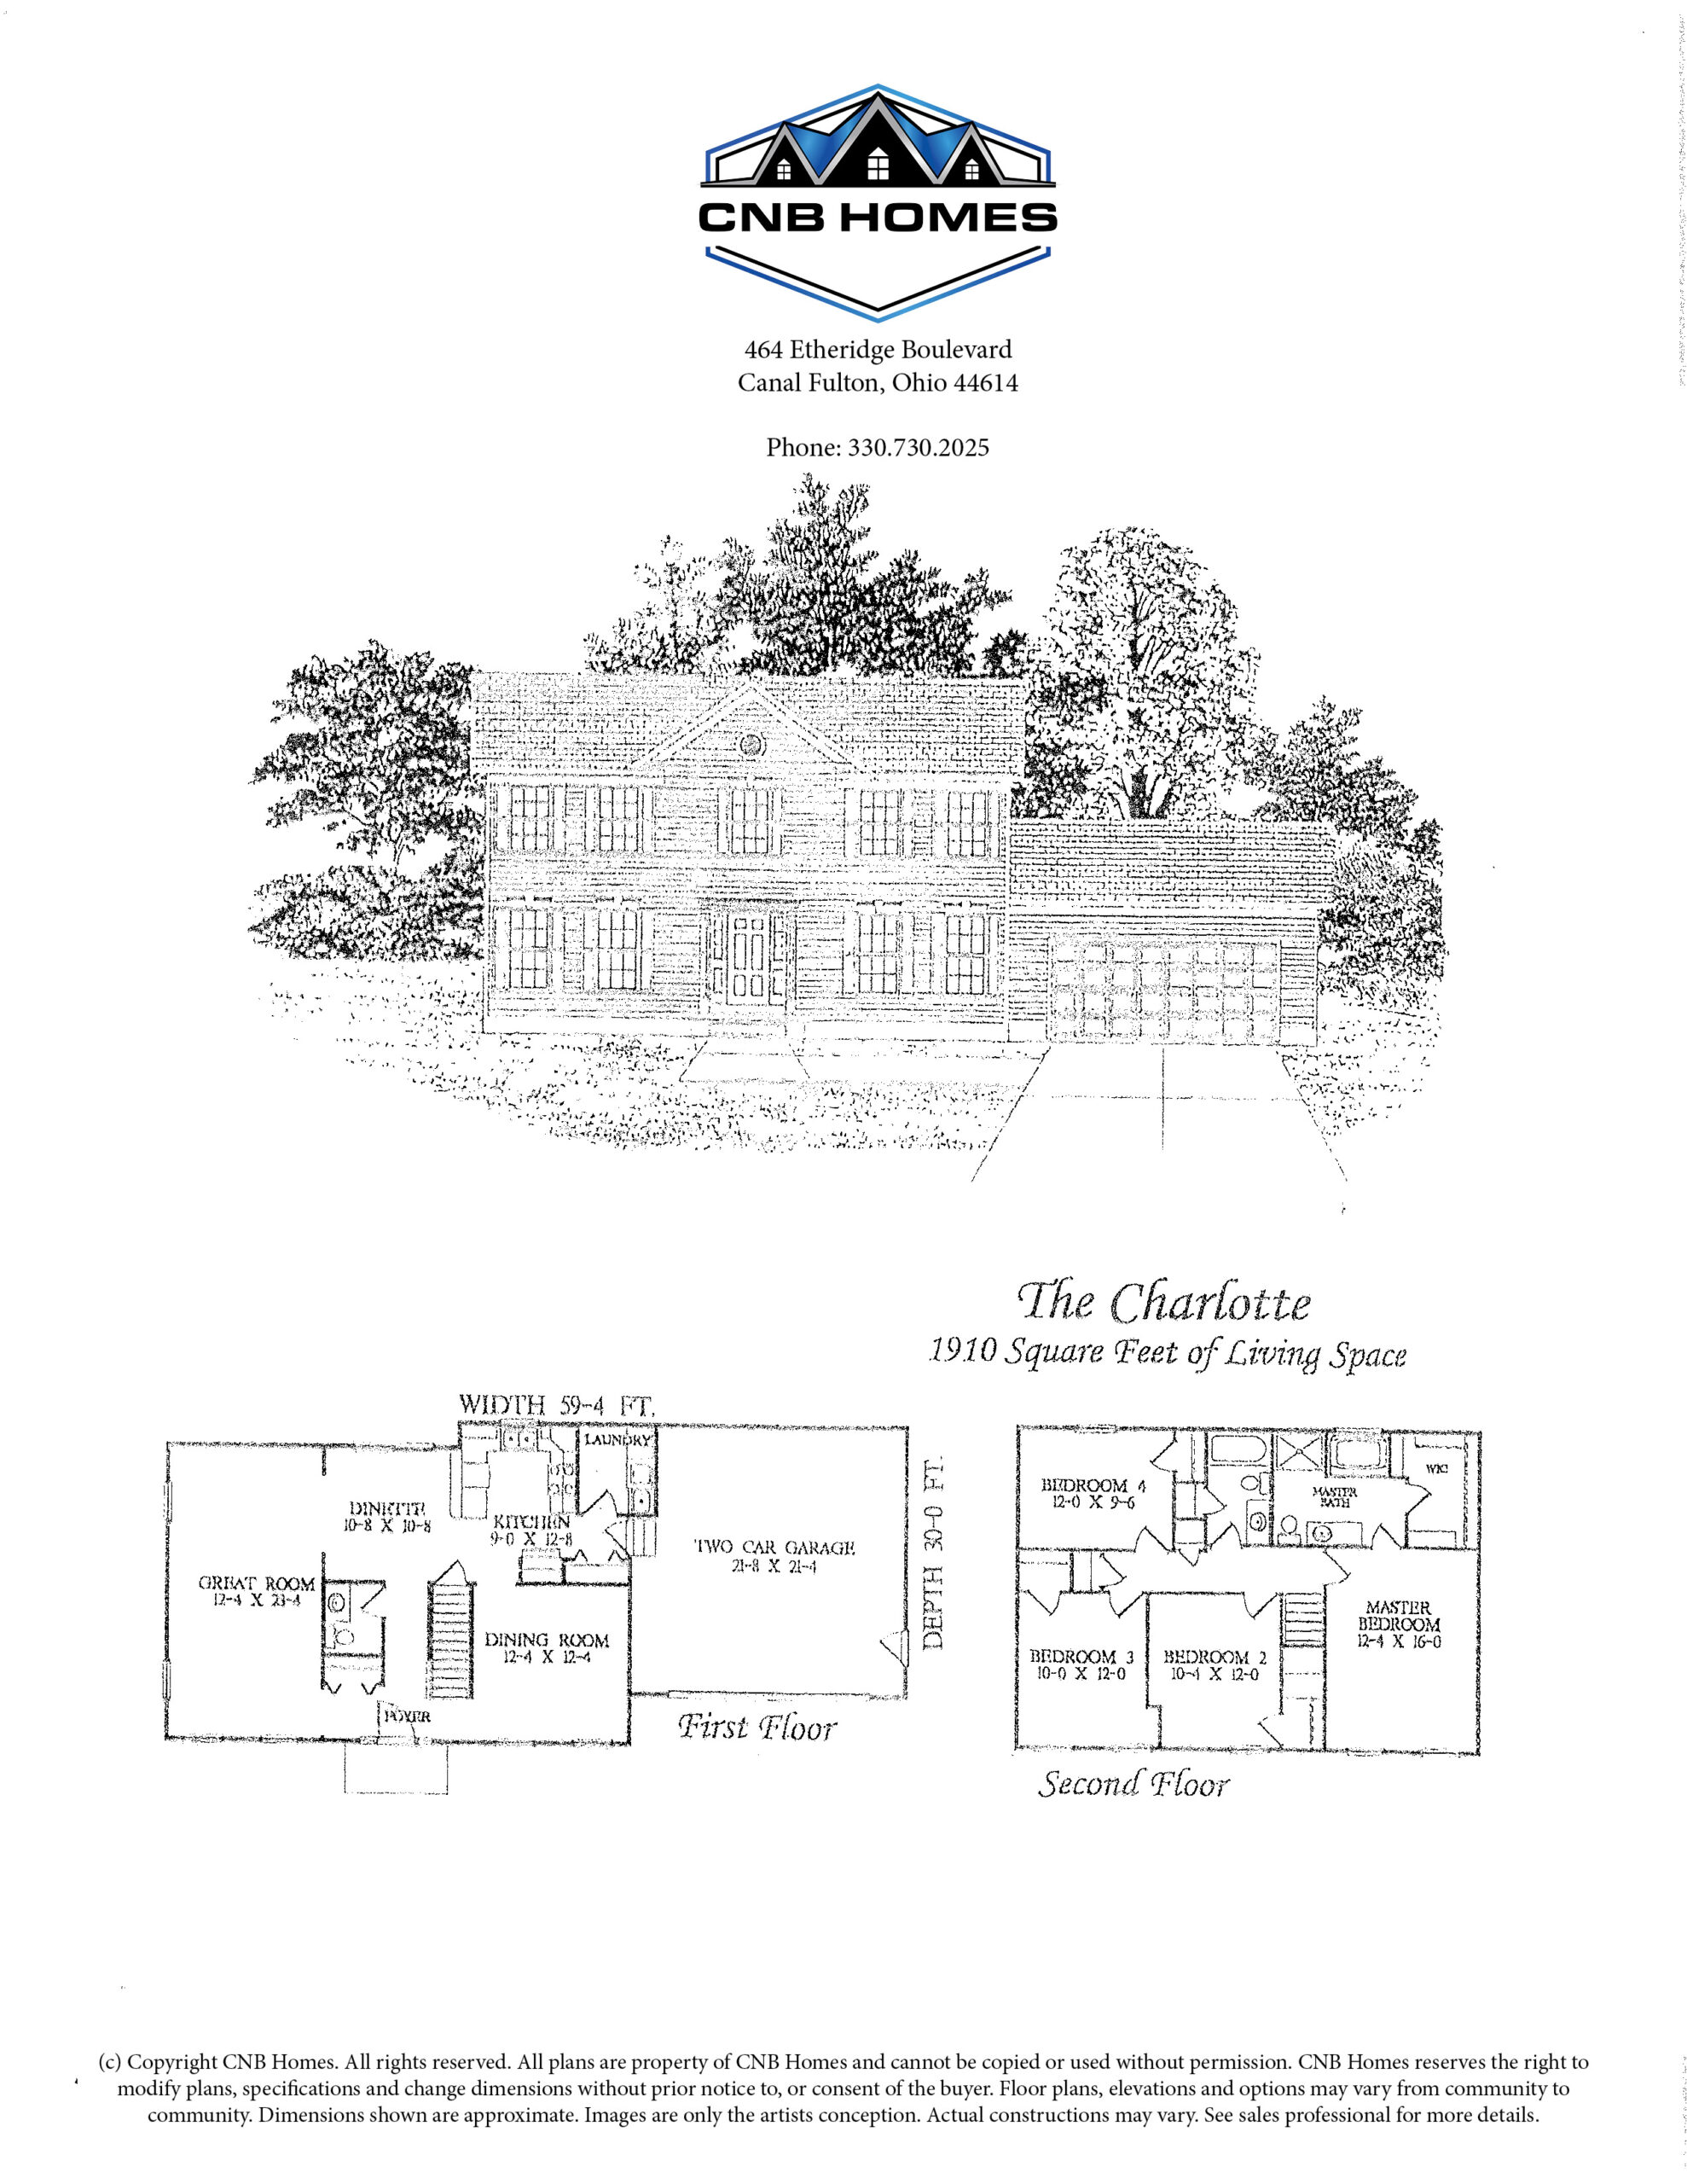
The Charlotte
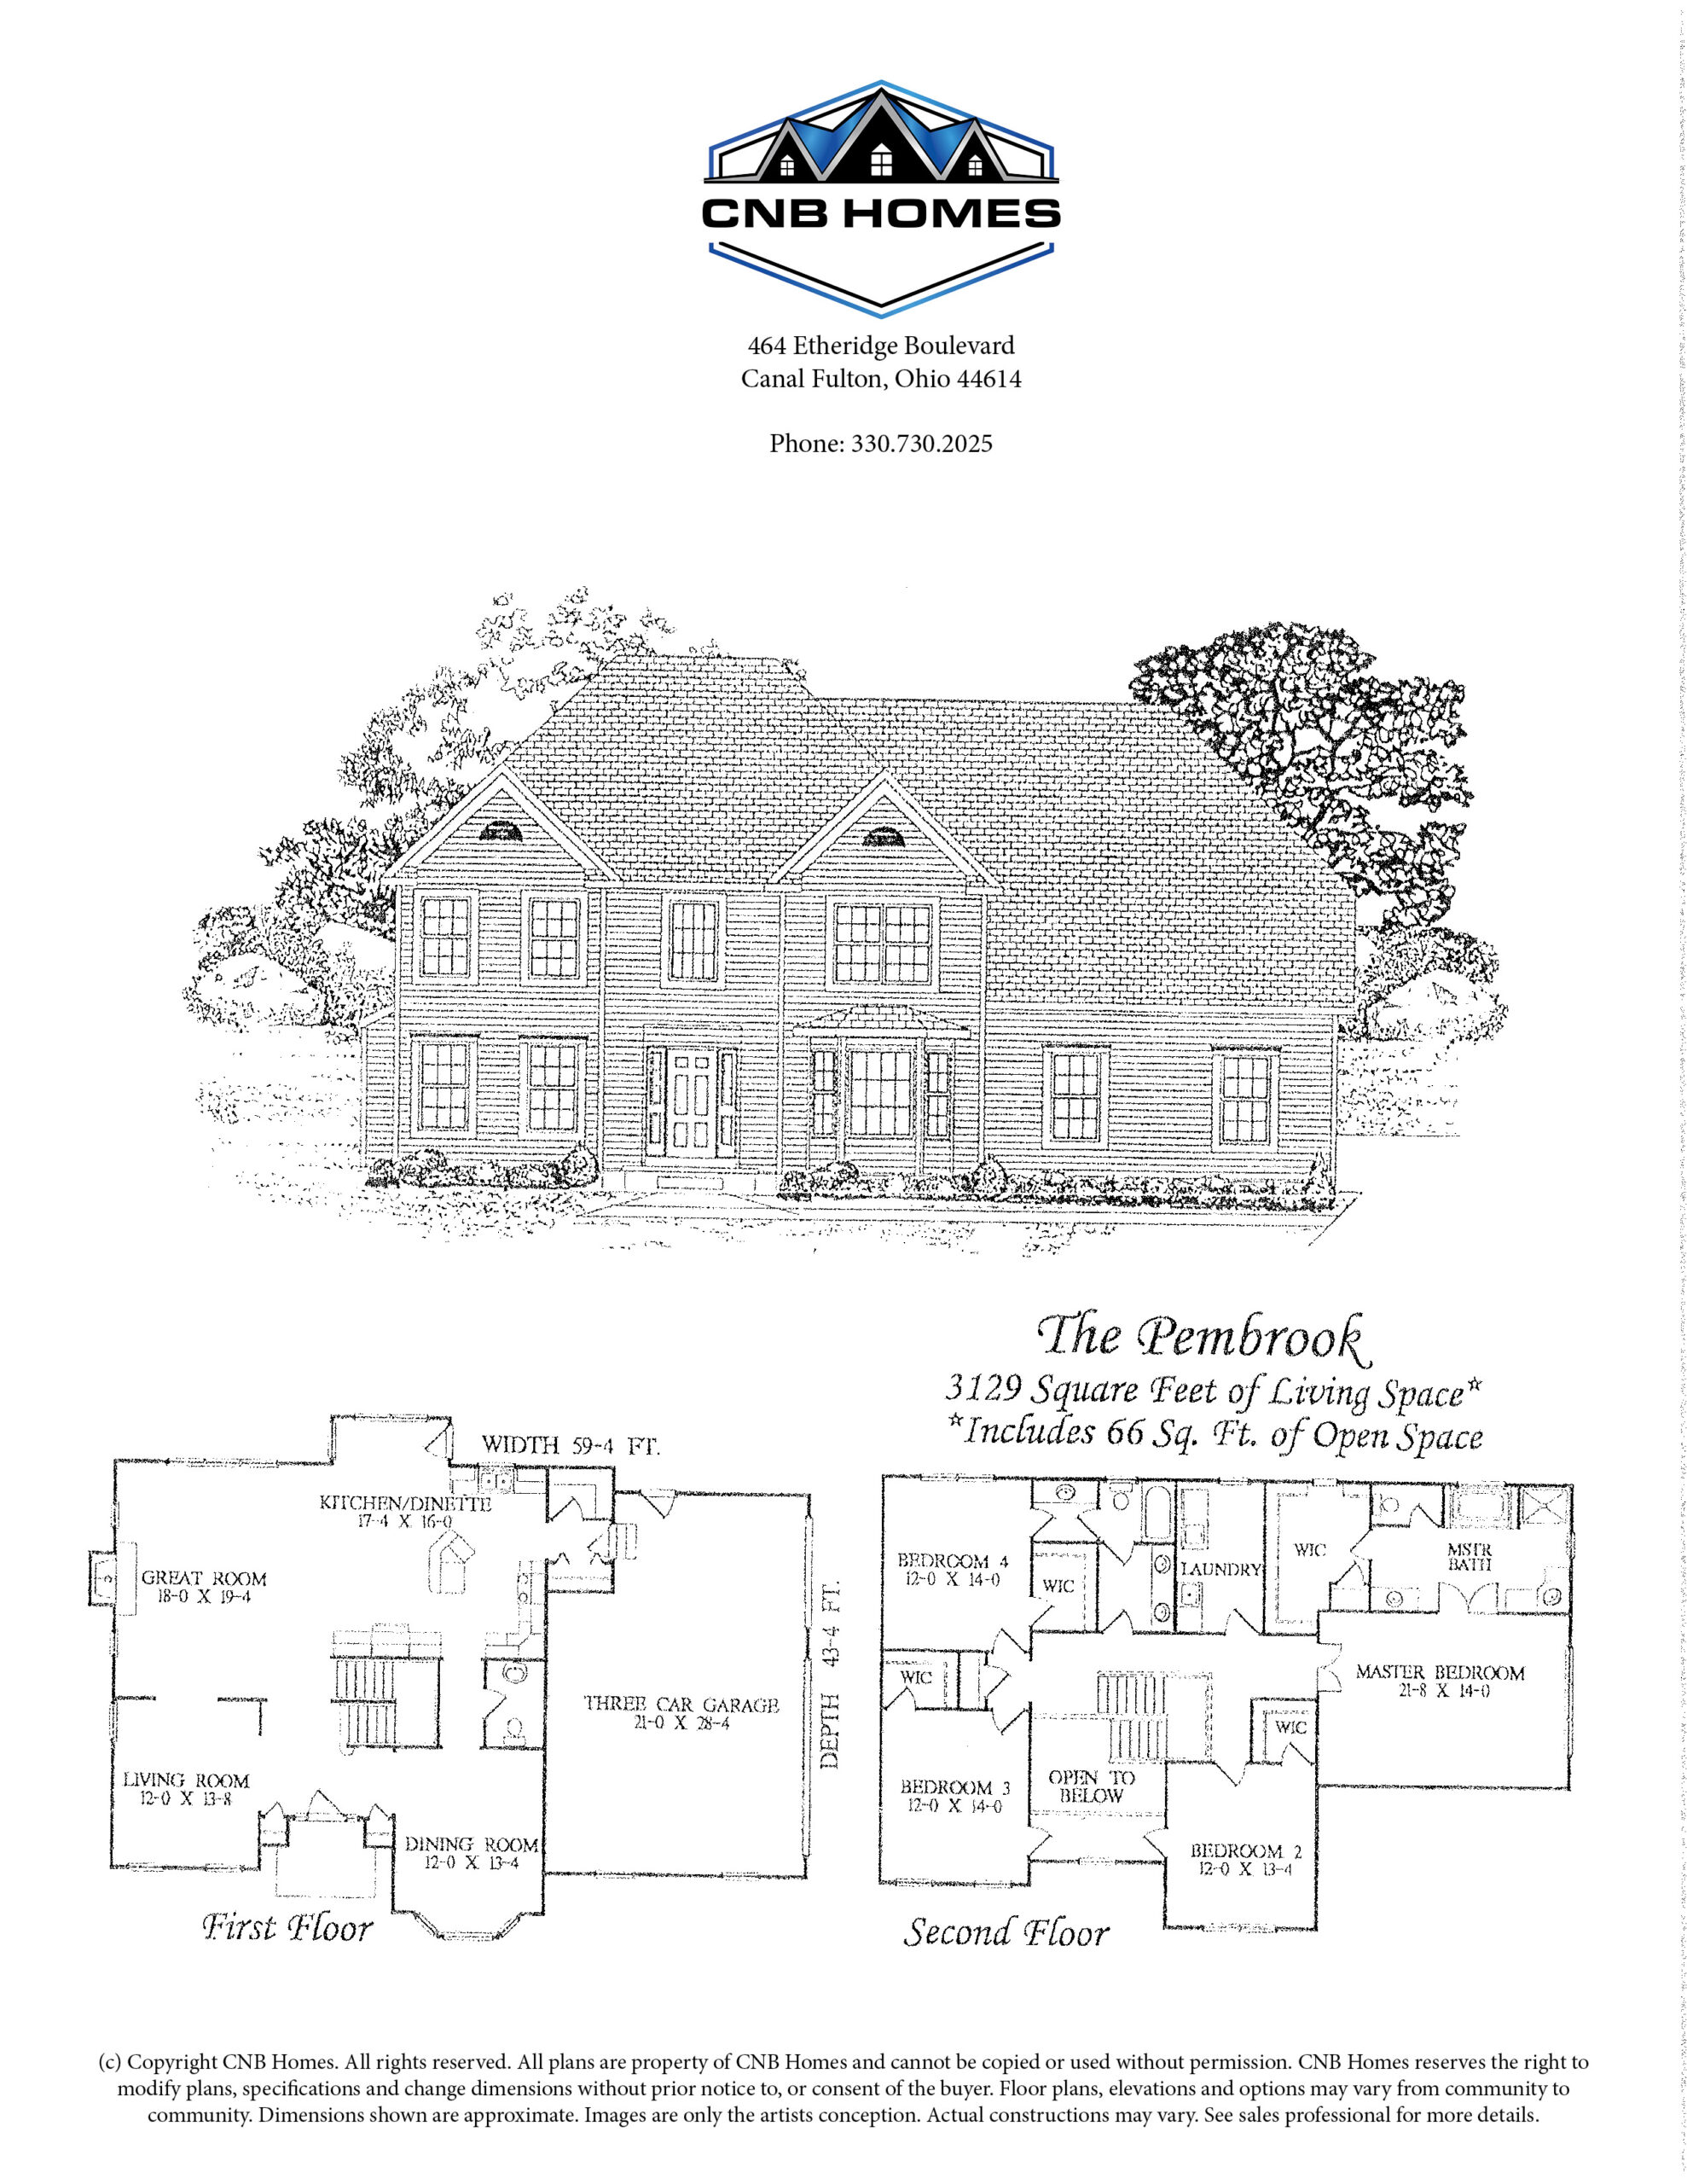
The Pembrook
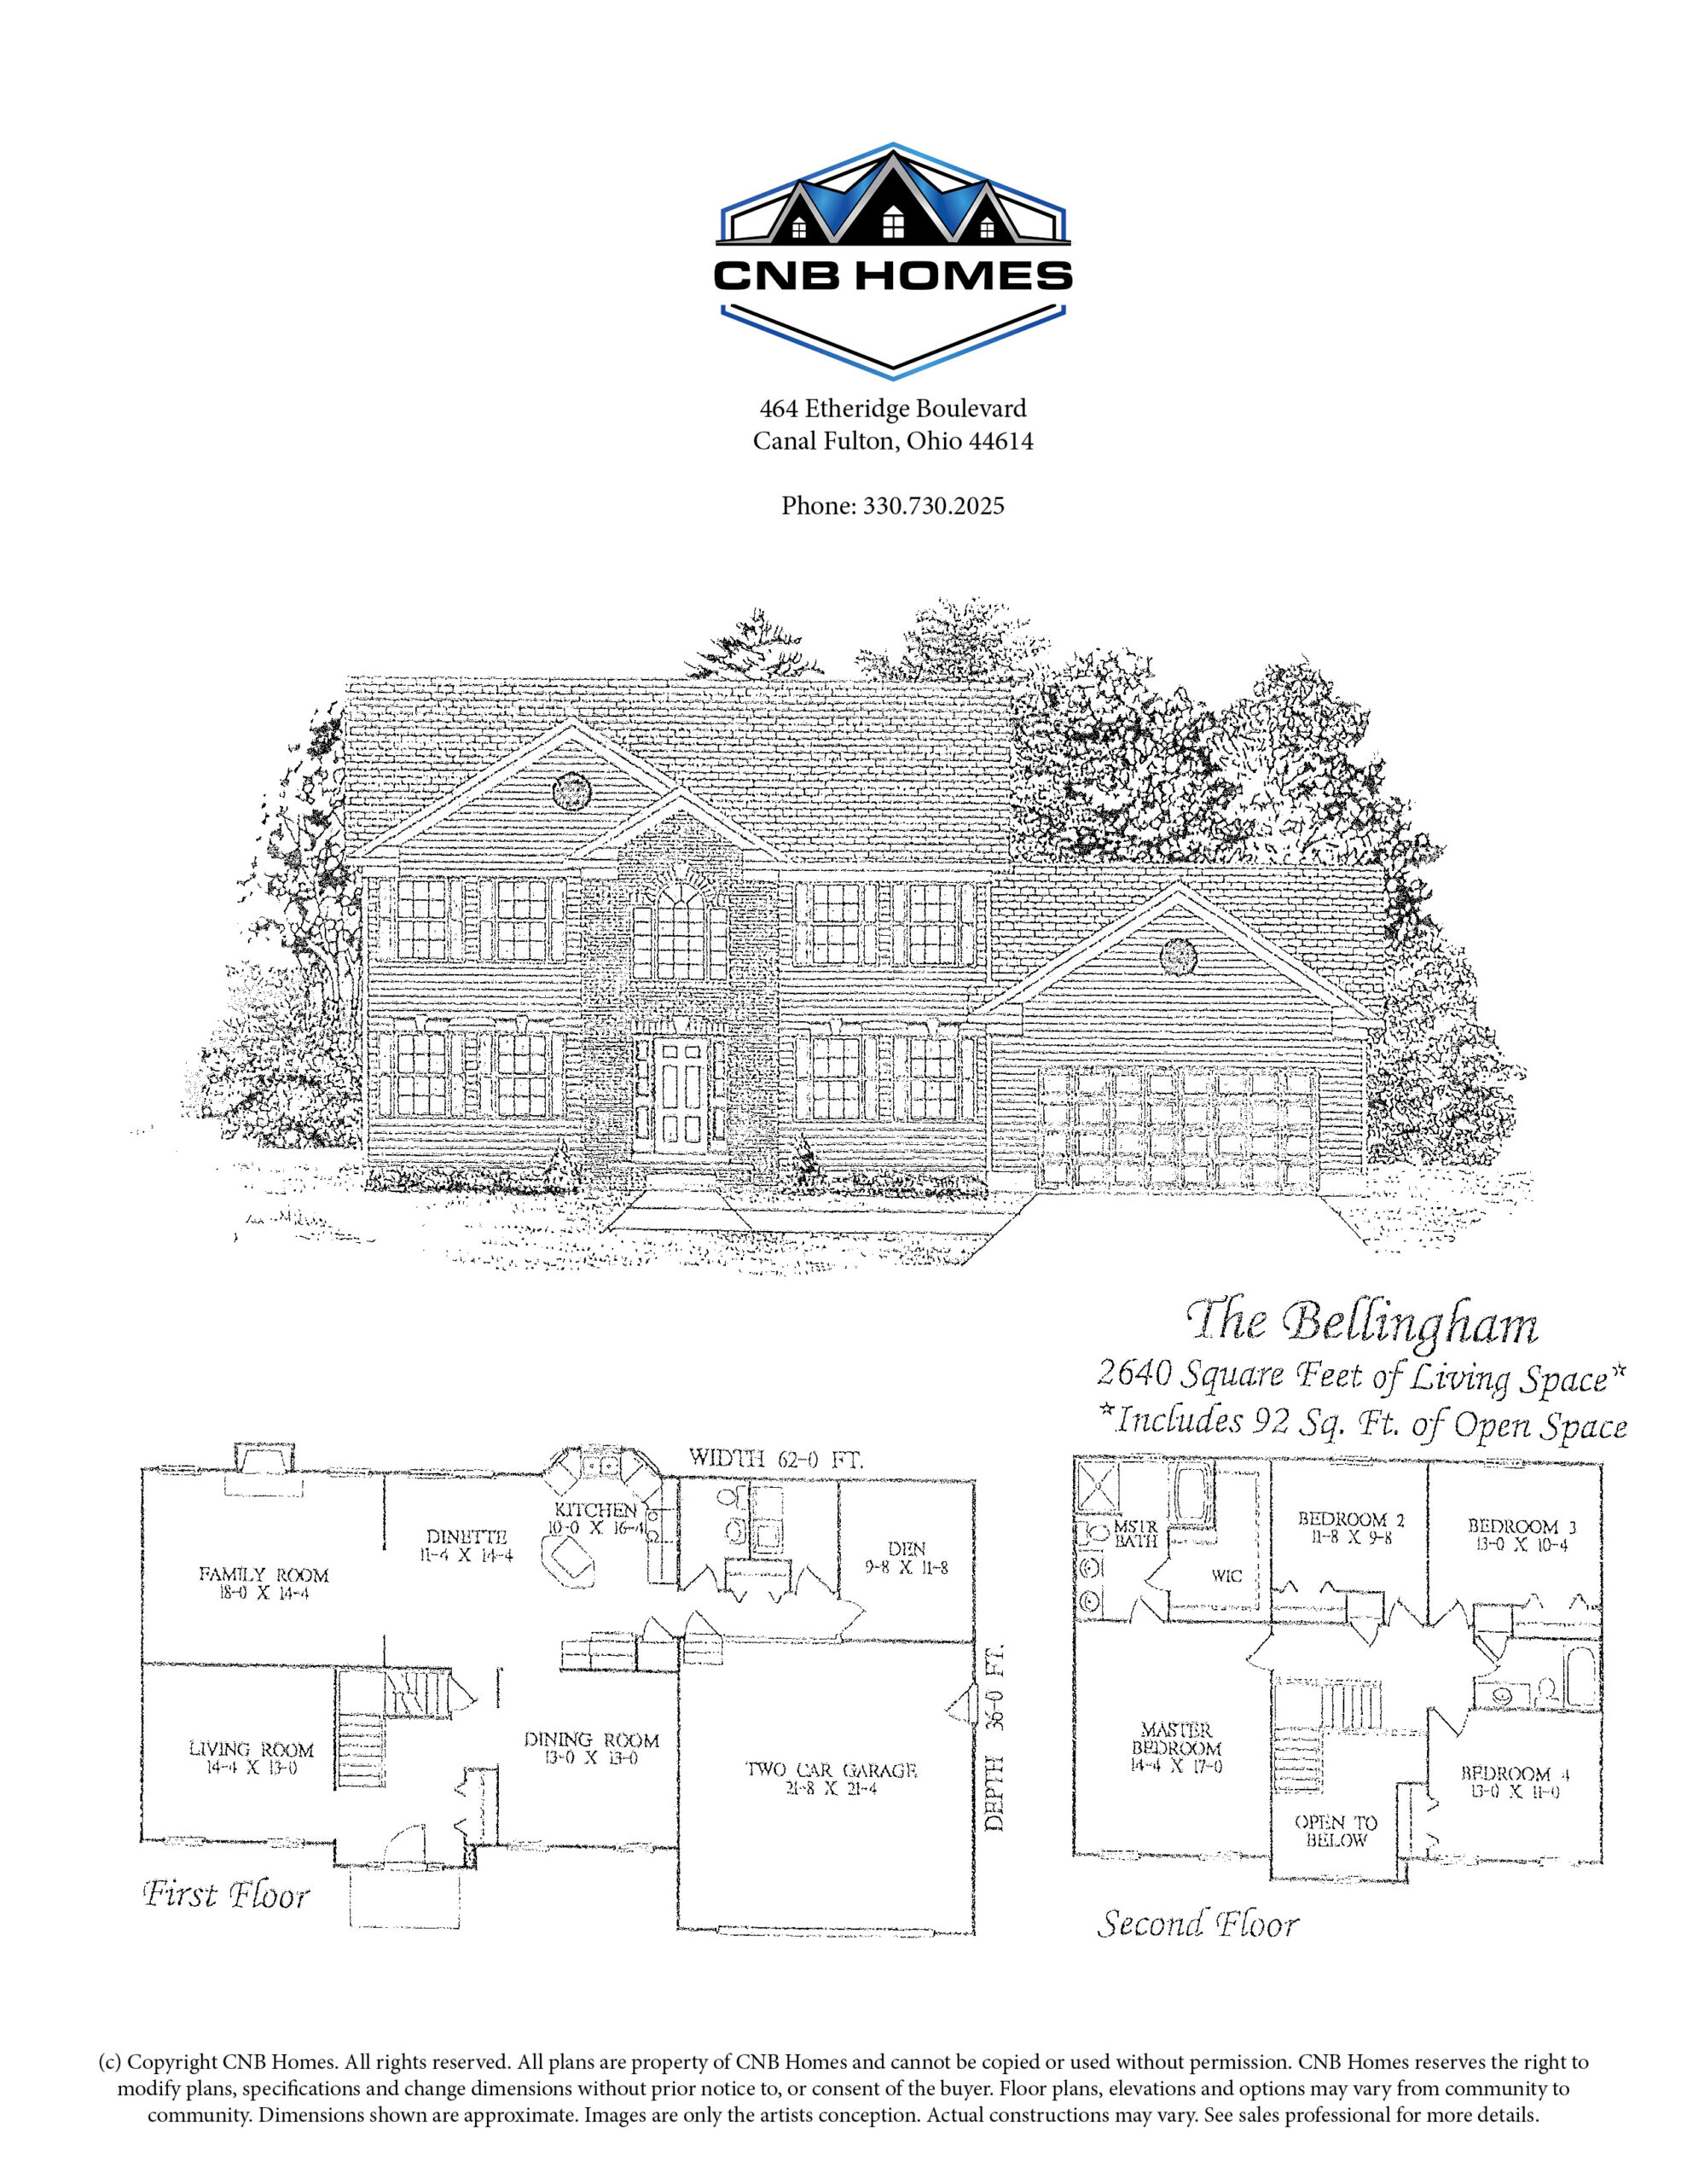
The Bellingham
Select Features
**Please note our base price includes all items on this page. Other upgrades/options are available to add if desired, just ask to sit down to discuss your own personalized specification. Example: Fireplace, steel beams, poured basement wall, 9′ ceilings, stone or brick, etc.
SITE AND FOUNDATION
- House sited by Professional Surveyor
- 4″ perforated light wall pvc
- Vapor barrier under concrete basement floor with a 4″ washed gravel base
- House exposed foundation brushed with a coat of cementitious material for waterproofing
- Basement Waterproofing 30 year warranty
- Vertical reinforcing utilized in basement wall construction
- 12 course basement
- Garage slab on 4″ of granular or compacted fill sand 1 0″ block ledges for floor support and reinforced
- Basement and garage concrete floor jointed
- Basement floor drain
- Up to (3) vented glass block basement windows per print
- Basement digging, rough, and finish grading with site stripped topsoil re-spread at completion
- Up to 300′ of underground downspouts
- Up to 55′ of construction driveway
- Up to 80′ of electric service line
MECHANICAL
- 95% gas forced air furnace
- 14 seer Central Air conditioning
- 50 gallon electric hot water heater
- 200 amp electrical service
- Ceiling lights in all bedrooms and walk – in closets
- Washer and dryer hookups
- 3 frost proof exterior faucets – 1 front, 1 rear and 1 garage
- Smoke detectors per code
- Exhaust fans in all bathrooms
- 2 outside GFI outlets
- CO2 detectors
INTERIOR FINISHES
- Knockdown texture ceilings
- Roll textured drywall on garage walls and closet walls
- 5″ MDF painted trim and 3″ MDF casing
- Wood extension jambs with cased windows
- Craftmaster masonite interior doors (7) select styles
- Deadbolts on all exterior doors
- (3) Interior paint choices low sheen eggshell. Exterior doors – 2 coats of semigloss paint
- Birch stained or painted kitchen cabinets and vanities
- Wilson Art Laminate kitchen countertop with stainless steel sink and Wilson art laminate tops with round sink bowl in bathrooms
- Chrome finish on faucets & walk-in shower doors
- Chrome bath accessories
- Carpet is Shaw Highland Charm with 81b pad included. Vinyl is Mannington benchmark and includes underlayment for kitchen, dinette, laundry, bathrooms and other hard surface areas
- Front Foyer or entry floor is vinyl plank
- Appliance $2000 allowance
- Light fixture allowance 1% base price of the house
MISCELLANEOUS
- Clean-up of all construction debris
- Final clean-up throughout home prior to move in
- $500 referral fee paid to existing homeowners (paid at dig) for referrals
- Home is accessible to customer daily
EXTERIOR COMPONENTS
- Premium 2 x 6 studs with R-19 wall insulation R-49 ceiling insulation: R-30 cathedral ceiling with caulk and sealant package
- Asphalt dimensional shingles
- Maintenance free vinyl siding with a limited lifetime warranty
- Ridgevent shingle over roof ventilation system with fully vented sofits
- Vinylmax single-hung windows with Low E glass and dust free integral grills on front windows
- Window screens on all windows
- Therma-tru or equal insulated steel front and garage/house doors
- Raised panel insulated overhead garage door with belt driven quiet opener and remotes
WARRANTY ITEMS
- 1 year warranty on all material and workmanship
- 10 year furnace equipment warranty
- Lifetime therma tru exterior door warranty
- Other manufacturer warranties apply as well. Ask your sales representative
- Basement waterproofing 30-year warranty